

For SaleSingle Family ResidenceActive
6422 Bridgecrest Drive
Lithia, FL 33547
$474,900
53 Days On Site
- 4Beds
- 3Baths2 full, 1 half
- 2,170Sq Ft
- $219Per Sq Ft
- 0.14Acres
- 2005Built
- Subdivision
- Fishhawk Ranch Phase 2
- County
- Hillsborough
- MLS®
- TB8549268
Overview
Welcome to FishHawk Ranch living at its best. Beautifully presented and move-in ready, this spacious 4-bedroom, 2.5-bath home offers 2,170 square feet of thoughtfully designed living space with a first-floor primary suite, an upstairs loft, inviting indoor-outdoor living, and storage in all the right places. Step inside to a bright, open interior with 9-foot ceilings and luxury vinyl flooring throughout the main living areas. Just off the entry, a spacious multipurpose room can serve as a home office, den, formal dining room, or additional sitting area. The heart of the home brings the kitchen and family room together in an open gathering space ideal for daily living and entertaining. The kitchen features granite countertops, generous cabinetry, a custom range hood, and an oversized farmhouse-style copper sink that adds warmth and character to the space. The first-floor primary suite feels like a true private retreat, thoughtfully separated from the three upstairs bedrooms and offering its own direct access to the screened lanai. A spacious walk-in closet and updated en suite bath with dual sinks, garden tub, extensive floor-to-ceiling tile, a separate glass-enclosed shower with rainfall and handheld shower head, and a private water closet complete the suite. Upstairs, three additional bedrooms surround an open loft ideal for a second living area, playroom, study, or media space. Thoughtful, practical details continue throughout the home. The interior laundry room is exceptionally functional, with enclosed cabinetry and open shelving above the washer and dryer, plus a long custom-built wood folding counter with a full-length storage shelf below. Ample attic storage provides plenty of room for seasonal items and household extras, while ceiling-mounted storage in the two-car garage adds valuable additional space without sacrificing the garage floor. Indoor-outdoor living is a highlight, with sliding doors opening from the main living area to a covered, screened lanai overlooking the fenced backyard. The generous outdoor space is ready for relaxing, dining, and entertaining, with an electrical connection for a hot tub or spa already in place. A dedicated fenced dog run gives pets their own outdoor space, with convenient pet-door access directly from the screened lanai. Reclaimed-water irrigation adds a practical Florida advantage for everyday lawn and landscape watering. Beyond the home, enjoy the lifestyle that makes FishHawk Ranch so sought after, with highly regarded local schools, miles of recreational trails, community pools and aquatic amenities, fitness centers, parks, a skate park, playgrounds, tennis and pickleball courts, basketball courts, and recreation facilities. The home's setting within the Bridges offers a welcome balance: tucked away from the community's busier corridors, yet close enough to enjoy an evening stroll to Park Square for dining, farmers markets, movie nights, the splash pad, and neighborhood events. It's a location that lets you enjoy the energy and connection of FishHawk Ranch when you want it, then come home to a quieter residential setting. With generous living spaces, a private first-floor primary suite, abundant storage, and inviting outdoor areas, this is a home designed to be lived in, enjoyed, and made your own.
Listing Snapshot
- Price
- $474,900
- Days On Site
- 53 Days
- Bedrooms
- 4
- Inside Area (SqFt)
- 2,170 sqft
- Total Baths
- 3
- Full Baths
- 2
- Partial Baths
- 1
- Lot Size
- 0.14 Acres
- Year Built
- 2005
- MLS® Number
- TB8549268
- Status
- Active
- Property Tax
- $8,861.08 (2025)
- HOA/Condo/Coop Fees
- $10.42 monthly
- Sq Ft Source
- Public Records
Property Details
General Features
18 items
- Acres
- 0.14
- Attached Garage
- Yes
- Direction Faces
- East
- Foundation
- Slab
- Garage
- Yes
- Garage Spaces
- 2
- Levels
- Two
- Number Of Stories
- 2
- Parking
- Driveway, Garage Door Opener, Attached
- Pets
- No
- Property Sub Type
- Single Family Residence
- Security
- Secured Garage/Parking, Smoke Detector(s)
- Sewer
- Public Sewer
- SqFt Total
- 2,960
- Style
- Traditional
- Utilities
- Natural Gas Available, Cable Available, Electricity Connected, Natural Gas Connected, Sewer Connected, Underground Utilities, Water Connected
- Water Source
- Public
- Zoning
- PD
Interior Features
14 items
- Appliances
- Dishwasher, Disposal, Exhaust Fan, Range, Range Hood, Refrigerator, Tankless Water Heater
- Cooling
- Central Air
- Flooring
- Ceramic Tile, Vinyl
- Furnished
- Unfurnished
- Heating
- Central, Natural Gas
- Interior
- Eat-in Kitchen, High Ceilings, Open Floorplan, Stone Counters, Walk-In Closet(s)
- Laundry Features
- Inside, Laundry Room
- Window Features
- Window Coverings, Shutters, Window Treatments
Rooms
| Room | Dimensions | Level | Features |
|---|---|---|---|
| Additional Bedroom | 12x10 | Ceiling Fan(s) | |
| Bathroom 2 | Ceiling Fan(s) | ||
| Kitchen | 11.7x22.4 | Granite Counters, Pantry | |
| Living Room | 15.3x19.11 | Ceiling Fan(s) | |
| Loft | Ceiling Fan(s) | ||
| Master Bedroom | 15.2x17.1 | Ceiling Fan(s), Double Vanity |
Exterior Features
7 items
- Construction Details
- Block, Stucco
- Exterior
- Dog Run, Lighting, Rain Gutters
- Fencing
- Other
- Lot Features
- Paved
- Patio And Porch
- Covered, Front Porch, Patio, Screened
- Roof
- Shingle
- Windows/Doors
- Window Coverings, Shutters, Window Treatments
Community Features
8 items
- Association Amenities
- Basketball Court, Clubhouse, Fitness Center, Park, Playground, Pool, Recreation Facilities, Tennis Court(s), Trail(s)
- Association Fee
- $125.0
- Association Fee Frequency
- Annually
- Community Features
- Fitness Center, Park, Playground, Pool, Sidewalks, Street Lights
- MLS Area
- 33547 - Lithia
- Township
- 30
- Financing Terms Available
- Assumable, Cash, Conventional, FHA, VA Loan
- Roads
- Other
Location
6422 Bridgecrest Drive, Lithia, FL 33547 · 33547 - Lithia


Neighborhood & Commute
ZIP Code 33547
- Median household income
- $116,395
- Income per person
- $44,071
- Households
- 8,652
- Average household size
- 3.13
- Median age
- 36.5
Source: Walk Score.
Disclosure: Community information and market data powered by Constellation Data Labs. Information is deemed reliable but not guaranteed.
Schools
- Elementary School
- Fishhawk Creek-HB
- Middle School
- Randall-HB
- High School
- Newsome-HB
Price & Status History
- Listing updated with changes from the MLS®
- Listing first seen on site
- Status changed to Active
Friends & Family
Similar Homes
For sale in Lithia, single family residence, within 20% of this price.
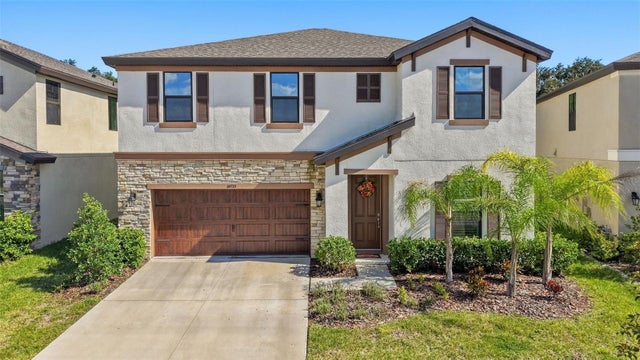 New Listing · 4 weeks on site$474,999Single Family Residence For SaleActive4Beds3Total Baths2,810Sqft14733 GALLOP RUN DRIVELITHIA, FL 33547HINTON HAWKSTONE PH 1A2 Subdivision
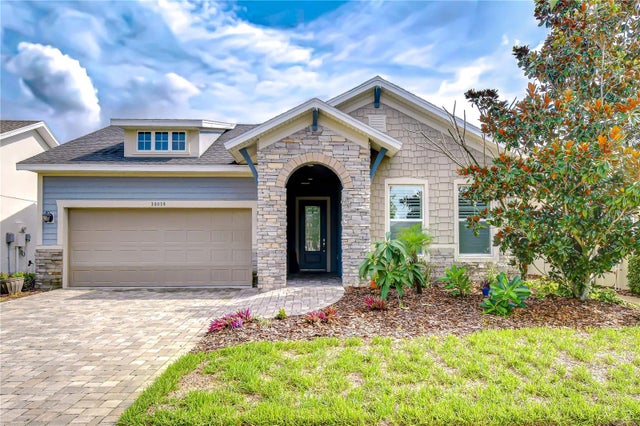 $475,000Single Family Residence For SaleActive2Beds3Total Baths2,420Sqft14014 SWALLOW HILL DRIVELITHIA, FL 33547FISHHAWK RANCH WEST PH 3A Subdivision
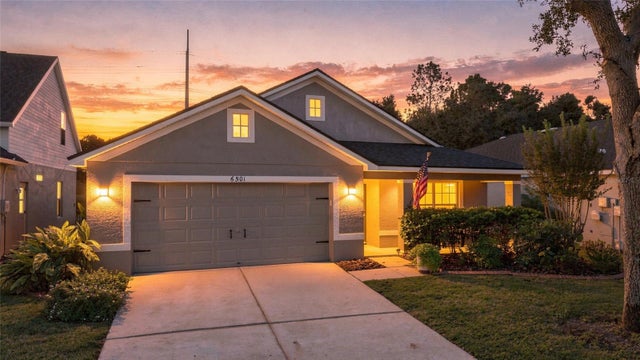 $475,000Single Family Residence For SaleActive4Beds2Total Baths1,975Sqft6501 BRIDGECREST DRIVELITHIA, FL 33547FISHHAWK RANCH PHASE 2 PARCEL DD-1B/DD-2/EE-2 Subdivision
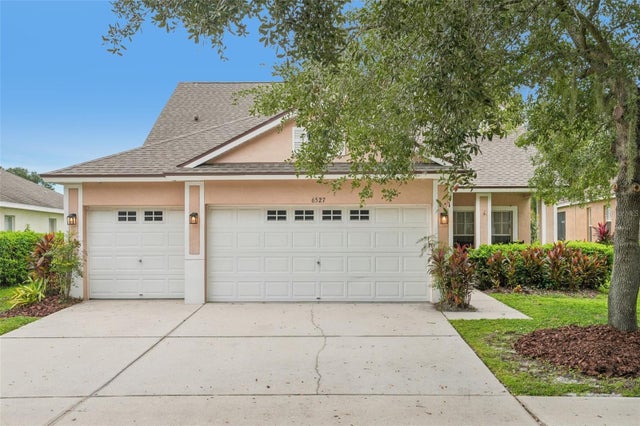 $485,000Single Family Residence For SaleActive4Beds3Total Baths2,176Sqft6527 BRIDGECREST DRIVELITHIA, FL 33547FISHHAWK RANCH PH 2 PRCL Subdivision