

For SaleSingle Family ResidenceActive
14733 Gallop Run Drive
Lithia, FL 33547
$474,999
28 Days On Site
- 4Beds
- 3Baths2 full, 1 half
- 2,810Sq Ft
- $169Per Sq Ft
- 0.14Acres
- 2024Built
- Subdivision
- Hinton Hawkstone Ph 1a2
- County
- Hillsborough
- MLS®
- TB8558338
Overview
WHY WAIT TO BUILD WHEN YOUR DREAM HOME IS ALREADY WAITING FOR YOU) - Welcome to this STUNNING, MOVE-IN-READY, 4-bedroom, 2.5-bath home offering 2,810 square feet of beautifully designed living space in the highly desirable Hawkstone community of Lithia! Built by Homes by WestBay, this impressive Kingfisher floor plan combines modern elegance, exceptional functionality, and the kind of thoughtful design that makes everyday living feel extraordinary!
(FROM THE MOMENT YOU STEP INSIDE, YOU'LL APPRECIATE THE SPACE, NATURAL LIGHT, AND INVITING OPEN-CONCEPT DESIGN) - Every square foot has been thoughtfully utilized, creating a home that feels both spacious and comfortable. At the heart of it all is a GORGEOUS GOURMET-STYLE KITCHEN designed to bring everyone together! Featuring stunning quartz countertops, 42-inch Shaker-style cabinetry, stainless steel appliances, a GAS RANGE, and a spacious walk-in pantry with an elegant frosted-glass door, this kitchen delivers the perfect combination of beauty and practicality! The oversized center island provides additional cabinetry, generous preparation space, and casual bar seating, making it the ultimate gathering spot for entertaining or enjoying everyday meals.
(NEED A HOME OFFICE, PRIVATE STUDY, OR FLEXIBLE BONUS SPACE) - The generously sized first-floor den offers beautiful glass French doors, plantation shutters, a closet, and additional storage space! Whether you're working from home, pursuing hobbies, or simply looking for a quiet retreat, this versatile room offers incredible possibilities. A conveniently located first-floor powder room completes the main level.
UPSTAIRS, THE SPACE JUST KEEPS GETTING BETTER! Discover three generously sized secondary bedrooms, a full bathroom, and a spacious laundry room complete with additional storage. You'll also love the OPEN LOFT, a fantastic flexible living area ready to become your dream media room, game room, fitness space, or second living room! The possibilities are endless!
( AND THEN THERE'S THE OWNER'S SUITE) — YOUR OWN PRIVATE RETREAT! Spacious, inviting, and perfectly positioned to capture PEACEFUL POND AND CONSERVATION VIEWS, this beautiful suite offers a relaxing escape at the end of the day. The luxurious en-suite bathroom features dual vanities, a relaxing soaking tub, an oversized walk-in shower, and an impressive walk-in closet with plenty of room for your wardrobe and accessories!
LOVE OUTDOOR LIVING? YOU'RE GOING TO LOVE THIS BACKYARD! Start your mornings with coffee on the covered lanai while enjoying the peaceful surroundings, or unwind in the evening with your favorite beverage. The generously sized backyard offers plenty of room to entertain, play, garden, or explore the possibility of adding your very own swimming pool! With beautiful natural views and room to create your ideal outdoor oasis, this space offers something truly special!
BUT THE LIFESTYLE DOESN'T STOP AT YOUR FRONT DOOR! Located in the sought-after master-planned community of HAWKSTONE, residents enjoy access to resort-style amenities and a wonderful Lithia location convenient to schools, shopping, dining, and major roadways. Outdoor enthusiasts will especially appreciate the nearby 969-acre Triple Creek Nature Preserve, offering miles of pet-friendly hiking trails and opportunities to explore Florida's natural beauty! Triple Creek BMX is also conveniently located nearby for those looking for a little more adventure!
Listing Snapshot
- Price
- $474,999
- Days On Site
- 28 Days
- Bedrooms
- 4
- Inside Area (SqFt)
- 2,810 sqft
- Total Baths
- 3
- Full Baths
- 2
- Partial Baths
- 1
- Lot Size
- 0.14 Acres
- Year Built
- 2024
- MLS® Number
- TB8558338
- Status
- Active
- Property Tax
- $10,585 (2025)
- HOA/Condo/Coop Fees
- $12.5 monthly
- Sq Ft Source
- Public Records
Property Details
General Features
15 items
- Acres
- 0.14
- Attached Garage
- Yes
- Direction Faces
- Northwest
- Foundation
- Slab
- Garage
- Yes
- Garage Spaces
- 2
- Levels
- Two
- Parking
- Attached
- Pets
- Yes
- Property Sub Type
- Single Family Residence
- Sewer
- Public Sewer
- SqFt Total
- 3,385
- Utilities
- Natural Gas Available, Electricity Connected, Natural Gas Connected, Water Connected
- Water Source
- Public
- Zoning
- PD
Interior Features
15 items
- Appliances
- Dishwasher, Disposal, Microwave, Refrigerator
- Cooling
- Central Air
- Flooring
- Carpet, Vinyl
- Furnished
- Unfurnished
- Heating
- Central
- Laundry Features
- Laundry Room
Rooms
| Room | Dimensions | Level | Features |
|---|---|---|---|
| Bathroom 2 | 11x11 | ||
| Bedroom 3 | 11x11 | ||
| Bedroom 4 | 11x11 | ||
| Bonus Room | 11x11 | ||
| Den | 11x11 | ||
| Dining Room | 18x8 | ||
| Great Room | 20x18 | ||
| Kitchen | 18x15 | ||
| Master Bedroom | 18x14 |
Exterior Features
5 items
- Construction Details
- Block, Stucco
- Exterior
- Other, Private Yard
- Lot Features
- Cleared
- Roof
- Shingle
- Windows/Doors
- Sliding Doors
Community Features
7 items
- Association Fee
- $37.5
- Association Fee Frequency
- Quarterly
- Community Features
- Pool
- MLS Area
- 33547 - Lithia
- Township
- 31
- Financing Terms Available
- Cash, Conventional, FHA, VA Loan
- Roads
- Paved
Location
14733 Gallop Run Drive, Lithia, FL 33547 · 33547 - Lithia


Neighborhood & Commute
ZIP Code 33547
- Median household income
- $116,395
- Income per person
- $44,071
- Households
- 8,652
- Average household size
- 3.13
- Median age
- 36.5
Source: Walk Score.
Disclosure: Community information and market data powered by Constellation Data Labs. Information is deemed reliable but not guaranteed.
Schools
- Elementary School
- Pinecrest-HB
- Middle School
- Barrington Middle
- High School
- Newsome-HB
Price & Status History
- Listing updated with changes from the MLS®
- Status changed to Active
- Listing first seen on site
Friends & Family
Similar Homes
For sale in Lithia, single family residence, within 20% of this price.
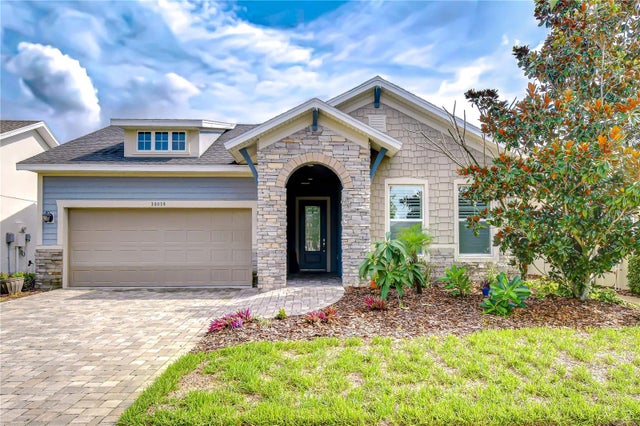 $475,000Single Family Residence For SaleActive2Beds3Total Baths2,420Sqft14014 SWALLOW HILL DRIVELITHIA, FL 33547FISHHAWK RANCH WEST PH 3A Subdivision
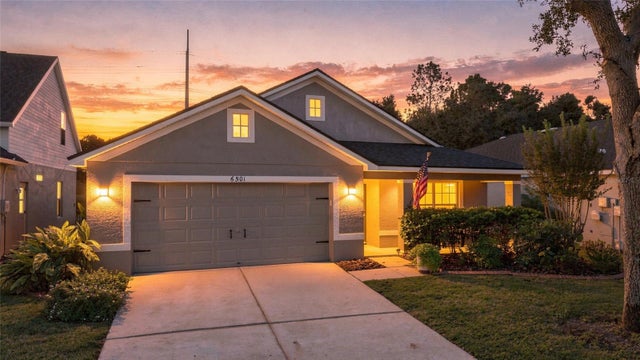 $475,000Single Family Residence For SaleActive4Beds2Total Baths1,975Sqft6501 BRIDGECREST DRIVELITHIA, FL 33547FISHHAWK RANCH PHASE 2 PARCEL DD-1B/DD-2/EE-2 Subdivision
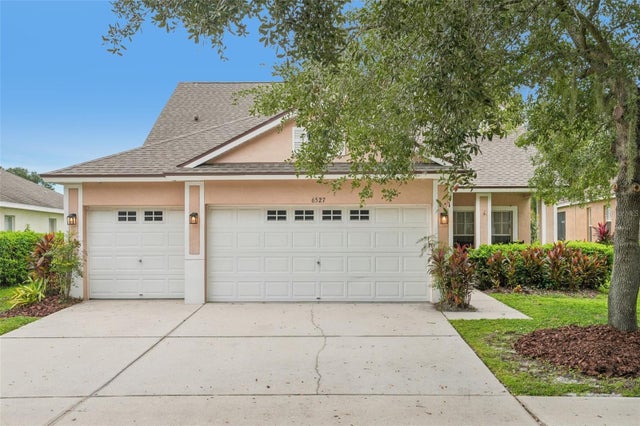 $485,000Single Family Residence For SaleActive4Beds3Total Baths2,176Sqft6527 BRIDGECREST DRIVELITHIA, FL 33547FISHHAWK RANCH PH 2 PRCL Subdivision
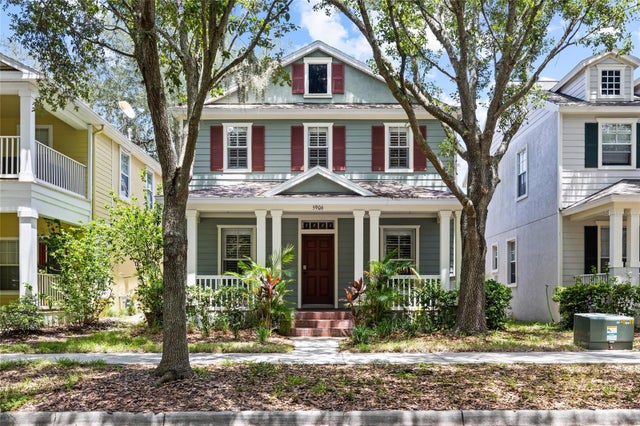 $495,000Single Family Residence For SaleActive4Beds4Total Baths2,550Sqft5906 BEACONPARK STREETLITHIA, FL 33547FISHHAWK RANCH TOWNCENTER PHASE 2B Subdivision