

For SaleSingle Family ResidenceActive
13154 Twin Bridges Drive
Riverview, FL 33579
$920,000
63 Days On Site
- 5Beds
- 5Baths4 full, 1 half
- 4,295Sq Ft
- $214Per Sq Ft
- 0.15Acres
- 2023Built
- Subdivision
- Triple Crk Village N & P
- County
- Hillsborough
- MLS®
- W7889393
Overview
Virtually Staged. Step into modern elegance in the highly sought-after community of Triple Creek, where luxury, comfort, and resort-style living come together in one exceptional showstopping home. Built by West Bay Homes and enhanced with more than $180,000 in additional upgrades, this impressive 5-bedroom, 4.5-bath, 3-car garage residence was designed for both sophisticated entertaining and everyday living. A grand entry with soaring two-story ceilings introduces the home's bright, contemporary style. Expansive sliding glass doors frame tranquil pond views and the spectacular saltwater pool, creating a seamless connection between indoor and outdoor spaces. The open-concept living and dining areas offer an elegant backdrop for gatherings, complemented by a custom glass wine display and thoughtfully selected designer finishes. At the heart of the home is a chef-inspired gourmet kitchen featuring coastal white cabinetry, Sonoma linen cabinetry, Calcutta Novello quartz countertops, modern SMART appliances, a remote-controlled range hood, designer pendant lighting, and under-cabinet illumination. The kitchen flows effortlessly into the spacious family room, where peaceful water views create a beautiful backdrop. Step outside to your private resort-style oasis featuring a saltwater pool with a custom light show, upgraded Mansard-screened enclosure, tiled pavers, and lush tropical landscaping. The large downstairs guest suite with an adjacent full bath is ideal for overnight guests or multigenerational living. Upstairs, the luxurious primary suite offers private outdoor access to the expansive screened balcony. The spa-inspired primary bath features a dramatic floor-to-ceiling tiled shower with seamless glass enclosure. An oversized bonus room provides incredible flexibility as a media room, game room, play area, or second living space and includes a dual-TV setup plus access to the screened balcony overlooking the water - an ideal setting for relaxing and enjoying Florida sunsets. Additional highlights include a second-floor laundry room, dedicated home office with elegant French doors, pool bath with upgraded designer finishes, custom-designed fireplace with porcelain tile, epoxy-finished 3-car garage, upgraded lighting and recessed fixtures, paved driveway, enhanced landscaping, and whole-home water softener. Triple Creek residents enjoy resort-style amenities including multiple pools, fitness centers, playgrounds, walking trails, basketball courts, and more. The home is also zoned for Dawson Elementary, Barrington Middle, and Sumner High School. Luxury finishes, exceptional upgrades, breathtaking water views, and resort-style outdoor living make this Triple Creek home truly unforgettable
Listing Snapshot
- Price
- $920,000
- Days On Site
- 63 Days
- Bedrooms
- 5
- Inside Area (SqFt)
- 4,295 sqft
- Total Baths
- 5
- Full Baths
- 4
- Partial Baths
- 1
- Lot Size
- 0.15 Acres
- Year Built
- 2023
- MLS® Number
- W7889393
- Status
- Active
- Property Tax
- $4,664.75 (2025)
- HOA/Condo/Coop Fees
- $9.08 monthly
- Sq Ft Source
- Public Records
Property Details
General Features
17 items
- Acres
- 0.15
- Attached Garage
- Yes
- Direction Faces
- Southeast
- Foundation
- Slab
- Garage
- Yes
- Garage Spaces
- 3
- Levels
- Two
- Number Of Stories
- 2
- Parking
- Attached
- Pets
- Yes
- Property Sub Type
- Single Family Residence
- Sewer
- Public Sewer
- SqFt Total
- 5,714
- Style
- Contemporary
- Utilities
- Cable Available, Electricity Connected, Sewer Connected, Underground Utilities, Water Connected
- Water Source
- Public
- Zoning
- PD
Interior Features
24 items
- Appliances
- Cooktop, Dishwasher, Disposal, Dryer, Electric Water Heater, Exhaust Fan, Ice Maker, Microwave, Refrigerator, Washer, Water Softener
- Cooling
- Central Air
- Fireplace
- Yes
- Fireplace Features
- Electric
- Flooring
- Carpet, Ceramic Tile
- Furnished
- Negotiable
- Heating
- Electric
- Interior
- Built-in Features, Eat-in Kitchen, High Ceilings, Open Floorplan, Smart Home, Stone Counters, Walk-In Closet(s)
- Laundry Features
- Electric Dryer Hookup, Inside, Laundry Room, Washer Hookup
Rooms
| Room | Dimensions | Level | Features |
|---|---|---|---|
| Balcony/Porch/Lanai | 33x10 | First | Ceiling Fan(s) |
| Bathroom 3 | 8x8 | Second | Double Vanity |
| Bathroom 4 | 12x5 | Second | |
| Bedroom 2 | First | ||
| Bedroom 3 | 12x13 | Second | |
| Bedroom 4 | 12x13 | Second | |
| Bedroom 5 | 12x13 | Second | Ceiling Fan(s) |
| Bonus Room | 20x28 | Second | Ceiling Fan(s) |
| Dining Room | 15x12 | First | |
| Kitchen | 10x26 | First | |
| Laundry | 6x9 | Second | |
| Living Room | 21x20 | First | Ceiling Fan(s) |
| Master Bathroom | 11x14 | Second | |
| Master Bedroom | 15x17 | Second | |
| Office | 15x11 | First | Ceiling Fan(s) |
Exterior Features
8 items
- Construction Details
- Block, Concrete, Stucco
- Exterior
- Lighting, Permeable Paving, Private Entrance
- Pool Features
- Gunite, In Ground, Pool Sweep, Salt Water, Screen Enclosure, Tile, Private
- Private Pool
- Yes
- Roof
- Shingle
- View
- Pond, Water
- Waterview
- Pond, Water
- Windows/Doors
- French Doors, Sliding Doors
Community Features
8 items
- Association Amenities
- Basketball Court, Clubhouse, Park, Playground, Pool, Recreation Facilities, Tennis Court(s)
- Association Fee
- $109.0
- Association Fee Frequency
- Annually
- Community Features
- Clubhouse, Park, Playground, Pool, Sidewalks, Tennis Court(s), Street Lights
- MLS Area
- 33579 - Riverview
- Township
- 31
- Financing Terms Available
- Cash, Conventional, FHA, VA Loan
- Roads
- Asphalt
Location
13154 Twin Bridges Drive, Riverview, FL 33579 · 33579 - Riverview


Neighborhood & Commute
ZIP Code 33579
- Median household income
- $99,063
- Income per person
- $38,615
- Households
- 15,890
- Average household size
- 3.09
- Median age
- 36.6
Source: Walk Score.
Disclosure: Community information and market data powered by Constellation Data Labs. Information is deemed reliable but not guaranteed.
Price & Status History
- Listing updated with changes from the MLS®
- Listing first seen on site
- Status changed to Active
Friends & Family
Similar Homes
For sale in Riverview, single family residence, within 20% of this price.
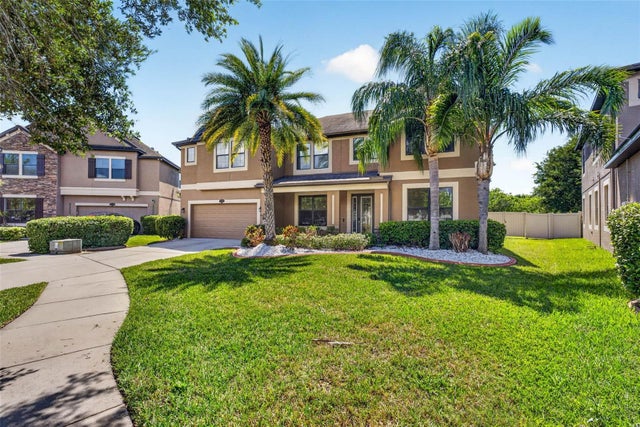 $905,000Single Family Residence For SaleActive6Beds6Total Baths5,884Sqft11603 PALMETTO PINE STREETRIVERVIEW, FL 33569ESTUARY PH 1 & 4 Subdivision
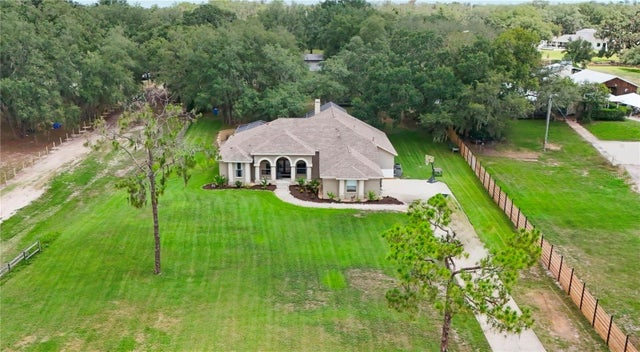 $898,888Single Family Residence For SaleActive5Beds4Total Baths3,117Sqft13020 SHADOW RUN BOULEVARDRIVERVIEW, FL 33569SHADOW RIDGE Subdivision
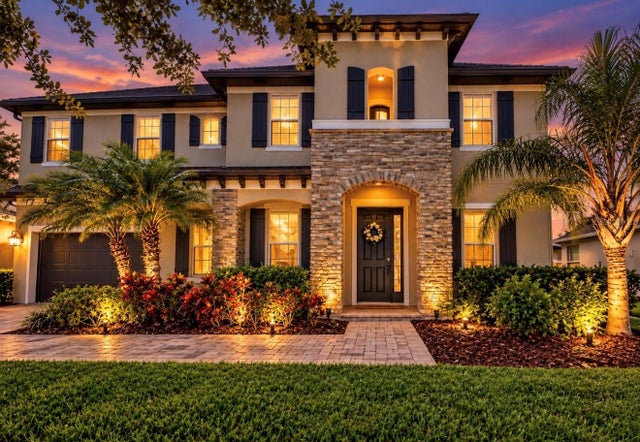 New Listing · 3 weeks on site$942,900Single Family Residence For SaleActive6Beds4Total Baths4,271Sqft10411 CARDERA DRIVERIVERVIEW, FL 33578MARIPOSA PH 1 Subdivision
 $885,000Single Family Residence For SaleActive4Beds2Total Baths2,232Sqft12422 BALM RIVERVIEW ROADRIVERVIEW, FL 33579TROPICAL ACRES SOUTH UN 1 Subdivision