

For SaleSingle Family ResidenceActive
10413 Hampton Meadow Way
Riverview, FL 33578
$859,900
1221 Days On Site
- 6Beds
- 4Baths4 full
- 3,916Sq Ft
- $220Per Sq Ft
- 0.18Acres
- 2015Built
- Subdivision
- Park Creek Ph 1a
- County
- Hillsborough
- MLS®
- T3457544
Overview
Welcome to the stunning home located in the desirable Park Creek community. This luxurious property boasts six spacious bedrooms and four beautifully designed bathrooms, making it perfect for accommodating a growing family or hosting guests. As you step inside, you'll be captivated by the open and airy living room featuring high ceilings that create an inviting and grand atmosphere. Adjacent to the living room is a den office, complete with elegant French doors, providing privacy and functionality for remote work or study. The heart of this home is undoubtedly the enormous kitchen, featuring an oversized island, 42-inch cabinets adorned with crown molding, and top-of-the-line stainless steel appliances and wine refrigerator. The stylish backsplash and pendant lights add a touch of sophistication, while the built-in desk provides convenience for managing household activities. Next to the kitchen is a spacious dining room, perfect for intimate family meals or hosting dinner parties. On the second floor, you'll find the master suite, offering a large bedroom with tray ceilings that exude elegance and charm. The walk-in closet provides ample storage space, while the master bathroom boasts two sinks, a glass shower, and a relaxing garden tub, creating a private oasis for unwinding after a long day. Additionally, this home features a huge loft area with custom-built shelving and storage, providing versatility for various activities and hobbies. The split bedroom plan ensures privacy and comfort, with three generously sized bedrooms on the second floor and an additional bedroom on the first floor, complete with a private bathroom and walk-in closet. For added convenience, there are two more full baths and a full laundry room with a closet, making everyday tasks a breeze. When it comes to outdoor living, this property truly shines. Step into your own personal paradise with a resort-style, automated swimming pool, perfect for enjoying hot summer days or hosting memorable pool parties. Adjacent to the pool is a custom-built outdoor kitchen and bar area, ideal for entertaining friends and family. The meticulously landscaped grounds and landscape lighting create a picturesque setting, reminiscent of a high-end resort. Additionally, one of the garages has been transformed into a custom-built gym, providing a convenient and private space to stay fit and healthy without leaving the comfort of your home. With its luxurious features, spacious layout, and resort-style amenities, this home offers a lifestyle that feels like a permanent vacation. Don't miss out on the opportunity to make this dream property your own.
Listing Snapshot
- Price
- $859,900
- Days On Site
- 1221 Days
- Bedrooms
- 6
- Inside Area (SqFt)
- 3,916 sqft
- Total Baths
- 4
- Full Baths
- 4
- Partial Baths
- 0
- Lot Size
- 0.18 Acres
- Year Built
- 2015
- MLS® Number
- T3457544
- Status
- Active
- Property Tax
- $9,213 (2022)
- HOA/Condo/Coop Fees
- $53 monthly
- Sq Ft Source
- Public Records
Property Details
General Features
16 items
- Acres
- 0.18
- Attached Garage
- Yes
- Direction Faces
- North
- Foundation
- Slab
- Garage
- Yes
- Garage Spaces
- 3
- Levels
- Two
- Number Of Stories
- 2
- Parking
- Attached
- Pets
- Yes
- Property Sub Type
- Single Family Residence
- Sewer
- Public Sewer
- SqFt Total
- 3,916
- Utilities
- Cable Available, Electricity Available
- Water Source
- None
- Zoning
- PD
Interior Features
15 items
- Appliances
- Convection Oven, Dishwasher, Disposal, Electric Water Heater, Microwave, Range, Refrigerator
- Cooling
- Central Air
- Flooring
- Carpet, Ceramic Tile
- Heating
- Electric
- Interior
- Built-in Features, Cathedral Ceiling(s), High Ceilings, Open Floorplan, Stone Counters, Tray Ceiling(s), Walk-In Closet(s)
Rooms
| Room | Dimensions | Level | Features |
|---|---|---|---|
| Bathroom 1 | 12x11 | First | Ceiling Fan(s) |
| Bathroom 2 | 13x12 | Second | Ceiling Fan(s) |
| Bathroom 3 | 13x12 | Second | Ceiling Fan(s) |
| Bathroom 4 | 13x12 | Second | Ceiling Fan(s) |
| Family Room | 15x13 | First | Ceiling Fan(s) |
| Kitchen | 14x12 | First | Granite Counters |
| Living Room | 13x12 | First | |
| Loft | 14x12 | Second | Ceiling Fan(s) |
| Master Bathroom | 12x10 | Second | Double Vanity, Granite Counters |
| Master Bedroom | 16x14 | Second | Ceiling Fan(s) |
Exterior Features
6 items
- Construction Details
- Stucco
- Exterior
- Lighting
- Fencing
- Fenced
- Pool Features
- In Ground, Private
- Private Pool
- Yes
- Roof
- Shingle
Community Features
7 items
- Association Fee
- $53.0
- Association Fee Frequency
- Monthly
- Community Features
- Pool
- MLS Area
- 33578 - Riverview
- Township
- 30
- Financing Terms Available
- Cash, Conventional, VA Loan
- Roads
- Asphalt
Location
10413 Hampton Meadow Way, Riverview, FL 33578 · 33578 - Riverview


Neighborhood & Commute
ZIP Code 33578
- Median household income
- $72,440
- Income per person
- $36,387
- Households
- 24,777
- Average household size
- 2.49
- Median age
- 35.9
Source: Walk Score.
Disclosure: Community information and market data powered by Constellation Data Labs. Information is deemed reliable but not guaranteed.
Schools
- Elementary School
- Sessums-HB
- Middle School
- Rodgers-HB
- High School
- Spoto High-HB
Price & Status History
- Listing updated with changes from the MLS®
- Price changed to $859,900
- Status changed to Active
- Listing first seen on site
Friends & Family
Similar Homes
For sale in Riverview, single family residence, within 20% of this price.
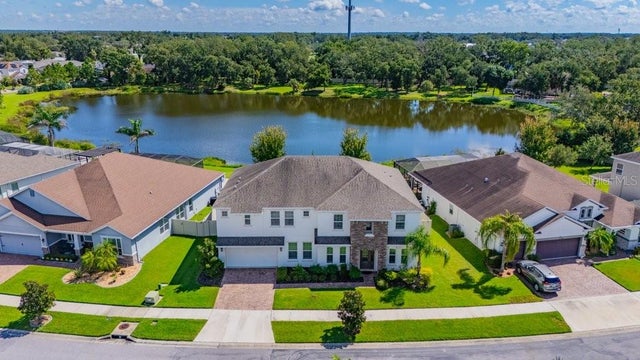 $850,000Single Family Residence For SaleActive6Beds4Total Baths4,239Sqft5412 CAMBERWELL LANERIVERVIEW, FL 33578MARIPOSA Subdivision
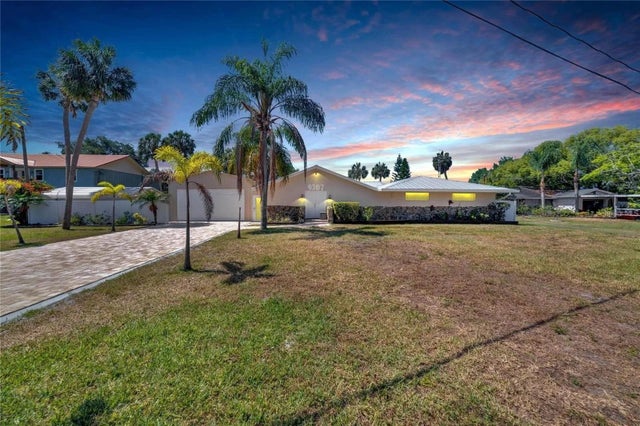 $850,000Single Family Residence For SaleActive3Beds3Total Baths3,001Sqft9307 RIVER COVE DRIVERIVERVIEW, FL 33578UNPLATTED Subdivision
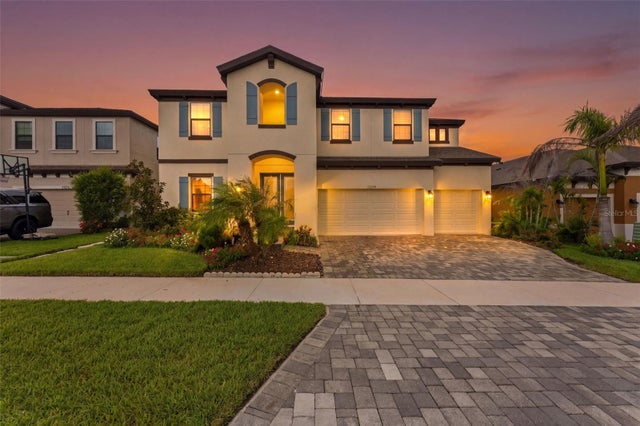 $869,900Single Family Residence For SaleActive6Beds6Total Baths4,933Sqft13249 WILDFLOWER MEADOW DRIVERIVERVIEW, FL 33579TRIPLE CRK PH 4 VILLAGE G2 Subdivision
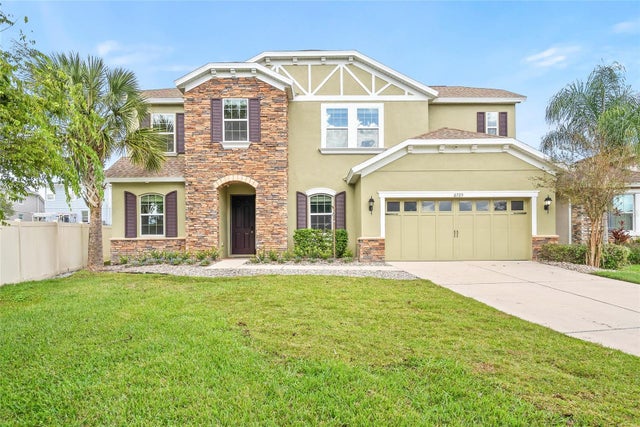 New Listing · 6 days on site$845,000Single Family Residence For SaleActive5Beds4Total Baths3,665Sqft6725 RIVERSIDE BLUFFS DRIVERIVERVIEW, FL 33578RIVERSIDE BLUFFS Subdivision