

For SaleSingle Family ResidenceActive
8917 Eagle Watch Drive
Riverview, FL 33578
$824,900
33 Days On Site
- 4Beds
- 2Baths2 full
- 2,779Sq Ft
- $297Per Sq Ft
- 0.52Acres
- 1999Built
- Subdivision
- Eagle Watch 2nd Add Unit
- County
- Hillsborough
- MLS®
- TB8554757
Overview
Virtually Staged. A custom-built pool home with a private deeper water boat slip, set within the gated riverfront community of Eagle Watch along the Alafia River—just 18 minutes from downtown Tampa.
This beautifully crafted residence features an open floor plan with a centralized living room and a bright Florida room overlooking the modern, newly built pool and spa. The pool area showcases upgraded finishes, advanced technology, and a clean contemporary aesthetic.
The kitchen sits at the heart of the home, offering white speckled granite countertops, white cabinetry, a gas cooktop, and new appliances. The first-floor master suite includes a walk-in closet and garden bathtub, separate shower, private water closet, and separate double vanities. Three additional guest rooms provide comfort and flexibility for family or visitors.
The oversized 26' x 26' attached two-car garage easily accommodates a long-bed truck and includes an Electric Vehicle charging station. There is an additional detached garage/storage building.
Eagle Watch sits on the north shore of the 700-foot-wide Alafia River, offering direct 5-minute access to Tampa Bay. The community is known for its majestic grand oaks, large homesites, and exceptional waterfront amenities: riverside clubhouse, pool, tennis courts, private boat ramp, marina, pier, and a warm, neighborly atmosphere.
Listing Snapshot
- Price
- $824,900
- Days On Site
- 33 Days
- Bedrooms
- 4
- Inside Area (SqFt)
- 2,779 sqft
- Total Baths
- 2
- Full Baths
- 2
- Partial Baths
- 0
- Lot Size
- 0.52 Acres
- Year Built
- 1999
- MLS® Number
- TB8554757
- Status
- Active
- Property Tax
- $8,775 (2025)
- HOA/Condo/Coop Fees
- $280.67 monthly
- Sq Ft Source
- Public Records
Property Details
General Features
15 items
- Acres
- 0.52
- Attached Garage
- Yes
- Direction Faces
- South
- Foundation
- Slab
- Garage
- Yes
- Garage Spaces
- 3
- Levels
- One
- Parking
- Attached
- Pets
- Yes
- Property Sub Type
- Single Family Residence
- Sewer
- Septic Tank
- SqFt Total
- 3,882
- Utilities
- Cable Available, Cable Connected, Electricity Connected, Propane, Sewer Connected, Water Connected
- Water Source
- Private, Public, Well
- Zoning
- IPD-1
Interior Features
10 items
- Appliances
- Dishwasher, Range, Refrigerator, Water Softener
- Cooling
- Central Air
- Flooring
- Carpet, Tile, Wood
- Furnished
- Unfurnished
- Heating
- Central
- Interior
- Walk-In Closet(s)
- Laundry Features
- Laundry Room
Rooms
| Room | Dimensions | Level | Features |
|---|---|---|---|
| Kitchen | 15x14 | Breakfast Bar, Granite Counters, Kitchen Island | |
| Living Room | 22x17 | Ceiling Fan(s) | |
| Master Bedroom | 17x14 | Double Vanity |
Exterior Features
9 items
- Construction Details
- Block
- Exterior
- Dock
- Other Structures
- Shed(s), Storage, Workshop
- Pool Features
- In Ground, Private
- Private Pool
- Yes
- Roof
- Shingle
- Spa Features
- Heated, In Ground
- Waterfront Features
- ALAFIA RIVER
- Windows/Doors
- French Doors
Community Features
8 items
- Association Amenities
- Clubhouse, Gated, Tennis Court(s)
- Association Fee
- $842.0
- Association Fee Frequency
- Quarterly
- Community Features
- Gated, Clubhouse, Pool, Sidewalks, Tennis Court(s)
- MLS Area
- 33578 - Riverview
- Township
- 30
- Financing Terms Available
- Cash, Conventional, FHA
- Roads
- Asphalt
Location
8917 Eagle Watch Drive, Riverview, FL 33578 · 33578 - Riverview


Neighborhood & Commute
ZIP Code 33578
- Median household income
- $72,440
- Income per person
- $36,387
- Households
- 24,777
- Average household size
- 2.49
- Median age
- 35.9
Source: Walk Score.
Disclosure: Community information and market data powered by Constellation Data Labs. Information is deemed reliable but not guaranteed.
Price & Status History
- Listing updated with changes from the MLS®
- Status changed to Active
- Listing first seen on site
Friends & Family
Similar Homes
For sale in Riverview, single family residence, within 20% of this price.
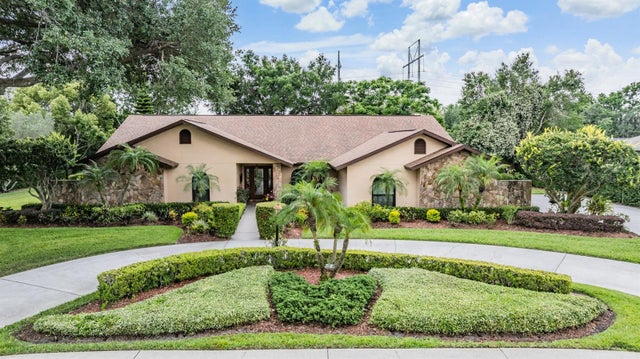 $825,000Single Family Residence For SaleActive4Beds3Total Baths2,687Sqft13203 SPINDLEWYCK COVERIVERVIEW, FL 33569WATERFORD ON THE ALAFIA Subdivision
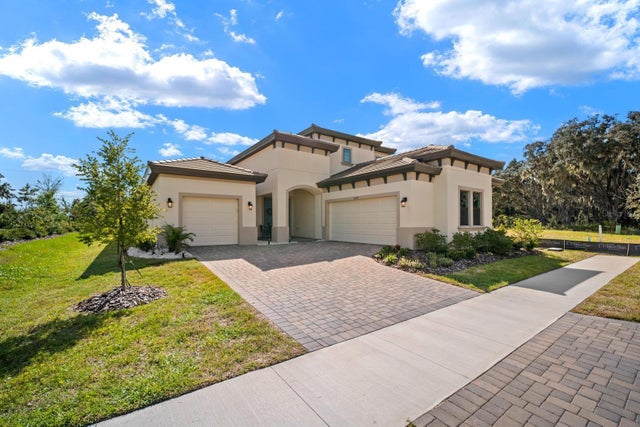 New Listing · 2 weeks on site$825,000Single Family Residence For SaleActive4Beds4Total Baths3,699Sqft13407 BUFFALO MOUNTAIN AVENUERIVERVIEW, FL 33579TRIPLE CRK VILLAGE O Subdivision
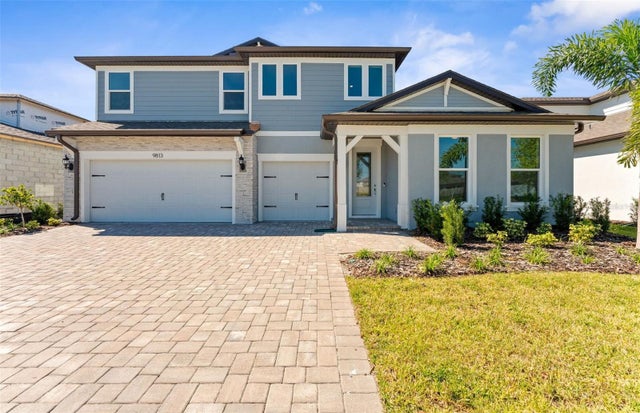 $828,815Single Family Residence For SaleActive5Beds5Total Baths4,083Sqft9813 AUTUMN RIDGE AVENUERIVERVIEW, FL 33578SPENCER GLEN NORTH Subdivision
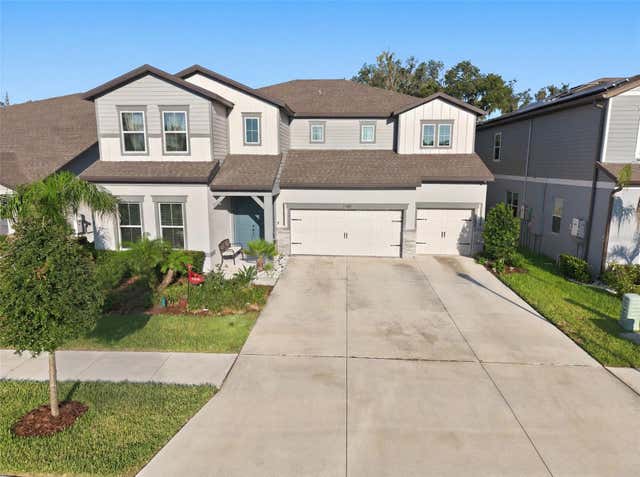 $815,000Single Family Residence For SaleActive5Beds5Total Baths4,281Sqft11481 OWASEE TRAILS PLACERIVERVIEW, FL 33569HAMMOCK CREST Subdivision