

For SaleSingle Family ResidenceActive
10411 Cardera Drive
Riverview, FL 33578
$942,900
17 Days On Site
- 6Beds
- 4Baths4 full
- 4,271Sq Ft
- $221Per Sq Ft
- 0.21Acres
- 2016Built
- Subdivision
- Mariposa Ph 1
- County
- Hillsborough
- MLS®
- TB8560346
Overview
EXCEPTIONAL WATERFRONT LUXURY | RESORT-INSPIRED LIVING | PRIME RIVERVIEW LOCATION. 5,560 Total Sq. Ft|6 Bedrooms|4 Bathrooms + Office/Study AND Loft|No CDD Fee!Experience extraordinary living in this desirable gated Riverview community, where grand-scale interiors, designer finishes, extensive upgrades, and a private resort-style retreat create an exceptional lifestyle. Enjoy approximately 77 feet of backyard shoreline with expansive lake views. THE BACKYARD IS THE SHOWSTOPPER! The impressive screened lanai measures approximately 54’11” x 43’2” and features a spectacular 25,000 gallon HEATED SALTWATER pool with four water fountains, a heated saltwater 10 person spa, travertine decking, a full pool bath, and an extraordinary outdoor kitchen and bar with luxurious leathered granite countertops. Entertain in style with a 2022 Twin Eagles grill featuring searing capability and pellet or charcoal cooking options, an ice-maker, refrigerator, double-keg system, under-bar lighting, surround sound and a patio TV that remains. Inside, this 5,560-square-foot residence showcases a highly desirable quadruple-split floor plan, offering privacy and flexibility for guests or multigenerational living. Multiple living areas include formal living and formal dining rooms, dinette, family room, and upstairs loft. The dedicated office, study, or den features double-entry doors with pool and pond views. The loft offers, motorized shades, and an enormous walk-in closet, recessed lighting, lake views with exceptional storage throughout. The interior features luxury vinal flooring, crown molding, engineered hardwood, cast iron spindles, recessed lighting, designer fixtures, and thoughtfully selected finishes. The kitchen includes a stainless-steel range hood and breakfast bar with pendant lighting, KitchenAid appliances with QUARTZ Countertops, Glass Backsplash, open conveniently to dinette and family room creating a perfect entertaining space. The primary suite features an en-suite bath with garden tub, separate glass-enclosed shower, granite countertops, and private water closet. All bathrooms feature granite countertops. Additional highlights include a downstairs bedroom, spacious guest bedrooms, and a convenient mudroom. EXTENSIVE UPGRADES & SMART FEATURES include a Pentair pool system with app-controlled equipment, whole-home water filtration, hurricane shutters, gutters, smart irrigation, vinyl fencing, permeable paving, Florida-friendly landscaping, and a permeable paved driveway and front walkway. The 589-square-foot garage offers overhead storage racks. Additional technology includes LiftMaster myQ garage access with keypad, Ring security, Cat 5 networking, motorized shades, EV PRO 60 kW (80 kw available) fast-charging system. The upstairs AC system is brand new, both water heaters approx 1 year old, and the home was freshly painted in April 2026. PRIME RIVERVIEW LOCATION near I-75 and Selmon Expressway provides convenient access to Tampa, major employment centers, shopping, dining, and entertainment. MacDill AFB and Gulf Coast beaches are approximately 45 minutes away, with Walt Disney World approximately 1.5 hours away. Community amenities include gate, a pool, playground, dog park, and miles of sidewalks. A rare combination of expansive water views, resort-inspired outdoor living, versatile design, extensive upgrades, and NO CDD FEE, NO FLOOD ZONE. Built by Meritage Homes with energy-efficient features. This is more than a home—it’s a lifestyle!
Listing Snapshot
- Price
- $942,900
- Days On Site
- 17 Days
- Bedrooms
- 6
- Inside Area (SqFt)
- 4,271 sqft
- Total Baths
- 4
- Full Baths
- 4
- Partial Baths
- 0
- Lot Size
- 0.21 Acres
- Year Built
- 2016
- MLS® Number
- TB8560346
- Status
- Active
- Property Tax
- $9,611.51 (2025)
- HOA/Condo/Coop Fees
- $191.67 monthly
- Sq Ft Source
- Public Records
Property Details
General Features
18 items
- Acres
- 0.21
- Attached Garage
- Yes
- Direction Faces
- North
- Foundation
- Slab
- Garage
- Yes
- Garage Spaces
- 3
- Levels
- Two
- Number Of Stories
- 2
- Parking
- Driveway, Electric Vehicle Charging Station(s), Garage Door Opener, Tandem, Attached
- Pets
- Yes
- Property Sub Type
- Single Family Residence
- Security
- Closed Circuit Camera(s), Gated Community, Smoke Detector(s)
- Sewer
- Public Sewer
- SqFt Total
- 5,560
- Style
- Contemporary, Custom
- Utilities
- Sewer Connected, Water Connected
- Water Source
- Public
- Zoning
- PD
Interior Features
24 items
- Appliances
- Bar Fridge, Convection Oven, Cooktop, Dishwasher, Disposal, Electric Water Heater, Exhaust Fan, Ice Maker, Microwave, Range Hood, Refrigerator
- Cooling
- Central Air
- Flooring
- Carpet, Ceramic Tile, Hardwood, Laminate
- Furnished
- Unfurnished
- Heating
- Central, Electric, Zoned
- Interior
- Crown Molding, Open Floorplan, Stone Counters, Walk-In Closet(s)
- Laundry Features
- Electric Dryer Hookup, Inside, Laundry Room, Upper Level, Washer Hookup
- Spa
- Yes
- Window Features
- Window Coverings, Aluminum Frames, Blinds, Display Window(s), Drapes, Insulated Windows, Shutters, Window Treatments
Rooms
| Room | Dimensions | Level | Features |
|---|---|---|---|
| Balcony/Porch/Lanai | 54.11x43.2 | Ceiling Fan(s) | |
| Bathroom 1 | 11.7x14.7 | Ceiling Fan(s) | |
| Bedroom 2 | 11.2x16.9 | Ceiling Fan(s) | |
| Bedroom 3 | 11.4x18.2 | Ceiling Fan(s) | |
| Bedroom 4 | 11.4x19.8 | Ceiling Fan(s) | |
| Bedroom 5 | 13.6x14.1 | Ceiling Fan(s) | |
| Den | 13.1x18.1 | Ceiling Fan(s) | |
| Dinette | 9.5x8.2 | ||
| Kitchen | 9.5x18.7 | Breakfast Bar, Kitchen Island, Pantry | |
| Laundry | 7.8x8.6 | ||
| Living Room | 18.2x18.8 | Ceiling Fan(s) | |
| Loft | 15.1x27.1 | Ceiling Fan(s) | |
| Master Bathroom | 12.11x9.9 | Double Vanity, Granite Counters | |
| Master Bedroom | 16.5x19.4 | Ceiling Fan(s), Granite Counters | |
| Mud Room | 4.8x5.6 |
Exterior Features
15 items
- Construction Details
- Block, Stone, Stucco
- Exterior
- Lighting, Outdoor Grill, Outdoor Kitchen, Permeable Paving, Rain Gutters
- Fencing
- Vinyl
- Lot Features
- Landscaped, Near Public Transit, Paved, Private, Waterfront
- Patio And Porch
- Covered, Patio, Porch, Rear Porch, Screened
- Pool Features
- In Ground, Gunite, Heated, Lap, Salt Water, Screen Enclosure, Waterfall, Private
- Private Pool
- Yes
- Roof
- Shingle
- Spa
- Yes
- Spa Features
- Heated, In Ground
- View
- Lake, Water, Pool
- Waterfront
- Yes
- Waterfront Features
- Lake Front
- Waterview
- Lake, Water, Pool
- Windows/Doors
- Window Coverings, Aluminum Frames, Blinds, Display Window(s), Drapes, Insulated Windows, Shutters, Window Treatments
Community Features
8 items
- Association Amenities
- Barbecue, Clubhouse, Gated, Playground, Pool
- Association Fee
- $191.67
- Association Fee Frequency
- Monthly
- Community Features
- Gated, Clubhouse, Playground, Pool, Sidewalks
- MLS Area
- 33578 - Riverview
- Township
- 30
- Financing Terms Available
- Cash, Conventional, VA Loan
- Roads
- Paved
Location
10411 Cardera Drive, Riverview, FL 33578 · 33578 - Riverview


Neighborhood & Commute
ZIP Code 33578
- Median household income
- $72,440
- Income per person
- $36,387
- Households
- 24,777
- Average household size
- 2.49
- Median age
- 35.9
Source: Walk Score.
Disclosure: Community information and market data powered by Constellation Data Labs. Information is deemed reliable but not guaranteed.
Schools
- Elementary School
- Symmes-HB
- Middle School
- Giunta Middle-HB
- High School
- Spoto High-HB
Price & Status History
- Listing updated with changes from the MLS®
- Status changed to Active
- Listing first seen on site
Friends & Family
Similar Homes
For sale in Riverview, single family residence, within 20% of this price.
 $920,000Single Family Residence For SaleActive5Beds5Total Baths4,295Sqft13154 TWIN BRIDGES DRIVERIVERVIEW, FL 33579TRIPLE CRK VILLAGE N & P Subdivision
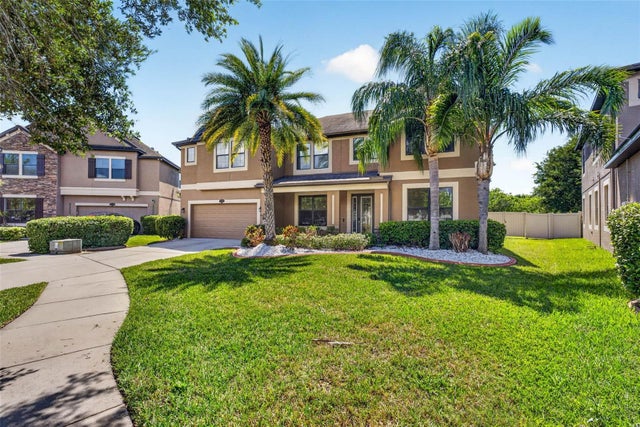 $905,000Single Family Residence For SaleActive6Beds6Total Baths5,884Sqft11603 PALMETTO PINE STREETRIVERVIEW, FL 33569ESTUARY PH 1 & 4 Subdivision
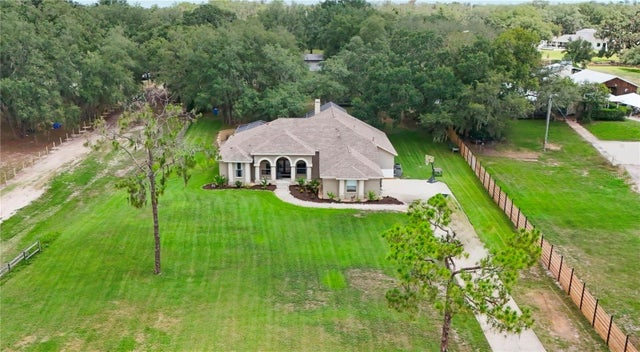 $898,888Single Family Residence For SaleActive5Beds4Total Baths3,117Sqft13020 SHADOW RUN BOULEVARDRIVERVIEW, FL 33569SHADOW RIDGE Subdivision
 $885,000Single Family Residence For SaleActive4Beds2Total Baths2,232Sqft12422 BALM RIVERVIEW ROADRIVERVIEW, FL 33579TROPICAL ACRES SOUTH UN 1 Subdivision