

For SaleSingle Family ResidenceActive
14014 Swallow Hill Drive
Lithia, FL 33547
$475,000
96 Days On Site
- 2Beds
- 3Baths2 full, 1 half
- 2,420Sq Ft
- $196Per Sq Ft
- 0.15Acres
- 2017Built
- Subdivision
- Fishhawk Ranch West Ph 3a
- County
- Hillsborough
- MLS®
- TB8535158
Overview
Perfectly positioned within the highly sought-after Encore at FishHawk Ranch West, an exclusive gated 55+ community, this exceptional David Weekley "Lorenzo" model offers the ideal combination of luxury, comfort, and low-maintenance living. With over 2,400 square feet of thoughtfully designed living space, two spacious bedroom suites, 2.5 baths, flexible living areas, and a rare three-car tandem garage with built-in storage, this home was designed to impress while making everyday living effortless. From the moment you step inside, you'll appreciate the bright, open floor plan and versatile flex room, perfectly suited as a home office, formal sitting room, media room, or hobby space. The heart of the home is the beautifully appointed chef's kitchen, featuring abundant cabinetry, a walk-in pantry, stainless steel appliances, striking countertops, designer backsplash, and an oversized center island that seamlessly overlooks the spacious great room and dining area—creating the perfect setting for entertaining family and friends. Plantation shutters throughout add timeless style and elegance. The primary suite is a true private retreat, offering a luxurious en-suite bath with an oversized walk-in shower and an impressive custom walk-in closet complete with its own center dresser island. A second generously sized bedroom is privately situated at the front of the home, complete with its own en-suite bath and spacious walk-in closet, providing exceptional comfort and privacy for overnight guests. Step outside to the covered lanai and enjoy peaceful mornings with coffee, unwind with a good book, or gather with friends for an evening of cards while enjoying Florida's beautiful year-round weather. Living in Encore means enjoying one of the area's premier active-adult lifestyles. Residents have exclusive access to the spectacular Oasis Club, featuring a resort-style heated infinity pool and spa, state-of-the-art fitness center, pickleball and bocce courts, card rooms, grilling stations, outdoor televisions, covered gathering areas, and an active social calendar coordinated by a full-time lifestyle director. As a bonus, homeowners also enjoy access to the outstanding amenities of FishHawk Ranch West, including the Lake House, community pool, fitness center, parks, playgrounds, and miles of scenic walking trails. Encore's HOA provides exceptional value by including lawn maintenance, Spectrum high-speed internet, and a premium cable television package with two DVRs, allowing you to spend more time enjoying the lifestyle you've earned and less time maintaining your home. Opportunities to own in this highly desirable community are limited. Schedule your private showing today and experience the exceptional lifestyle that makes Encore at FishHawk Ranch West one of Tampa Bay's most sought-after active adult communities.
Listing Snapshot
- Price
- $475,000
- Days On Site
- 96 Days
- Bedrooms
- 2
- Inside Area (SqFt)
- 2,420 sqft
- Total Baths
- 3
- Full Baths
- 2
- Partial Baths
- 1
- Lot Size
- 0.15 Acres
- Year Built
- 2017
- MLS® Number
- TB8535158
- Status
- Active
- Property Tax
- $6,398.34 (2025)
- HOA/Condo/Coop Fees
- $547 monthly
- Sq Ft Source
- Public Records
Property Details
General Features
18 items
- Acres
- 0.15
- Attached Garage
- Yes
- Direction Faces
- South
- Foundation
- Slab
- Garage
- Yes
- Garage Spaces
- 3
- Levels
- One
- Number Of Stories
- 1
- Parking
- Driveway, Garage Door Opener, Tandem, Attached
- Pets
- Yes
- Property Sub Type
- Single Family Residence
- Security
- Gated Community, Secured Garage/Parking
- Sewer
- Public Sewer
- SqFt Total
- 3,479
- Style
- Florida, Traditional
- Utilities
- Cable Available, Cable Connected, Electricity Connected, Phone Available, Sewer Connected, Underground Utilities, Water Connected
- Water Source
- Public
- Zoning
- PD
Interior Features
14 items
- Appliances
- Cooktop, Dishwasher, Disposal, Electric Water Heater, Ice Maker, Microwave, Range Hood, Refrigerator
- Cooling
- Central Air
- Flooring
- Carpet, Hardwood
- Furnished
- Unfurnished
- Heating
- Central, Electric
- Interior
- High Ceilings, Open Floorplan, Stone Counters, Walk-In Closet(s)
- Laundry Features
- Inside, Laundry Room
- Window Features
- Shutters
Rooms
| Room | Dimensions | Level | Features |
|---|---|---|---|
| Bedroom 2 | 13x10 | First | |
| Den | 13x13 | First | |
| Dining Room | 13x12 | First | |
| Great Room | 21x18 | First | |
| Kitchen | 23x13 | First | |
| Master Bedroom | 16x15 | First |
Exterior Features
8 items
- Construction Details
- Block, Stucco
- Exterior
- Private Entrance
- Lot Features
- Landscaped, Level, Paved, Private
- Patio And Porch
- Front Porch, Rear Porch
- Roof
- Shingle
- View
- Garden
- Waterview
- Garden
- Windows/Doors
- Shutters
Community Features
10 items
- Association Fee
- $448.0
- Association Fee Frequency
- Monthly
- Additional Association Fee
- $99.0
- Additional Association Fee Frequency
- Monthly
- Community Features
- Gated, Clubhouse, Fitness Center, Pool, Sidewalks, Street Lights
- MLS Area
- 33547 - Lithia
- Senior Community
- Yes
- Township
- 30
- Financing Terms Available
- Cash, Conventional, FHA, VA Loan
- Roads
- Asphalt
Location
14014 Swallow Hill Drive, Lithia, FL 33547 · 33547 - Lithia


Neighborhood & Commute
ZIP Code 33547
- Median household income
- $116,395
- Income per person
- $44,071
- Households
- 8,652
- Average household size
- 3.13
- Median age
- 36.5
Source: Walk Score.
Disclosure: Community information and market data powered by Constellation Data Labs. Information is deemed reliable but not guaranteed.
Price & Status History
- Listing updated with changes from the MLS®
- Price changed to $475,000
- Listing first seen on site
- Status changed to Active
Friends & Family
Similar Homes
For sale in Lithia, single family residence, within 20% of this price.
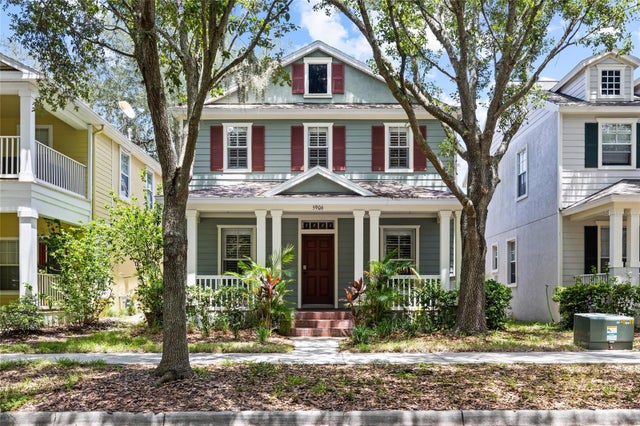 $495,000Single Family Residence For SaleActive4Beds4Total Baths2,550Sqft5906 BEACONPARK STREETLITHIA, FL 33547FISHHAWK RANCH TOWNCENTER PHASE 2B Subdivision
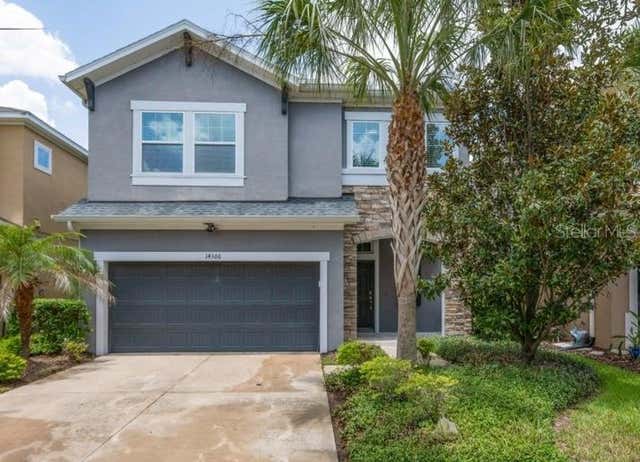 $495,000Single Family Residence For SaleActive4Beds4Total Baths2,628Sqft14306 BARRINGTON STOWERS DRIVELITHIA, FL 33547FISHHAWK RANCH Subdivision
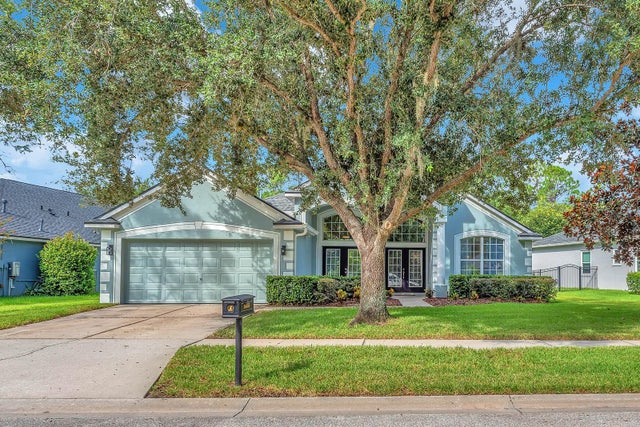 $499,000Single Family Residence For SaleActive5Beds3Total Baths2,658Sqft16405 BRIDGEWALK DRIVELITHIA, FL 33547FISHHAWK RANCH PH 2 PRCL Subdivision
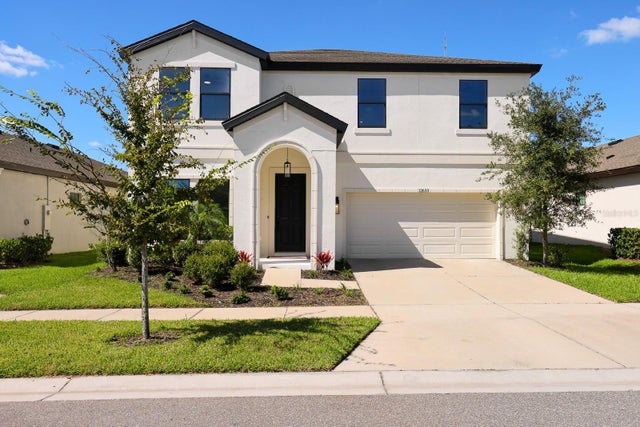 New Listing · 3 weeks on site$499,000Single Family Residence For SaleActive4Beds3Total Baths2,804Sqft12633 SHETLAND WALK DRIVELITHIA, FL 33547B & D HAWKSTONE PH 2 Subdivision