

For SaleSingle Family ResidenceActive
14310 Barrington Stowers Drive
Lithia, FL 33547
$515,000
169 Days On Site
- 4Beds
- 4Baths3 full, 1 half
- 2,380Sq Ft
- $216Per Sq Ft
- 0.11Acres
- 2015Built
- Subdivision
- Fishhawk Ranch West Ph 2a/
- County
- Hillsborough
- MLS®
- TB8513185
Overview
Welcome to this beautifully upgraded 4-bedroom + loft, 3.5-bathroom home in the highly sought-after FishHawk Ranch West community. Built by David Weekley Homes, this thoughtfully designed residence offers 2,380 square feet of open-concept living space, soaring ceilings, a 2-car garage, and a desirable first-floor primary suite. From the moment you enter, you’ll appreciate the elevated finishes and attention to detail. Decorative tile accents in the entryway and powder room, upgraded lighting fixtures, and stunning marble tile flooring flow seamlessly throughout the entertaining areas, creating a cohesive and elegant feel. At the heart of the home is the spacious kitchen, designed for both everyday living and entertaining. Enjoy a large center island, gas cooktop, built-in wine fridge, and recently upgraded appliances. The kitchen opens effortlessly to the inviting living room, where a decorative stone accent wall and electric fireplace provide a warm and stylish focal point. The first-floor primary suite is a true retreat, featuring plush newer carpet, a vaulted ceiling, and a spa-inspired en-suite bath with dual vanities, a walk-in shower, and a custom walk-in closet that conveniently connects to the laundry room. The well-equipped laundry space includes a stackable washer and dryer, laundry sink, folding area, and built-in cabinetry for added functionality. Upstairs, a versatile loft offers additional living space perfect for a media room, office, or play area. Three secondary bedrooms and two full bathrooms complete the second floor, including one bedroom with a private en-suite bath, while the remaining two share a well-appointed hall bath. Step outside to your fully fenced backyard and covered rear patio—ideal for relaxing evenings or weekend gatherings. Additional features include garage shelving that conveys with the home. Residents of FishHawk Ranch West have access to exceptional amenities, including resort-style pools, playgrounds, a dog park, and the Lake House which has a fitness center, recreation room, fire pit, and serene lakefront seating. Conveniently located near shopping, dining, and major roadways, this home offers luxury, comfort, and everyday convenience.
Listing Snapshot
- Price
- $515,000
- Days On Site
- 169 Days
- Bedrooms
- 4
- Inside Area (SqFt)
- 2,380 sqft
- Total Baths
- 4
- Full Baths
- 3
- Partial Baths
- 1
- Lot Size
- 0.11 Acres
- Year Built
- 2015
- MLS® Number
- TB8513185
- Status
- Active
- Property Tax
- $9,099.18 (2025)
- HOA/Condo/Coop Fees
- $99 monthly
- Sq Ft Source
- Public Records
Property Details
General Features
17 items
- Acres
- 0.11
- Attached Garage
- Yes
- Direction Faces
- South
- Foundation
- Slab
- Garage
- Yes
- Garage Spaces
- 2
- Levels
- Two
- Number Of Stories
- 2
- Parking
- Driveway, Attached
- Pets
- Yes
- Property Sub Type
- Single Family Residence
- Sewer
- Public Sewer
- SqFt Total
- 3,062
- Style
- Florida
- Utilities
- Natural Gas Available, Cable Available, Electricity Connected, Natural Gas Connected, Sewer Connected, Underground Utilities, Water Connected
- Water Source
- Public
- Zoning
- PD
Interior Features
21 items
- Appliances
- Dishwasher, Dryer, Microwave, Range, Refrigerator, Washer, Wine Refrigerator
- Cooling
- Central Air
- Fireplace
- Yes
- Fireplace Features
- Electric, Living Room
- Flooring
- Carpet, Marble, Tile
- Furnished
- Unfurnished
- Heating
- Central
- Interior
- Crown Molding, High Ceilings, Open Floorplan, Vaulted Ceiling(s), Walk-In Closet(s)
- Laundry Features
- Inside, Laundry Room
- Window Features
- Window Coverings, Blinds, Window Treatments
Rooms
| Room | Dimensions | Level | Features |
|---|---|---|---|
| Balcony/Porch/Lanai | 14x9 | First | Ceiling Fan(s) |
| Bedroom 2 | 10x16 | Second | Ceiling Fan(s) |
| Bedroom 3 | 13x13 | Second | Ceiling Fan(s) |
| Bedroom 4 | 10x12 | Second | Ceiling Fan(s) |
| Dining Room | 13x11 | First | |
| Kitchen | 7x19 | First | Breakfast Bar, Kitchen Island, Stone Counters |
| Laundry | 6x6 | First | |
| Living Room | 14x16 | First | Ceiling Fan(s) |
| Loft | 15x15 | Second | Ceiling Fan(s) |
| Master Bathroom | 13x9 | First | Double Vanity, Stone Counters |
| Master Bedroom | 13x16 | First | Ceiling Fan(s) |
Exterior Features
6 items
- Construction Details
- Block, Stucco, Frame
- Fencing
- Fenced, Other
- Lot Features
- Landscaped, Paved
- Patio And Porch
- Covered, Rear Porch
- Roof
- Shingle
- Windows/Doors
- Window Coverings, Blinds, Window Treatments
Community Features
8 items
- Association Amenities
- Recreation Facilities
- Association Fee
- $99.0
- Association Fee Frequency
- Monthly
- Community Features
- Clubhouse, Fitness Center, Playground, Pool, Sidewalks
- MLS Area
- 33547 - Lithia
- Township
- 30
- Financing Terms Available
- Cash, Conventional, FHA, VA Loan
- Roads
- Paved
Location
14310 Barrington Stowers Drive, Lithia, FL 33547 · 33547 - Lithia


Neighborhood & Commute
ZIP Code 33547
- Median household income
- $116,395
- Income per person
- $44,071
- Households
- 8,652
- Average household size
- 3.13
- Median age
- 36.5
Source: Walk Score.
Disclosure: Community information and market data powered by Constellation Data Labs. Information is deemed reliable but not guaranteed.
Schools
- Elementary School
- Stowers Elementary
- Middle School
- Barrington Middle
- High School
- Newsome-HB
Price & Status History
- Listing updated with changes from the MLS®
- Price changed to $515,000
- Listing first seen on site
- Status changed to Active
Friends & Family
Similar Homes
For sale in Lithia, single family residence, within 20% of this price.
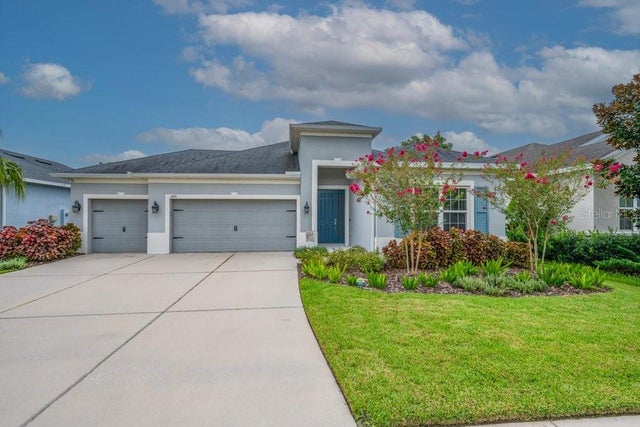 $519,000Single Family Residence For SaleActive4Beds3Total Baths2,400Sqft17651 BRIGHT WHEAT DRIVELITHIA, FL 33547ENCLAVE AT CHANNING PARK PH Subdivision
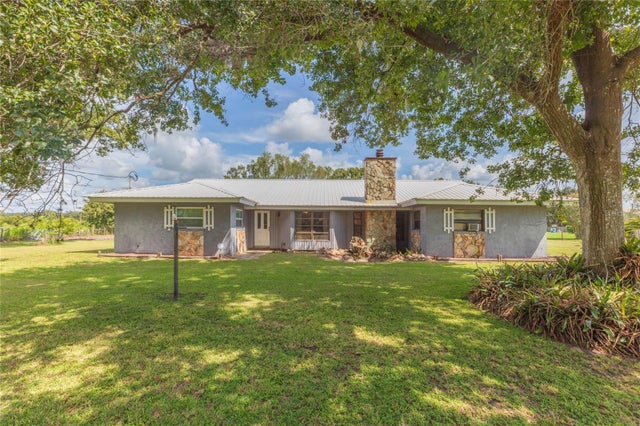 $520,000Single Family Residence For SaleActive4Beds3Total Baths2,659Sqft2630 KEYSVILLE DRIVELITHIA, FL 33547KEYSVILLE ESTATES Subdivision
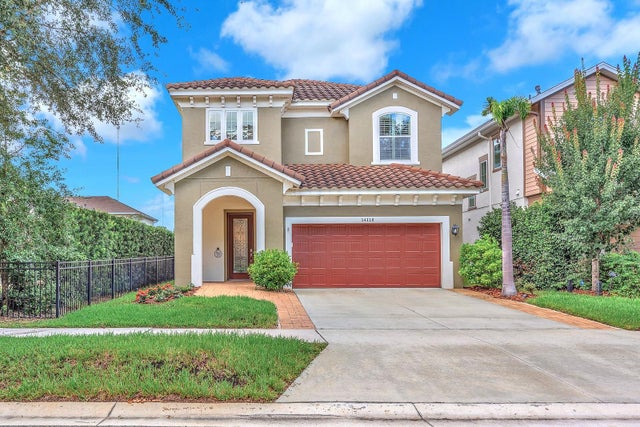 $525,000Single Family Residence For SaleActive4Beds4Total Baths2,383Sqft14116 NATURES RESERVE DRIVELITHIA, FL 33547FISHHAWK RANCH WEST PH 4A Subdivision
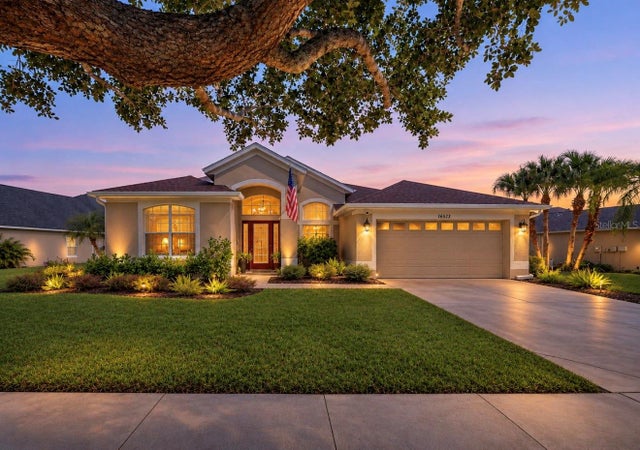 New Listing · 2 days on site$525,000Single Family Residence For SaleActive4Beds3Total Baths2,316Sqft16523 BRIDGEWALK DRIVELITHIA, FL 33547FISHHAWK RANCH PH 2 PRCL Subdivision