

For SaleSingle Family ResidenceActive
5202 Alafia Falls Drive
Lithia, FL 33547
$1,150,000
84 Days On Site
- 6Beds
- 4Baths4 full
- 3,640Sq Ft
- $316Per Sq Ft
- 0.31Acres
- 2015Built
- Subdivision
- Fishhawk Preserve
- County
- Hillsborough
- MLS®
- TB8521379
Overview
Virtually Staged. Seller is offering $15,000.00 as a buyer concession with an acceptable offer.
Inside gated FishHawk Preserve, this Cardel-built Waldorf floorplan is designed for the buyer who wants room to gather, space to breathe, and a home that can hold real life, beautifully. From the wide pavered drive and columned front porch to the corner homesite and tandem 3-car garage, the home has the kind of presence that welcomes you from the minute you arrive. Stepping through the front door will leave a lasting impression. Soaring ceilings draw the eye upward, while the two-story dual-sided stacked stone gas fireplace gives the home a strong architectural center. It is dramatic, but not cold; designed to be impressive, but still comfortable. The great room, dining area, and kitchen connect easily, creating a natural rhythm for everyday living, holidays, quiet evenings, and full-house weekends. Triple sliders open the living space to the screened pavered lanai, where the home expands into a private outdoor retreat. The heated saltwater pool and spa, sun deck, and cascading water feature make this space feel less like an add-on and more like part of the home’s daily experience. Morning coffee, after-school swims, slow weekends, and easy entertaining all have a place here. The layout is where this home truly stands apart. Most of the living space is on the first floor, and each bedroom and bath grouping is thoughtfully placed along its own hallway. That means guests have privacy and everyone in the family has space. The primary suite feels like a true retreat, positioned apart with dual walk-in closets, two vanities, a standalone soaking tub, and an oversized tiled shower with built-in seating. The kitchen supports the way people actually live, with granite countertops, stainless steel appliances, a large eat-in island, walk-in pantry, and open sightlines to the main living spaces. Details like plantation shutters, designer lighting, crown molding, chair rail, vinyl and ceramic tile flooring, and a carpet-free interior give the home a polished, cohesive feel without sacrificing ease. Upstairs, a spacious loft with full-wall built-ins creates a quiet retreat away from the main level, accompanied by an additional bedroom and full bath. It is a flexible space for guests, movie nights, hobbies, or a separate work-from-home zone. A fenced yard, pool alarms, in-wall pest system, water softener, tankless water heater, and laundry room with cabinetry, storage, and utility sink add the practical pieces that make daily life run smoother. For the buyer looking for a home with scale, function, and a true sense of arrival, this FishHawk Preserve property delivers more than square footage. It offers a way to retreat comfortably and feel at home from the very first moment.
Listing Snapshot
- Price
- $1,150,000
- Days On Site
- 84 Days
- Bedrooms
- 6
- Inside Area (SqFt)
- 3,640 sqft
- Total Baths
- 4
- Full Baths
- 4
- Partial Baths
- 0
- Lot Size
- 0.31 Acres
- Year Built
- 2015
- MLS® Number
- TB8521379
- Status
- Active
- Property Tax
- $17,093.15 (2025)
- HOA/Condo/Coop Fees
- $159.75 monthly
- Sq Ft Source
- Public Records
Property Details
General Features
17 items
- Acres
- 0.31
- Attached Garage
- Yes
- Direction Faces
- West
- Foundation
- Slab
- Garage
- Yes
- Garage Spaces
- 3
- Levels
- Two
- Number Of Stories
- 2
- Parking
- Driveway, Attached
- Pets
- Yes
- Property Sub Type
- Single Family Residence
- Security
- Gated Community, Smoke Detector(s)
- Sewer
- Public Sewer
- SqFt Total
- 5,140
- Utilities
- Cable Available
- Water Source
- Public
- Zoning
- PD
Interior Features
20 items
- Appliances
- Cooktop, Dishwasher, Dryer, Gas Water Heater, Microwave, Refrigerator, Tankless Water Heater, Washer, Water Softener
- Cooling
- Central Air
- Fireplace
- Yes
- Fireplace Features
- Free Standing, Gas, Stone
- Flooring
- Ceramic Tile
- Furnished
- Unfurnished
- Heating
- Central
- Interior
- Built-in Features, Cathedral Ceiling(s), Eat-in Kitchen, High Ceilings, Open Floorplan, Stone Counters, Walk-In Closet(s)
- Laundry Features
- Inside
- Spa
- Yes
- Window Features
- Shutters
Rooms
| Room | Dimensions | Level | Features |
|---|---|---|---|
| Bedroom 1 | First | ||
| Bedroom 2 | First | ||
| Bedroom 3 | First | ||
| Bedroom 4 | First | ||
| Bedroom 5 | Second | ||
| Great Room | First | ||
| Kitchen | First | ||
| Loft | Second | ||
| Master Bedroom | First |
Exterior Features
11 items
- Construction Details
- Block, Cement Siding
- Exterior
- Lighting, Rain Gutters
- Fencing
- Fenced
- Lot Features
- Corner Lot, Paved
- Patio And Porch
- Front Porch, Rear Porch, Screened
- Pool Features
- Heated, In Ground, Salt Water, Screen Enclosure, Private
- Private Pool
- Yes
- Roof
- Shingle
- Spa
- Yes
- Spa Features
- Heated
- Windows/Doors
- Shutters
Community Features
8 items
- Association Amenities
- Clubhouse, Gated, Playground, Pool, Recreation Facilities, Tennis Court(s)
- Association Fee
- $1917.0
- Association Fee Frequency
- Annually
- Community Features
- Gated, Clubhouse, Fitness Center, Park, Playground, Pool, Sidewalks, Tennis Court(s)
- MLS Area
- 33547 - Lithia
- Township
- 30
- Financing Terms Available
- Cash, Conventional, FHA, VA Loan
- Roads
- Asphalt, Paved
Location
5202 Alafia Falls Drive, Lithia, FL 33547 · 33547 - Lithia


Neighborhood & Commute
ZIP Code 33547
- Median household income
- $116,395
- Income per person
- $44,071
- Households
- 8,652
- Average household size
- 3.13
- Median age
- 36.5
Source: Walk Score.
Disclosure: Community information and market data powered by Constellation Data Labs. Information is deemed reliable but not guaranteed.
Schools
- Elementary School
- Bevis-HB
- Middle School
- Barrington Middle
- High School
- Newsome-HB
Price & Status History
- Listing updated with changes from the MLS®
- Price changed to $1,150,000
- Listing first seen on site
- Status changed to Active
Friends & Family
Similar Homes
For sale in Lithia, single family residence, within 20% of this price.
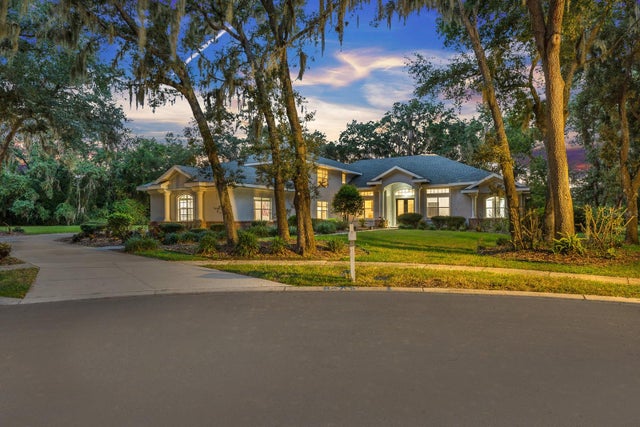 $1,150,000Single Family Residence For SaleActive5Beds6Total Baths4,821Sqft6034 HAMMOCK HILL AVENUELITHIA, FL 33547FISH HAWK TRAILS UNIT 3 Subdivision
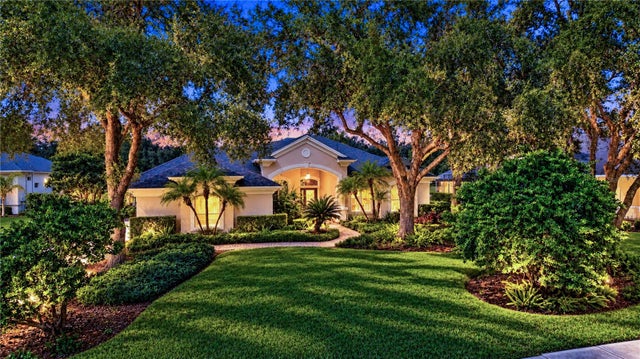 New Listing · 4 weeks on site$1,199,000Single Family Residence For SaleActive4Beds4Total Baths4,895Sqft5513 KEELER OAK STREETLITHIA, FL 33547FISH HAWK TRAILS UNIT 5 Subdivision
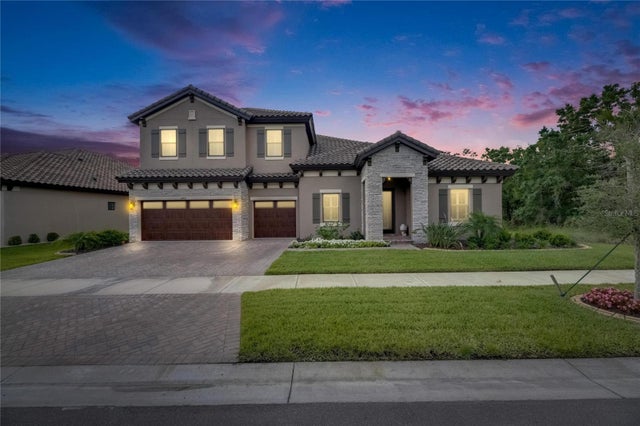 $1,199,999Single Family Residence For SaleActive5Beds4Total Baths4,602Sqft14421 SWISS BRIDGE DRIVELITHIA, FL 33547HINTON HAWKSTONE Subdivision
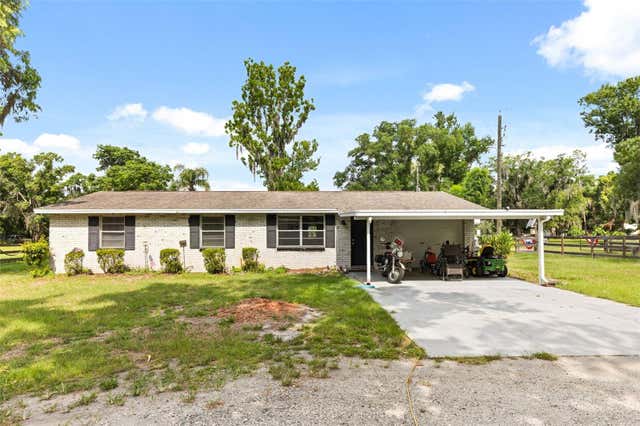 $1,200,000Single Family Residence For SaleActive3Beds2Total Baths1,344Sqft12631 HOBSON SIMMONS ROADLITHIA, FL 33547UNPLATTED Subdivision