

For SaleSingle Family ResidenceActive
6034 Hammock Hill Avenue
Lithia, FL 33547
$1,150,000
83 Days On Site
- 5Beds
- 6Baths5 full, 1 half
- 4,821Sq Ft
- $239Per Sq Ft
- 0.55Acres
- 1999Built
- Subdivision
- Fish Hawk Trails Unit 3
- County
- Hillsborough
- MLS®
- TB8534714
Overview
Experience the epitome of luxury living in the gated community of Fish Hawk Trails. This stunning 1/2 + acre homesite is a must-see! The spacious home boasts 5 bedrooms plus bonus room (could be 6th bedroom) , 5.5 bathrooms, and a 3-car plus garage, encompassing a generous 4,821 sq. ft and sits on a quiet cul de sac. Indulge in the lavish master suite, where perfectly placed French doors and windows bathe the room in natural light. The recently upgraded en suite bathroom features a dual sink vanity, a soaking tub, and a separate shower stall, creating a spa-like retreat. The home's versatile layout includes an upstairs bonus room, perfect for a playroom or entertainment space. The 5th bedroom is the private "in-law" apartment, it includes a kitchenette and full bathroom and is accessible only from the exterior (entry door is to the left of the large garage door), providing a secluded space for guests or extended family. The chef’s kitchen is a culinary dream, featuring a cooktop, built-in oven and microwave, breakfast bar, prep-island with a wine fridge, and an eat-in space overlooking the sparkling pool. NEW pool pump, filter and salt cell (2023). This home is also equipped with a water softener and ultraviolet light filtration. The outdoor area is an entertainer’s paradise, complementing the pool is a spa, an outdoor kitchen, and ample space for relaxing and socializing. Enjoy the lush landscaping and fire pit area, perfect for cozy evenings. The community trail runs right behind the backyard, inviting you to explore the scenic surroundings. With all these features, you’ll find yourself wanting to spend all your time enjoying this exquisite home and its beautiful outdoor spaces. Fish Hawk Trails, residents enjoy 24-hour guarded access, top-rated schools, serene nature trails, playgrounds, and sports facilities. Conveniently located to shopping, restaurants, parks and more!
Listing Snapshot
- Price
- $1,150,000
- Days On Site
- 83 Days
- Bedrooms
- 5
- Inside Area (SqFt)
- 4,821 sqft
- Total Baths
- 6
- Full Baths
- 5
- Partial Baths
- 1
- Lot Size
- 0.55 Acres
- Year Built
- 1999
- MLS® Number
- TB8534714
- Status
- Active
- Property Tax
- $13,755.91 (2025)
- HOA/Condo/Coop Fees
- $211.67 monthly
- Sq Ft Source
- Public Records
Property Details
General Features
17 items
- Acres
- 0.55
- Attached Garage
- Yes
- Direction Faces
- South
- Foundation
- Slab
- Garage
- Yes
- Garage Spaces
- 3
- Levels
- Two
- Number Of Stories
- 2
- Parking
- Driveway, Garage Faces Side, Attached
- Pets
- Yes
- Property Sub Type
- Single Family Residence
- Security
- Smoke Detector(s)
- Sewer
- Public Sewer
- SqFt Total
- 6,177
- Utilities
- Natural Gas Available, Cable Available, Electricity Connected, Natural Gas Connected, Sewer Connected, Underground Utilities, Water Connected
- Water Source
- Public
- Zoning
- PD
Interior Features
22 items
- Appliances
- Dishwasher, Disposal, Dryer, Electric Water Heater, Microwave, Range, Refrigerator, Washer
- Cooling
- Central Air, Zoned
- Fireplace
- Yes
- Fireplace Features
- Living Room
- Flooring
- Ceramic Tile, Laminate
- Furnished
- Unfurnished
- Heating
- Central, Zoned
- Interior
- Built-in Features, Cathedral Ceiling(s), Eat-in Kitchen, High Ceilings, Stone Counters, Walk-In Closet(s), In-Law Floorplan
- Laundry Features
- Inside, Laundry Room
- Spa
- Yes
- Window Features
- Blinds
Rooms
| Room | Dimensions | Level | Features |
|---|---|---|---|
| Bathroom 4 | First | ||
| Bedroom 2 | First | ||
| Bedroom 3 | First | ||
| Bedroom 5 | First | ||
| Dining Room | First | ||
| Family Room | First | ||
| Kitchen | First | ||
| Living Room | First | ||
| Loft | Second | ||
| Master Bedroom | First | ||
| Office | First |
Exterior Features
10 items
- Construction Details
- Block
- Exterior
- Fire Pit, Lighting
- Lot Features
- Cul-De-Sac, Landscaped, Paved
- Patio And Porch
- Covered, Rear Porch, Screened
- Pool Features
- Heated, In Ground, Salt Water, Private
- Private Pool
- Yes
- Roof
- Shingle
- Spa
- Yes
- Spa Features
- Heated, In Ground
- Windows/Doors
- Blinds
Community Features
8 items
- Association Amenities
- Gated, Playground, Tennis Court(s), Trail(s)
- Association Fee
- $635.0
- Association Fee Frequency
- Quarterly
- Community Features
- Gated, Playground, Tennis Court(s)
- MLS Area
- 33547 - Lithia
- Township
- 30
- Financing Terms Available
- Cash, Conventional, FHA, VA Loan
- Roads
- Asphalt, Paved
Location
6034 Hammock Hill Avenue, Lithia, FL 33547 · 33547 - Lithia


Neighborhood & Commute
ZIP Code 33547
- Median household income
- $116,395
- Income per person
- $44,071
- Households
- 8,652
- Average household size
- 3.13
- Median age
- 36.5
Source: Walk Score.
Disclosure: Community information and market data powered by Constellation Data Labs. Information is deemed reliable but not guaranteed.
Schools
- Elementary School
- Stowers Elementary
- Middle School
- Randall-HB
- High School
- Newsome-HB
Price & Status History
- Listing updated with changes from the MLS®
- Price changed to $1,150,000
- Listing first seen on site
- Status changed to Active
Friends & Family
Similar Homes
For sale in Lithia, single family residence, within 20% of this price.
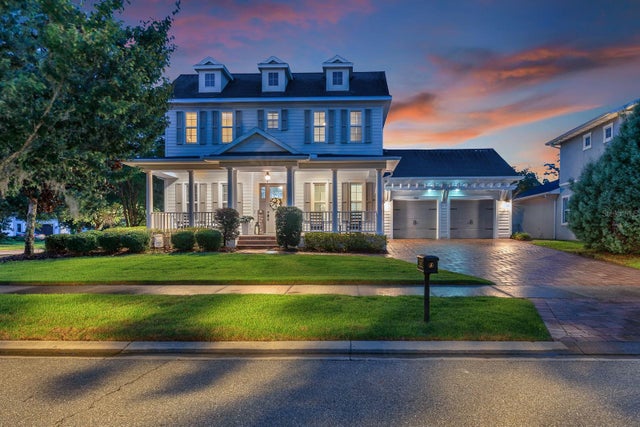 $1,150,000Single Family Residence For SaleActive6Beds4Total Baths3,640Sqft5202 ALAFIA FALLS DRIVELITHIA, FL 33547FISHHAWK PRESERVE Subdivision
 New Listing · 3 days on site$1,175,000Single Family Residence For SaleActive4Beds3Total Baths2,632Sqft10911 GUN DOG WAYLITHIA, FL 33547DEVORE GUNDOG & EQUESTRIAN E Subdivision
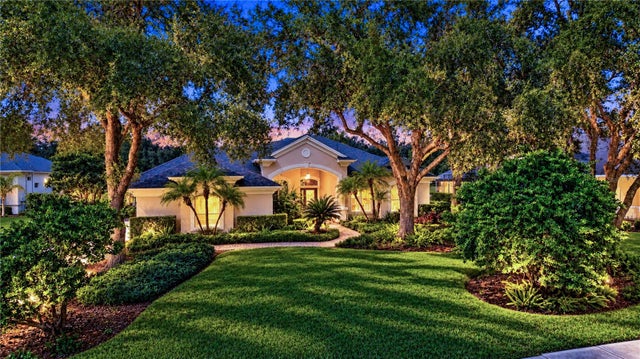 $1,199,000Single Family Residence For SaleActive4Beds4Total Baths4,895Sqft5513 KEELER OAK STREETLITHIA, FL 33547FISH HAWK TRAILS UNIT 5 Subdivision
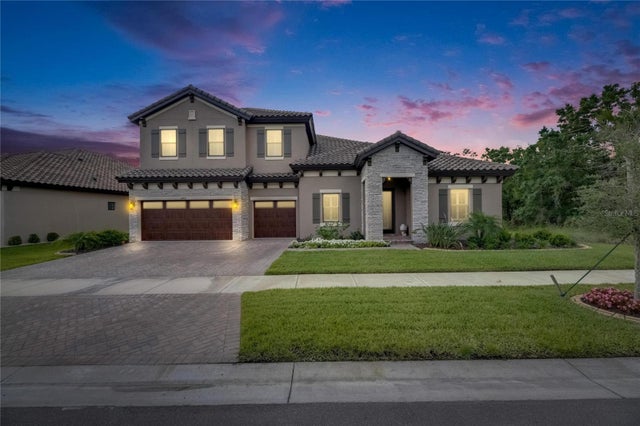 $1,199,999Single Family Residence For SaleActive5Beds4Total Baths4,602Sqft14421 SWISS BRIDGE DRIVELITHIA, FL 33547HINTON HAWKSTONE Subdivision