

For SaleSingle Family ResidenceActive
6010 Kestrel Point Avenue
Lithia, FL 33547
$969,000
24 Days On Site
- 5Beds
- 5Baths3 full, 2 half
- 3,888Sq Ft
- $249Per Sq Ft
- 0.51Acres
- 2000Built
- Subdivision
- Fish Hawk Trails Unit 3
- County
- Hillsborough
- MLS®
- TB8557471
Overview
Welcome to this impressive 3,888-square-foot pool home offering a spacious floor plan and a private backyard retreat, set on a desirable corner lot in the sought-after, guard-gated community of FishHawk Trails in Lithia. With 5 bedrooms, 3 full baths, 2 half baths, a private office, and a side-entry 3-car garage, this beautifully designed home delivers the perfect blend of space, comfort, and functionality. Step inside to an inviting open layout featuring elegant formal living and dining rooms, ideal for entertaining and holiday gatherings, along with a dedicated home office near the front entrance that provides a quiet, convenient workspace. The spacious kitchen is made for both everyday living and entertaining, offering abundant cabinetry, generous counter space, a built-in oven and microwave, a cooktop, and a casual dining area, all overlooking the welcoming family room with its custom built-ins and cozy gas fireplace, creating a natural gathering space for family and friends. Crown molding added throughout the home in 2022 provides an elegant finishing touch. The expansive primary suite includes an additional living area that can serve as a second, more private office, a cozy sitting room, or a flexible space tailored to your lifestyle. Bedrooms two and three share a Jack-and-Jill bathroom, while bedrooms four and five enjoy a second Jack-and-Jill arrangement. The generously sized fifth bedroom features a walk-in closet, making it an excellent guest retreat, multigenerational living space, or in-law suite. Outside, your own private oasis awaits, where you can enjoy Florida living year-round from the expansive screened lanai overlooking the sparkling pool and spa, perfect for weekend gatherings, a refreshing swim, or simply relaxing outdoors. The lanai was refinished and re-screened with UV screens in 2022, extensive pool and spa equipment updates in 2021 included the pump, heater, filter, spa blower, exterior pool plumbing, and valves, and an air-conditioned pool half bath adds extra convenience. The lawn irrigation system is supplied by a well, with a new bladder tank, pressure switch, and pressure gauge installed in 2026. Major updates provide added value and peace of mind, including a new roof (2026), two HVAC systems (2021), kitchen appliances (2021), gas water heater (2023), and water softener (2017). The side-entry 3-car garage offers ample room for vehicles, storage, and hobbies and enhances the home’s attractive curb appeal. Residents of FishHawk Trails enjoy an exceptional lifestyle in this established, guard-gated community with miles of scenic walking trails, playgrounds, basketball court, tennis and pickleball courts, a clubhouse, and expansive athletic fields. With generous living spaces, a versatile bedroom layout, extensive updates, and an inviting outdoor retreat, this home is ready for you to move in and make it yours. Schedule your private showing today!
Listing Snapshot
- Price
- $969,000
- Days On Site
- 24 Days
- Bedrooms
- 5
- Inside Area (SqFt)
- 3,888 sqft
- Total Baths
- 5
- Full Baths
- 3
- Partial Baths
- 2
- Lot Size
- 0.51 Acres
- Year Built
- 2000
- MLS® Number
- TB8557471
- Status
- Active
- Property Tax
- $12,864 (2025)
- HOA/Condo/Coop Fees
- $211.67 monthly
- Sq Ft Source
- Public Records
Property Details
General Features
17 items
- Acres
- 0.51
- Attached Garage
- Yes
- Direction Faces
- South
- Foundation
- Slab
- Garage
- Yes
- Garage Spaces
- 3
- Levels
- One
- Parking
- Garage Faces Side, Attached
- Pets
- Yes
- Property Sub Type
- Single Family Residence
- Security
- Gated Community, Security System Owned, Smoke Detector(s)
- Sewer
- Public Sewer
- SqFt Total
- 5,180
- Style
- Contemporary
- Utilities
- Cable Available, Cable Connected, Electricity Available, Electricity Connected, Propane
- Water Source
- Public
- Zoning
- PD
Interior Features
22 items
- Appliances
- Dishwasher, Electric Cooktop, Exhaust Fan, Gas Water Heater, Microwave, Refrigerator, Water Softener
- Cooling
- Central Air
- Fireplace
- Yes
- Fireplace Features
- Family Room, Gas
- Flooring
- Carpet, Tile
- Furnished
- Unfurnished
- Heating
- Central, Electric
- Interior
- Built-in Features, Crown Molding, Eat-in Kitchen, High Ceilings, Open Floorplan, Tray Ceiling(s), Walk-In Closet(s)
- Laundry Features
- Inside, Laundry Room
- Spa
- Yes
- Window Features
- Blinds, Drapes
Rooms
| Room | Dimensions | Level | Features |
|---|---|---|---|
| Bedroom 2 | 12x11 | First | |
| Bedroom 3 | 11x14 | First | |
| Bedroom 4 | 13x12 | First | |
| Bedroom 5 | 13x17 | First | |
| Den | 11x12 | First | |
| Dining Room | 9x14 | First | |
| Family Room | 13x17 | First | |
| Kitchen | First | ||
| Living Room | 14x15 | First | |
| Master Bedroom | 14x20 | First | |
| Office | 12x12 | First |
Exterior Features
9 items
- Construction Details
- Block, Stucco
- Lot Features
- Corner Lot, Landscaped
- Patio And Porch
- Covered, Rear Porch, Screened
- Pool Features
- In Ground, Gunite, Screen Enclosure, Private
- Private Pool
- Yes
- Roof
- Shingle
- Spa
- Yes
- Spa Features
- Heated, In Ground
- Windows/Doors
- Blinds, Drapes
Community Features
8 items
- Association Amenities
- Basketball Court, Trail(s)
- Association Fee
- $635.0
- Association Fee Frequency
- Quarterly
- Community Features
- Gated, Clubhouse, Playground, Tennis Court(s)
- MLS Area
- 33547 - Lithia
- Township
- 30
- Financing Terms Available
- Cash, Conventional, VA Loan
- Roads
- Asphalt
Location
6010 Kestrel Point Avenue, Lithia, FL 33547 · 33547 - Lithia


Neighborhood & Commute
ZIP Code 33547
- Median household income
- $116,395
- Income per person
- $44,071
- Households
- 8,652
- Average household size
- 3.13
- Median age
- 36.5
Source: Walk Score.
Disclosure: Community information and market data powered by Constellation Data Labs. Information is deemed reliable but not guaranteed.
Schools
- Middle School
- Randall-HB
- High School
- Newsome-HB
Price & Status History
- Listing updated with changes from the MLS®
- Status changed to Active
- Listing first seen on site
Friends & Family
Similar Homes
For sale in Lithia, single family residence, within 20% of this price.
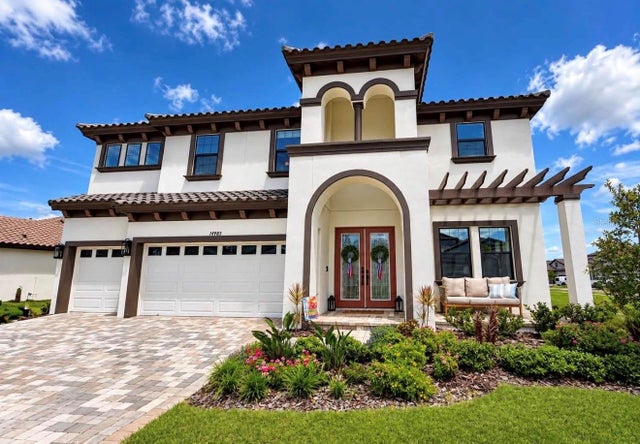 $965,000Single Family Residence For SaleActive5Beds4Total Baths3,567Sqft14985 RIDER PASS DRIVELITHIA, FL 33547HINTON HAWKSTONE PH 2B1 Subdivision
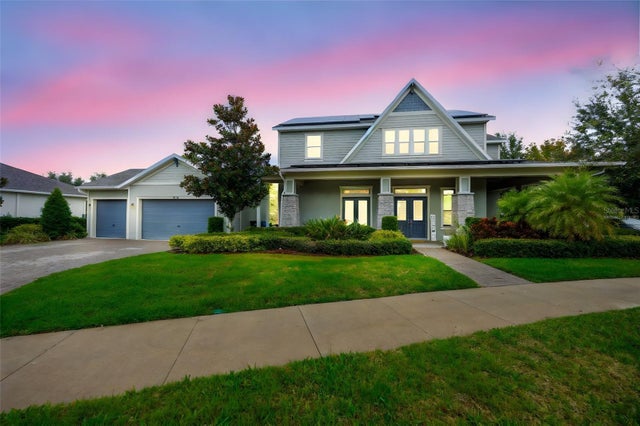 New Listing · 5 days on site$939,000Single Family Residence For SaleActive4Beds4Total Baths4,017Sqft14006 QUARRY LAKE ROADLITHIA, FL 33547FISHHAWK RANCH WEST PH 5 Subdivision
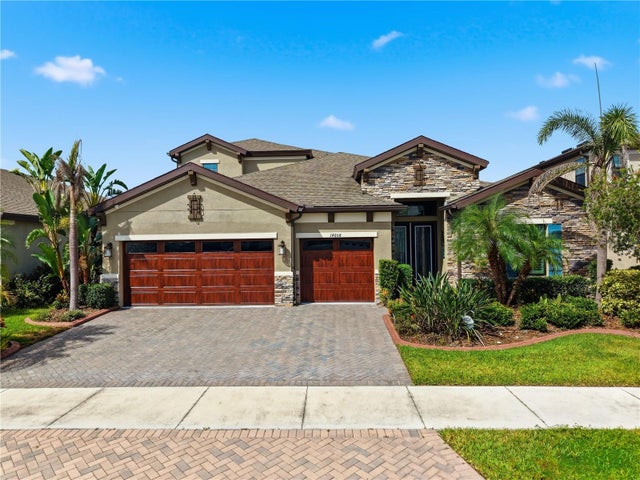 New Listing · 3 weeks on site$999,900Single Family Residence For SaleActive5Beds4Total Baths3,243Sqft14608 RED CASTLE AVENUELITHIA, FL 33547B & D HAWKSTONE PH 1 Subdivision
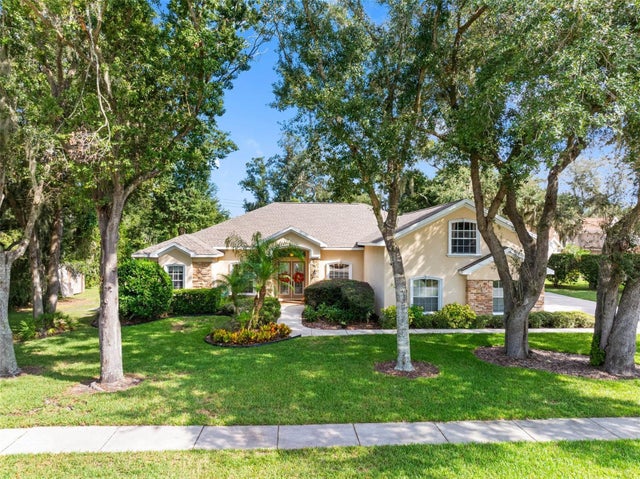 New Listing · 2 weeks on site$895,000Single Family Residence For SaleActive5Beds4Total Baths3,366Sqft6216 KINGBIRD MANOR DRIVELITHIA, FL 33547FISH HAWK TRAILS UNIT 6 Subdivision