

For SaleSingle Family ResidenceActive
5830 Watercolor Drive
Lithia, FL 33547
$795,000
54 Days On Site
- 5Beds
- 4Baths4 full
- 4,071Sq Ft
- $195Per Sq Ft
- 0.21Acres
- 2015Built
- Subdivision
- Fishhawk Ranch West Phase 2a/2b
- County
- Hillsborough
- MLS®
- TB8544094
Overview
New Carpet. Fresh Paint. Refreshed House! ***MULTIGENERATIONAL* Living in FishHawk Ranch West. This is more than a home—it is a multigenerational lifestyle. With two primary suites, private guest accommodations, a dramatic cathedral-ceilinged family room with sweeping conservation views, an expansive bonus room, outdoor living with a swim spa, and an extraordinary array of community amenities, this is a rare opportunity to enjoy privacy, comfort, and luxury while keeping generations of family connected under one roof. Exterior elevation is Spanish-inspired architecture. With two luxurious primary suites, a private first-floor guest suite, expansive gathering spaces, and a serene conservation backdrop, this remarkable residence offers an elevated lifestyle with room for everyone. Inside, soaring proportions, abundant natural light, and thoughtful separation between living spaces provide an extraordinary level of comfort and privacy. The heart of the home is the grand family room, crowned by dramatic cathedral ceilings and a spectacular wall of sliding glass doors that blur the boundary between indoors and out while framing peaceful, uninterrupted conservation views. This expansive, private setting provides a breathtaking backdrop for intimate evenings and large-scale entertaining. The first-floor primary retreat is truly exceptional and ideal for multigenerational living. A private double-door entrance welcomes you into a spacious sanctuary complete with its own coffee bar and an enormous walk-in closet. The spa-inspired en-suite bathroom features dual vanities and sinks, a luxurious soaking tub, and a separate shower—creating a private retreat that feels more like a boutique hotel. A private first-floor guest suite provides additional accommodations for extended family or overnight guests. Upstairs, the second primary suite offers its own private retreat, complete with a walk-in closet and en-suite bathroom featuring dual sinks and a separate shower. Two additional bedrooms and another full bathroom provide exceptional flexibility for family, guests, or dedicated home-office space. Wow what a bonus room, which can easily become a second family room, media lounge, game room, home theater, or sophisticated retreat for the next generation. At the center of the home, the spacious kitchen is designed to be both beautiful and functional. A substantial center island anchors the space, surrounded by abundant espresso cabinetry, a convenient buffet bar, and a charming eat-in breakfast nook. The kitchen effortlessly becomes the heart of the home for both everyday living and entertaining. Florida's indoor-outdoor lifestyle takes center stage with a welcoming front porch and screened rear porch featuring a private swim spa for low-impact exercise, relaxation, and year-round enjoyment. The backyard truly distinguishes this home: no rear neighbors, no obstructed views, just peaceful conservation. The fenced yard creates a private outdoor sanctuary surrounded by natural beauty with ROOM for a POOL. Sellers upgraded the AC units to include 2 Air Purifiers. Residents of Fishhawk Ranch enjoy resort-style amenities including multiple pools and aquatic facilities, fitness centers, tennis and pickleball courts, basketball, playgrounds, dog parks, community gathering spaces, and more. Scenic nature trails provide opportunities for walking, jogging, cycling, and enjoying the natural beauty woven throughout the community. Only 20 mins to COSTCO.
Listing Snapshot
- Price
- $795,000
- Days On Site
- 54 Days
- Bedrooms
- 5
- Inside Area (SqFt)
- 4,071 sqft
- Total Baths
- 4
- Full Baths
- 4
- Partial Baths
- 0
- Lot Size
- 0.21 Acres
- Year Built
- 2015
- MLS® Number
- TB8544094
- Status
- Active
- Property Tax
- $9,740 (2025)
- HOA/Condo/Coop Fees
- $8.25 monthly
- Sq Ft Source
- Public Records
Property Details
General Features
17 items
- Acres
- 0.21
- Attached Garage
- Yes
- Direction Faces
- West
- Foundation
- Slab
- Garage
- Yes
- Garage Spaces
- 3
- Levels
- Two
- Parking
- Garage Door Opener, Attached
- Pets
- Yes
- Property Sub Type
- Single Family Residence
- Security
- Security System Owned, Smoke Detector(s)
- Sewer
- Public Sewer
- SqFt Total
- 5,313
- Style
- Contemporary
- Utilities
- Cable Available, Natural Gas Available, Cable Connected, Electricity Connected, Natural Gas Connected, Underground Utilities, Water Connected
- Water Source
- Public
- Zoning
- PD
Interior Features
23 items
- Appliances
- Dishwasher, Disposal, Gas Water Heater, Microwave, Range, Refrigerator, Water Softener
- Cooling
- Central Air, Zoned
- Flooring
- Carpet, Ceramic Tile, Laminate
- Furnished
- Unfurnished
- Heating
- Natural Gas
- Interior
- Dry Bar, High Ceilings, Open Floorplan, Stone Counters, Vaulted Ceiling(s), Walk-In Closet(s)
- Laundry Features
- Inside, Laundry Room
- Spa
- Yes
- Window Features
- Blinds, Double Pane Windows
Rooms
| Room | Dimensions | Level | Features |
|---|---|---|---|
| Balcony/Porch/Lanai | 32x10 | First | |
| Bathroom 3 | 9x5.3 | First | Granite Counters |
| Bathroom 4 | 9.1x7.8 | Second | Double Vanity, Granite Counters |
| Bedroom 3 | 13x11 | Second | Ceiling Fan(s) |
| Bedroom 4 | 13x14 | Second | Ceiling Fan(s) |
| Bedroom 5 | 13.5x13 | First | Ceiling Fan(s) |
| Bonus Room | 23x17.5 | Second | |
| Dining Room | 14x11 | First | |
| Great Room | 19x21 | First | Ceiling Fan(s) |
| Kitchen | 18x11 | First | Breakfast Bar, Kitchen Island, Stone Counters |
| Laundry | 13.5x9 | First | |
| Master Bathroom | 9.7x10.5 | Second | Granite Counters |
| Master Bedroom | 17x13 | First | Bar, Ceiling Fan(s) |
| Primary Bedroom 2 | 17.4x11 | Second | Ceiling Fan(s) |
Exterior Features
6 items
- Construction Details
- Block, Stone, Stucco
- Lot Features
- Level, Paved
- Patio And Porch
- Covered, Front Porch, Porch, Screened
- Roof
- Tile
- Spa
- Yes
- Windows/Doors
- Blinds, Double Pane Windows
Community Features
8 items
- Association Amenities
- Basketball Court, Clubhouse, Fitness Center, Park, Playground, Recreation Facilities, Tennis Court(s), Trail(s)
- Association Fee
- $99.0
- Association Fee Frequency
- Annually
- Community Features
- Fitness Center, Park, Playground, Pool, Street Lights
- MLS Area
- 33547 - Lithia
- Township
- 30
- Financing Terms Available
- Cash, Conventional, VA Loan
- Roads
- Asphalt
Location
5830 Watercolor Drive, Lithia, FL 33547 · 33547 - Lithia


Neighborhood & Commute
ZIP Code 33547
- Median household income
- $116,395
- Income per person
- $44,071
- Households
- 8,652
- Average household size
- 3.13
- Median age
- 36.5
Source: Walk Score.
Disclosure: Community information and market data powered by Constellation Data Labs. Information is deemed reliable but not guaranteed.
Schools
- Elementary School
- Stowers Elementary
- Middle School
- Barrington Middle
- High School
- Newsome-HB
Price & Status History
- Listing updated with changes from the MLS®
- Status changed to Active
- Listing first seen on site
Friends & Family
Similar Homes
For sale in Lithia, single family residence, within 20% of this price.
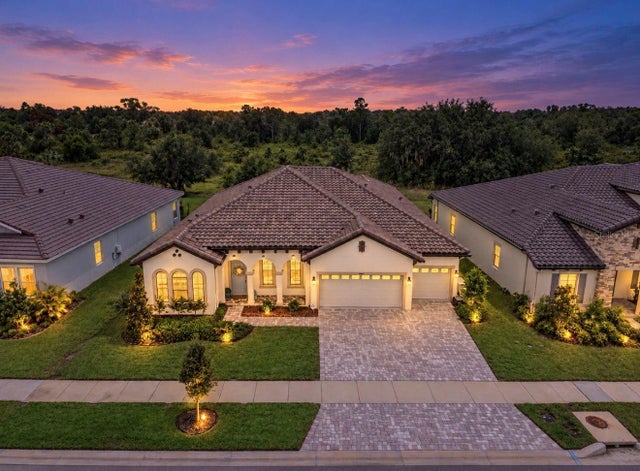 $799,000Single Family Residence For SaleActive4Beds3Total Baths3,189Sqft14537 SWISS BRIDGE DRIVELITHIA, FL 33547HAWKSTONE Subdivision
 New Listing · 2 weeks on site$780,000Single Family Residence For SaleActive5Beds5Total Baths4,295Sqft14529 WOODLAND SPUR DRIVELITHIA, FL 33547B & D HAWKSTONE PH 2 Subdivision
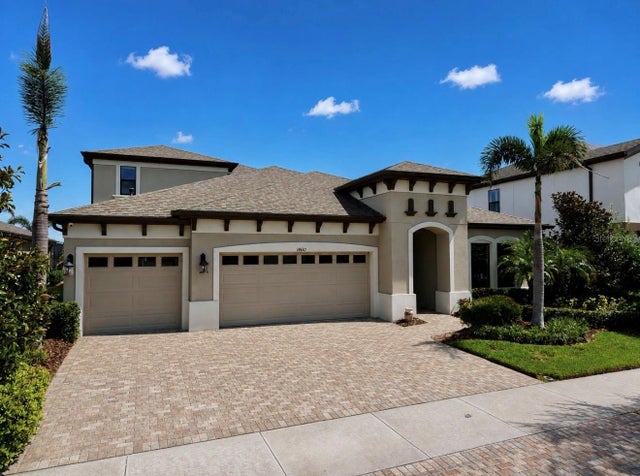 $834,900Single Family Residence For SaleActive5Beds4Total Baths3,405Sqft14610 RED CASTLE AVELITHIA, FL 33547B & D HAWKSTONE PH 1 Subdivision
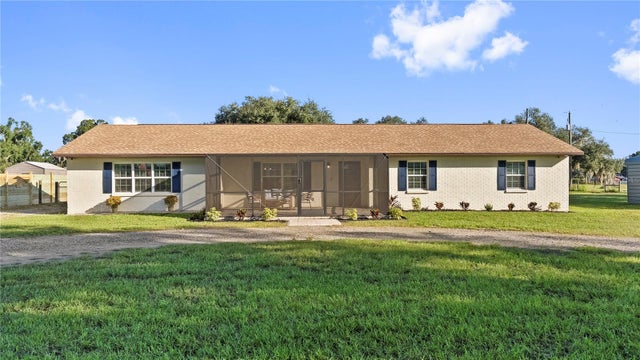 New Listing · 2 weeks on site$750,000Single Family Residence For SaleActive4Beds2Total Baths2,040Sqft310 MOCCASIN HOLLOW ROADLITHIA, FL 33547UNPLATTED Subdivision