

For SaleSingle Family ResidenceActive
10370 Meadowrun Drive
Lithia, FL 33547
$1,449,999
98 Days On Site
- 5Beds
- 4Baths4 full
- 4,362Sq Ft
- $332Per Sq Ft
- 0.53Acres
- 2022Built
- Subdivision
- Creek Rdg Preserve Ph 1
- County
- Hillsborough
- MLS®
- TB8535209
Overview
Architectural Masterpiece with Resort-Style Amenities. Welcome to a home where soaring volume meets unmatched luxury. The main level immediately captivates with Level 2 ceramic tile flooring, 10-foot interior doors, and sweeping 12-foot ceilings. The heart of the home is a dramatic open concept living area where the Great Room and Kitchen boast spectacular 14-foot ceilings, flooding the space with natural light. Retreat to the private Primary Suite, framed by elegant double doors and a majestic vaulted ceiling. Upstairs, premium carpet spans the second floor, which includes a highly convenient kitchenette equipped with an under-counter beverage refrigerator and sink perfect for guests or family. Executive Chef’s Gourmet Kitchen. This extensively upgraded culinary space is designed to impress: Premium GE appliance package Massive 48-inch GE Side-by-Side Refrigerator 36-inch natural gas cooktop Two-zone wine cooler for perfect pairings Ceramic farmhouse sink with an upgraded designer faucet Level 2 cabinetry featuring soft-close drawers and doorsUpgraded lower cabinetry with full extension drawers for maximum storage and effortless access. Lavish Primary Suite & Bath Grand double-door entry into the suite. Moen faucets and premium accessories Comfort-height toilet Custom wood shelving installed in all closets. Next-Level Efficiency, Health, & SecurityAdvanced Eco-Power: Leased solar energy system paired with two Tesla Powerwall batteries for extreme energy efficiency and seamless backup power. The buyer may assume the existing solar lease, subject to the provider's approval and terms. Pure Water: Whole-house Hydrology reverse osmosis water filtration system complete with UV purification. Smart Security: Professional ADT monitored security system with a comprehensive exterior camera system covering the perimeter. The monitoring service is transferable subject to ADT terms (approx. 1 year remaining on contract). Guaranteed Protection: Built-in termite protection system surrounding the home, featuring damage coverage up to $1,000,000. Your Private Backyard Oasis Step outside into a curated resort environment designed for ultimate entertaining: Large custom swimming pool and spa. Natural gas heating system for year-round pool and spa enjoyment. Extended, upgraded pool deck offering massive lounging space. Outdoor kitchen connections already installed and ready for your dream summer kitchen. Aluminum fence wrapping the entire property with three access gates. Professionally installed landscape lighting highlighting the gorgeous front yard. Automatic irrigation system keeping both the front and rear yards pristine. Premium Finishings & Garage Upgrades Upgraded epoxy-coated garage floors. Three garage ceiling light fixtures (upgraded from the standard two) Upgraded ceiling light fixture in every single room. Custom laundry room cabinetry for streamlined organization. Efficient natural gas water heater. Schedule your private tour today to experience this unparalleled luxury in person!
Listing Snapshot
- Price
- $1,449,999
- Days On Site
- 98 Days
- Bedrooms
- 5
- Inside Area (SqFt)
- 4,362 sqft
- Total Baths
- 4
- Full Baths
- 4
- Partial Baths
- 0
- Lot Size
- 0.53 Acres
- Year Built
- 2022
- MLS® Number
- TB8535209
- Status
- Active
- Property Tax
- $14,540.8 (2025)
- HOA/Condo/Coop Fees
- $166.67 monthly
- Sq Ft Source
- Public Records
Property Details
General Features
18 items
- Acres
- 0.53
- Attached Garage
- Yes
- Direction Faces
- East
- Energy Features
- Solar
- Foundation
- Slab
- Garage
- Yes
- Garage Spaces
- 3
- Green Energy Efficient
- Lighting, Thermostat, Water Heater
- Levels
- Two
- Number Of Stories
- 2
- Parking
- Driveway, Garage Door Opener, Other, Attached
- Pets
- Cats OK, Dogs OK
- Property Sub Type
- Single Family Residence
- Sewer
- Public Sewer
- SqFt Total
- 4,900
- Style
- Contemporary, Custom, Traditional
- Water Source
- Public
- Zoning
- PD
Interior Features
10 items
- Appliances
- Cooktop, Dishwasher, Disposal, Dryer, Microwave, Refrigerator, Washer, Wine Refrigerator
- Cooling
- Central Air
- Flooring
- Carpet, Tile
- Furnished
- Unfurnished
- Heating
- Electric, Natural Gas
- Interior
- High Ceilings, Open Floorplan, Vaulted Ceiling(s)
- Laundry Features
- Inside
- Spa
- Yes
Rooms
| Room | Dimensions | Level | Features |
|---|---|---|---|
| Bedroom 1 | First | ||
| Studio | First |
Exterior Features
8 items
- Construction Details
- Block, Stucco
- Exterior
- Lighting
- Fencing
- Fenced, Other
- Patio And Porch
- Covered, Deck, Patio, Screened
- Pool Features
- In Ground, Heated, Screen Enclosure, Tile, Private
- Private Pool
- Yes
- Roof
- Shingle
- Spa
- Yes
Community Features
8 items
- Association Amenities
- Gated, Park
- Association Fee
- $500.0
- Association Fee Frequency
- Quarterly
- Community Features
- Gated, Park, Sidewalks
- MLS Area
- 33547 - Lithia
- Township
- 30
- Financing Terms Available
- Cash, Conventional, FHA, VA Loan
- Roads
- Asphalt
Location
10370 Meadowrun Drive, Lithia, FL 33547 · 33547 - Lithia


Neighborhood & Commute
ZIP Code 33547
- Median household income
- $116,395
- Income per person
- $44,071
- Households
- 8,652
- Average household size
- 3.13
- Median age
- 36.5
Source: Walk Score.
Disclosure: Community information and market data powered by Constellation Data Labs. Information is deemed reliable but not guaranteed.
Price & Status History
- Listing updated with changes from the MLS®
- Price changed to $1,449,999
- Status changed to Active
- Listing first seen on site
Friends & Family
Similar Homes
For sale in Lithia, single family residence, within 20% of this price.
 $1,425,000Single Family Residence For SaleActive4Beds6Total Baths4,722Sqft11518 HAMMOCK OAKS COURTLITHIA, FL 33547HAMMOCK OAKS RESERVE Subdivision
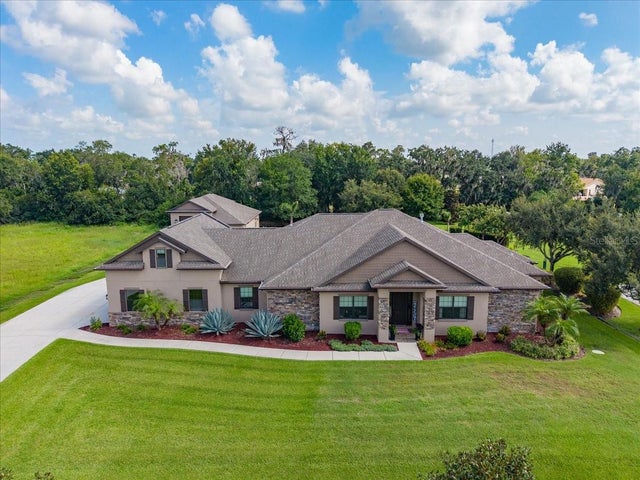 $1,425,000Single Family Residence For SaleActive5Beds5Total Baths3,991Sqft408 HAWK TALON DRIVELITHIA, FL 33547HAWK CREEK RESERVE Subdivision
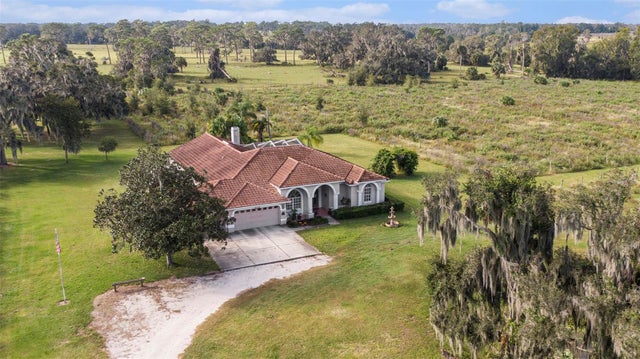 $1,495,000Single Family Residence For SaleActive6Beds4Total Baths5,000Sqft331 LEWIS ROADLITHIA, FL 33547UNPLATTED Subdivision
 $1,499,000Single Family Residence For SaleActive4Beds5Total Baths5,038Sqft16301 DUNLINDALE DRIVELITHIA, FL 33547FISHHAWK RANCH PH 2 PRCL I-I Subdivision