

For SaleSingle Family ResidenceActive
408 Hawk Talon Drive
Lithia, FL 33547
$1,425,000
104 Days On Site
- 5Beds
- 5Baths5 full
- 3,991Sq Ft
- $357Per Sq Ft
- 0.8Acres
- 2017Built
- Subdivision
- Hawk Creek Reserve
- County
- Hillsborough
- MLS®
- TB8533017
Overview
Opportunities like this are few and far between. Perfectly positioned within the highly sought-after gated community of Hawk Creek Reserve, this custom executive estate offers the rare combination of luxury living, oversized homesites, and the freedom to accommodate your lifestyle. Situated on an expansive 0.80-acre lot, this exceptional property features a remarkable 30' x 50' detached double-bay RV garage with 50-amp service—ideal for storing an RV, motorhome, boats, classic cars, recreational vehicles, or creating the ultimate workshop for hobbies and projects. Finding this level of flexibility inside a gated community is exceptionally rare. Designed with both everyday living and entertaining in mind, the custom residence showcases quality craftsmanship throughout with extensive crown molding, tray ceilings, travertine flooring, wood-look ceramic tile, and elegant architectural details. The inviting family room centers around a stacked-stone gas fireplace beneath a dramatic double tray ceiling, while pocket sliding glass doors disappear to seamlessly blend the indoor and outdoor living spaces, creating the ultimate Florida lifestyle. The chef's kitchen impresses with granite countertops, rich wood cabinetry, built-in stainless appliances, dual islands, a beautifully remodeled walk-in pantry, and a wet bar complete with a new ice maker. The thoughtfully designed triple split-bedroom floor plan provides exceptional privacy for family and guests while offering outstanding flexibility. A private home office creates the ideal work-from-home space, while the luxurious primary suite serves as a peaceful retreat with dual custom-organized walk-in closets. Upstairs, an expansive bonus room with its own full bath offers endless possibilities as a fifth bedroom, guest suite, media room, game room, or additional living space. Outdoor living is equally impressive with a spectacular screened saltwater pool and spa designed for resort-style enjoyment. The pool features a sun shelf, bubblers, elegant deck jets, and both solar and electric heating, while the saltwater spa provides the perfect place to unwind. An outdoor shower and a fully equipped outdoor kitchen with bar seating, a stainless-steel grill, and a beverage refrigerator complete this incredible outdoor retreat—creating the perfect setting for entertaining year-round. This meticulously maintained home has been extensively updated with a new septic system and drain field (2024), whole-house water filtration system (2024), whole-home Wi-Fi system (2024), dual A/C air handlers (2023), exterior paint (2023), a new solar pool control box (2026), and two tankless water heaters—one serving each side of the home—for exceptional efficiency and an abundant supply of hot water. Additional improvements include gutters on both the home and RV garage, and a refreshed garage interior (2026). If you've been searching for a luxury home that offers privacy, acreage, premium garage space, and the ability to store your RV, boats, collector cars, and more without sacrificing the security and prestige of a gated community, this is a truly exceptional opportunity.
Listing Snapshot
- Price
- $1,425,000
- Days On Site
- 104 Days
- Bedrooms
- 5
- Inside Area (SqFt)
- 3,991 sqft
- Total Baths
- 5
- Full Baths
- 5
- Partial Baths
- 0
- Lot Size
- 0.8 Acres
- Year Built
- 2017
- MLS® Number
- TB8533017
- Status
- Active
- Property Tax
- $12,438.51 (2025)
- HOA/Condo/Coop Fees
- $129.17 monthly
- Sq Ft Source
- Public Records
Property Details
General Features
17 items
- Acres
- 0.8
- Attached Garage
- Yes
- Direction Faces
- South
- Foundation
- Slab
- Garage
- Yes
- Garage Spaces
- 6
- Levels
- Two
- Parking
- Boat, Driveway, Garage Door Opener, Oversized, RV Garage, RV Access/Parking, Garage, Attached
- Pets
- Yes
- Property Sub Type
- Single Family Residence
- Security
- Gated Community, Secured Garage/Parking, Security System Owned, Smoke Detector(s)
- Sewer
- Septic Tank
- SqFt Total
- 5,510
- Style
- Custom, Florida
- Utilities
- Cable Available, Cable Connected, Electricity Connected, Phone Available, Propane, Sewer Connected, Underground Utilities
- Water Source
- Private, Well
- Zoning
- ASC-1
Interior Features
19 items
- Appliances
- Bar Fridge, Convection Oven, Cooktop, Dishwasher, Disposal, Exhaust Fan, Microwave, Range Hood, Tankless Water Heater, Water Softener
- Cooling
- Central Air
- Fireplace
- Yes
- Fireplace Features
- Family Room, Gas
- Flooring
- Carpet, Ceramic Tile
- Furnished
- Unfurnished
- Heating
- Central, Electric, Zoned
- Interior
- Crown Molding, Eat-in Kitchen, High Ceilings, Open Floorplan, Tray Ceiling(s), Walk-In Closet(s)
- Laundry Features
- Inside, Laundry Room
- Spa
- Yes
Rooms
| Room | Dimensions | Level | Features |
|---|---|---|---|
| Bedroom 2 | 15x12 | First | |
| Bedroom 3 | 13x12 | First | |
| Bedroom 4 | 14x11 | First | |
| Bedroom 5 | 28x11 | Second | |
| Dining Room | 13x12 | First | |
| Great Room | 23x20 | First | |
| Kitchen | 27x17 | First | |
| Master Bedroom | 17x17 | First | |
| Office | 15x12 | First |
Exterior Features
12 items
- Construction Details
- Block, Stone, Stucco
- Exterior
- Lighting, Other, Outdoor Grill, Outdoor Kitchen, Outdoor Shower, Rain Gutters, RV Hookup
- Lot Features
- Cul-De-Sac, Landscaped, Level, Paved, Private
- Other Structures
- Outdoor Kitchen
- Patio And Porch
- Covered, Front Porch, Patio, Rear Porch, Screened
- Pool Features
- Above Ground, Gunite, Heated, Salt Water, Screen Enclosure, Solar Heat, Tile, Private
- Private Pool
- Yes
- Roof
- Shingle
- Spa
- Yes
- Spa Features
- Above Ground, Heated
- View
- Garden, Pool, Trees/Woods
- Waterview
- Garden, Pool, Trees/Woods
Community Features
8 items
- Association Amenities
- Gated
- Association Fee
- $1550.0
- Association Fee Frequency
- Annually
- Community Features
- Gated, Sidewalks, Street Lights
- MLS Area
- 33547 - Lithia
- Township
- 30
- Financing Terms Available
- Cash, Conventional, VA Loan
- Roads
- Asphalt, Paved
Location
408 Hawk Talon Drive, Lithia, FL 33547 · 33547 - Lithia


Neighborhood & Commute
ZIP Code 33547
- Median household income
- $116,395
- Income per person
- $44,071
- Households
- 8,652
- Average household size
- 3.13
- Median age
- 36.5
Source: Walk Score.
Disclosure: Community information and market data powered by Constellation Data Labs. Information is deemed reliable but not guaranteed.
Schools
- Elementary School
- Pinecrest-HB
- Middle School
- Barrington Middle
- High School
- Newsome-HB
Price & Status History
- Listing updated with changes from the MLS®
- Price changed to $1,425,000
- Listing first seen on site
- Status changed to Active
Friends & Family
Similar Homes
For sale in Lithia, single family residence, within 20% of this price.
 $1,425,000Single Family Residence For SaleActive4Beds6Total Baths4,722Sqft11518 HAMMOCK OAKS COURTLITHIA, FL 33547HAMMOCK OAKS RESERVE Subdivision
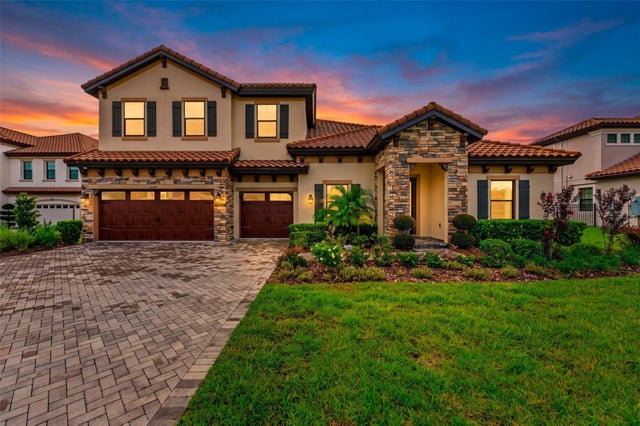 $1,449,999Single Family Residence For SaleActive5Beds4Total Baths4,362Sqft10370 MEADOWRUN DRIVELITHIA, FL 33547CREEK RDG PRESERVE PH 1 Subdivision
 $1,395,000Single Family Residence For SaleActive3Beds2Total Baths1,368Sqft10102 LOETSCHER LANELITHIA, FL 33547UNPLATTED Subdivision
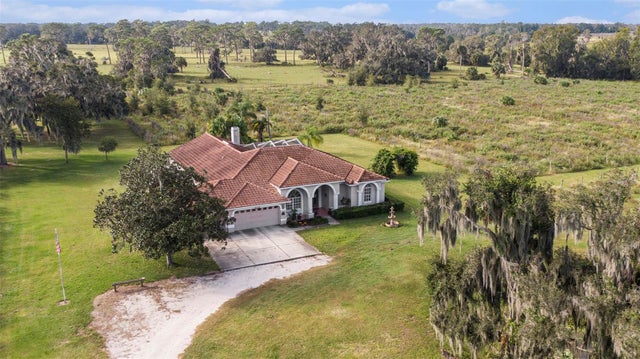 $1,495,000Single Family Residence For SaleActive6Beds4Total Baths5,000Sqft331 LEWIS ROADLITHIA, FL 33547UNPLATTED Subdivision