

For SaleSingle Family ResidenceActive
14868 Summer Branch Drive
Lithia, FL 33547
$535,000
26 Days On Site
- 5Beds
- 3Baths3 full
- 3,442Sq Ft
- $155Per Sq Ft
- 0.14Acres
- 2024Built
- Subdivision
- Hinton Hawkstone Ph 2a & 2b2
- County
- Hillsborough
- MLS®
- TB8559346
Overview
Like-new 2024 concrete block home in Lithia, FL, next to FishHawk, with 5 bedrooms, 3 full baths, a first-floor bedroom, a loft, and 3,442 sq ft. Flood zone X, hurricane windows, natural gas, a tankless water heater, and a low $140 annually HOA. No construction wait, just move in. The open floor plan flows from the great room through the chef’s kitchen and sunlit cafe to the covered lanai through a 16-foot sliding glass door. The kitchen features Sonoma Linen cabinets, Frost MSI quartz countertops, a professional gas appliance package, and a walk-in pantry, with luxury vinyl plank flooring across the main level. The first-floor bedroom and full bath work well as a guest suite, home office, or gym. Upstairs, the primary suite sits privately at the rear with a walk-in shower, soaking tub, and large walk-in closet. Three more bedrooms, a 14x18 loft, and the laundry room are on the opposite side. Upgrades include 8-foot doors on the main level, square headers, quartz in every room, and a $25,000 design center package. The sodded, irrigated backyard has room for a pool, summer kitchen, or open play space. Southeast-facing with a 2-car garage and no pet restrictions. Hawkstone offers a community pool, clubhouse, dog park, playground, and a lake with a boat ramp, dock, and fishing. Assigned schools: Pinecrest Elementary, Barrington Middle, and Newsome High. Close to Triple Creek Nature Preserve, Lithia Springs Park, Alderman’s Ford, and the FishHawk Aquatic Center, with easy access to US-301, I-75, Brandon, Riverview, and Tampa.
Listing Snapshot
- Price
- $535,000
- Days On Site
- 26 Days
- Bedrooms
- 5
- Inside Area (SqFt)
- 3,442 sqft
- Total Baths
- 3
- Full Baths
- 3
- Partial Baths
- 0
- Lot Size
- 0.14 Acres
- Year Built
- 2024
- MLS® Number
- TB8559346
- Status
- Active
- Property Tax
- $11,559.09 (2025)
- HOA/Condo/Coop Fees
- $11.67 monthly
- Sq Ft Source
- Public Records
Property Details
General Features
16 items
- Acres
- 0.14
- Attached Garage
- Yes
- Direction Faces
- Southeast
- Foundation
- Slab
- Garage
- Yes
- Green Energy Efficient
- Windows
- Levels
- Two
- Number Of Stories
- 2
- Parking
- Deeded, Driveway, Attached
- Pets
- Yes
- Property Sub Type
- Single Family Residence
- Sewer
- Public Sewer
- SqFt Total
- 4,128
- Utilities
- Cable Available, Natural Gas Available, Cable Connected, Electricity Connected, Natural Gas Connected, Other, Sewer Connected, Water Connected
- Water Source
- Public
- Zoning
- PD
Interior Features
20 items
- Appliances
- Dishwasher, Disposal, Dryer, Electric Water Heater, Microwave, Other, Range, Refrigerator, Washer
- Cooling
- Central Air
- Flooring
- Carpet, Tile
- Furnished
- Unfurnished
- Heating
- Central, Electric
- Interior
- High Ceilings, Open Floorplan, Other, Stone Counters, Walk-In Closet(s)
- Laundry Features
- Gas Dryer Hookup, Inside, Laundry Room
- Window Features
- Double Pane Windows, ENERGY STAR Qualified Windows, Insulated Windows
Rooms
| Room | Dimensions | Level | Features |
|---|---|---|---|
| Bedroom 1 | 12x11 | ||
| Bedroom 2 | 12x16 | ||
| Bedroom 3 | 13x18 | ||
| Bedroom 4 | 12x14 | ||
| Dining Room | 12x11 | ||
| Foyer | 6x20 | ||
| Kitchen | 12x16 | ||
| Laundry | 8x13 | ||
| Living Room | 20x20 | ||
| Loft | 14x18 | ||
| Master Bathroom | 11x11 | ||
| Master Bedroom | 15x20 |
Exterior Features
6 items
- Construction Details
- Block, Stone, Stucco
- Exterior
- Lighting, Private Yard
- Lot Features
- Landscaped
- Patio And Porch
- Covered, Front Porch, Rear Porch
- Roof
- Shingle
- Windows/Doors
- Double Pane Windows, ENERGY STAR Qualified Windows, Insulated Windows
Community Features
8 items
- Association Amenities
- Clubhouse, Park, Recreation Facilities, Tennis Court(s)
- Association Fee
- $35.0
- Association Fee Frequency
- Quarterly
- Community Features
- Clubhouse, Park, Playground, Pool, Sidewalks, Street Lights
- MLS Area
- 33547 - Lithia
- Township
- 31
- Financing Terms Available
- Cash, Conventional, FHA, VA Loan
- Roads
- Asphalt
Location
14868 Summer Branch Drive, Lithia, FL 33547 · 33547 - Lithia


Neighborhood & Commute
ZIP Code 33547
- Median household income
- $116,395
- Income per person
- $44,071
- Households
- 8,652
- Average household size
- 3.13
- Median age
- 36.5
Source: Walk Score.
Disclosure: Community information and market data powered by Constellation Data Labs. Information is deemed reliable but not guaranteed.
Schools
- Elementary School
- Pinecrest-HB
- Middle School
- Barrington Middle
- High School
- Newsome-HB
Price & Status History
- Listing updated with changes from the MLS®
- Status changed to Active
- Listing first seen on site
Friends & Family
Similar Homes
For sale in Lithia, single family residence, within 20% of this price.
 $533,000Single Family Residence For SaleActive4Beds4Total Baths2,782Sqft16220 BAYBERRY VIEW DRIVELITHIA, FL 33547FISHHAWK RANCH TR 8 PT Subdivision
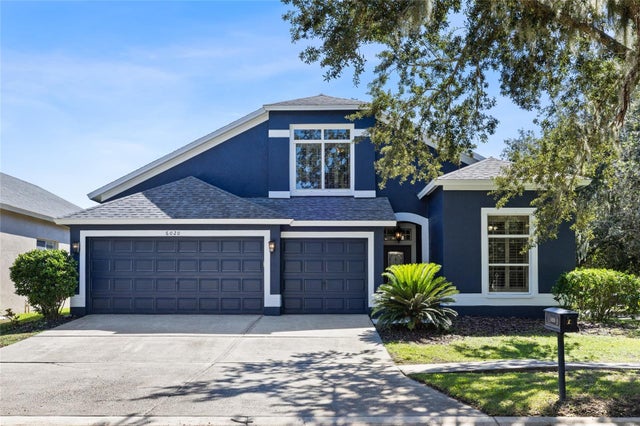 $540,000Single Family Residence For SaleActive4Beds3Total Baths2,738Sqft6020 MARTINGLADE PLACELITHIA, FL 33547FISHHAWK RANCH PH 2 PRCL Subdivision
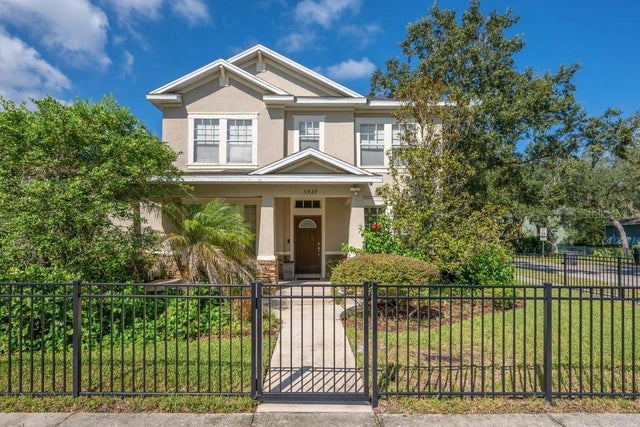 $529,000Single Family Residence For SaleActive4Beds3Total Baths3,016Sqft5929 FISHHAWK CROSSING BOULEVARDLITHIA, FL 33547FISHHAWK RANCH TOWNCENTER PH 2B Subdivision
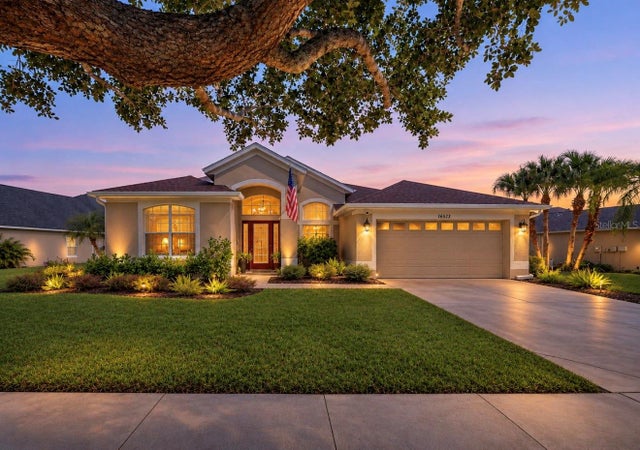 New Listing · 4 days on site$525,000Single Family Residence For SaleActive4Beds3Total Baths2,316Sqft16523 BRIDGEWALK DRIVELITHIA, FL 33547FISHHAWK RANCH PH 2 PRCL Subdivision