

For SaleSingle Family ResidenceActive
6501 Bridgecrest Drive
Lithia, FL 33547
$475,000
31 Days On Site
- 4Beds
- 2Baths2 full
- 1,975Sq Ft
- $241Per Sq Ft
- 0.15Acres
- 2005Built
- Subdivision
- Fishhawk Ranch Phase 2 Parcel Dd-1b/Dd-2/Ee-2
- County
- Hillsborough
- MLS®
- TB8552592
Overview
ASSUMABLE VA LOAN AT 5.599% FIXED INTEREST RATE! Take advantage of this unique financing opportunity! Welcome to 6501 Bridgecrest Drive, a beautifully updated and meticulously maintained 4-bedroom, 2-bath home located in the highly desirable FishHawk Ranch community of Lithia. Nestled on a quiet street and backing to a peaceful conservation area, this move-in-ready home offers privacy, beautiful natural surroundings, and a spacious open floor plan with high ceilings and abundant natural light. Major improvements include a new roof installed in January 2025, fresh interior paint throughout, all new carpet, new interior and exterior doors installed in 2024, updated lighting fixtures and ceiling fans, and new window coverings including plantation shutters in the kitchen area, living room, and primary bedroom. The updated kitchen features professionally refinished cabinetry, granite countertops, a new sink, faucet and disposal, stainless steel appliances, and a gas range. The home also offers a comfortable breakfast area and breakfast bar overlooking the family room, creating a bright and functional space for everyday living and entertaining. Both bathrooms have been beautifully upgraded with new vanities, fixtures, lighting, mirrors, floor tile, shower trim, and comfort-height toilets. The guest bathroom received a complete makeover with a new tub and subway tile surround. The spacious primary suite features vaulted ceilings, plantation shutters, a stylish barn door leading to the en-suite bath, dual sinks, a walk-in shower, separate soaking tub, and a large walk-in closet. Step outside to the impressive screened and covered lanai, updated in 2024 with new framing, screens, screen door, lighting, ceiling fan, and an epoxy-painted floor. Just beyond the lanai is an additional outdoor patio, ideal for grilling, entertaining, or relaxing while enjoying the conservation views and fully fenced backyard. The exterior has been thoughtfully improved with updated landscaping, brick planters, professionally maintained lawn, full irrigation system with Rain Bird controller, reclaimed-water connection, and additional backyard irrigation. The garage has been freshly painted and features a professionally epoxied floor along with a wall-mounted utility sink. Additional upgrades include a whole-home incoming water filter and a Ring camera at the front entry. FishHawk Ranch offers an exceptional lifestyle with community pools, fitness facilities, parks, playgrounds, walking and biking trails, recreation areas, and convenient access to shopping, dining, Publix, and area schools. Pride of ownership is evident throughout this thoughtfully cared-for home. Schedule your private showing today!
Listing Snapshot
- Price
- $475,000
- Days On Site
- 31 Days
- Bedrooms
- 4
- Inside Area (SqFt)
- 1,975 sqft
- Total Baths
- 2
- Full Baths
- 2
- Partial Baths
- 0
- Lot Size
- 0.15 Acres
- Year Built
- 2005
- MLS® Number
- TB8552592
- Status
- Active
- Property Tax
- $8,640.34 (2025)
- HOA/Condo/Coop Fees
- $10.42 monthly
- Sq Ft Source
- Public Records
Property Details
General Features
15 items
- Acres
- 0.15
- Attached Garage
- Yes
- Direction Faces
- Northeast
- Foundation
- Slab
- Garage
- Yes
- Garage Spaces
- 2
- Levels
- One
- Number Of Stories
- 1
- Parking
- Attached
- Pets
- Breed Restrictions, Cats OK, Dogs OK
- Property Sub Type
- Single Family Residence
- Sewer
- Public Sewer
- SqFt Total
- 2,782
- Water Source
- Public
- Zoning
- PD
Interior Features
17 items
- Appliances
- Dishwasher, Microwave, Range, Refrigerator
- Cooling
- Central Air
- Flooring
- Carpet, Tile
- Furnished
- Unfurnished
- Heating
- Central
- Interior
- Built-in Features, High Ceilings, Open Floorplan, Tray Ceiling(s), Walk-In Closet(s)
- Laundry Features
- Inside
- Window Features
- Shutters
Rooms
| Room | Dimensions | Level | Features |
|---|---|---|---|
| Bathroom 2 | 8x5 | First | |
| Bathroom 3 | 12x10 | First | Ceiling Fan(s) |
| Bathroom 4 | 12x13 | First | Ceiling Fan(s) |
| Bedroom 2 | 12x10 | First | Ceiling Fan(s) |
| Den | 12x13 | First | |
| Kitchen | First | ||
| Living Room | 14x17 | First | Ceiling Fan(s) |
| Master Bathroom | 11x10 | First | Double Vanity |
| Master Bedroom | 12x18 | First | Ceiling Fan(s) |
Exterior Features
3 items
- Construction Details
- Block
- Roof
- Shingle
- Windows/Doors
- Shutters
Community Features
8 items
- Association Amenities
- Basketball Court, Clubhouse, Fitness Center, Park, Playground, Pool, Recreation Facilities, Security, Tennis Court(s)
- Association Fee
- $125.0
- Association Fee Frequency
- Annually
- Community Features
- Clubhouse, Fitness Center, Park, Playground, Pool, Sidewalks, Tennis Court(s)
- MLS Area
- 33547 - Lithia
- Township
- 30
- Financing Terms Available
- Cash, Conventional, VA Loan
- Roads
- Asphalt
Location
6501 Bridgecrest Drive, Lithia, FL 33547 · 33547 - Lithia


Neighborhood & Commute
ZIP Code 33547
- Median household income
- $116,395
- Income per person
- $44,071
- Households
- 8,652
- Average household size
- 3.13
- Median age
- 36.5
Source: Walk Score.
Disclosure: Community information and market data powered by Constellation Data Labs. Information is deemed reliable but not guaranteed.
Price & Status History
- Listing updated with changes from the MLS®
- Listing first seen on site
- Status changed to Active
Friends & Family
Similar Homes
For sale in Lithia, single family residence, within 20% of this price.
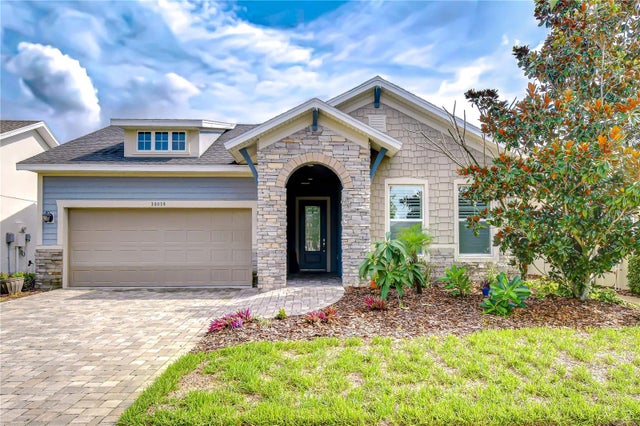 $475,000Single Family Residence For SaleActive2Beds3Total Baths2,420Sqft14014 SWALLOW HILL DRIVELITHIA, FL 33547FISHHAWK RANCH WEST PH 3A Subdivision
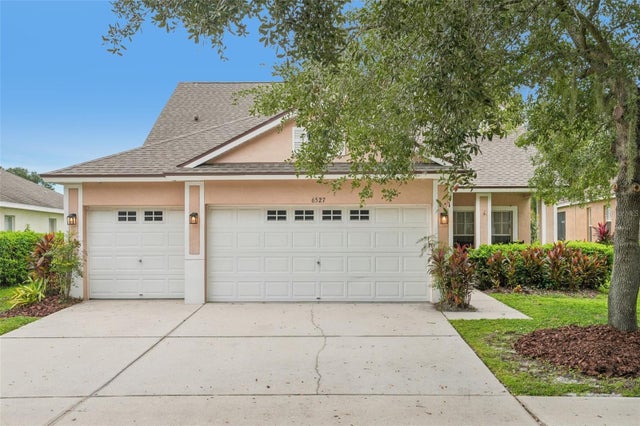 $485,000Single Family Residence For SaleActive4Beds3Total Baths2,176Sqft6527 BRIDGECREST DRIVELITHIA, FL 33547FISHHAWK RANCH PH 2 PRCL Subdivision
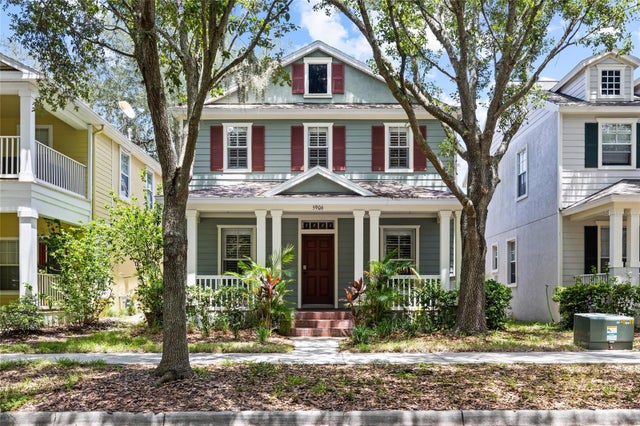 $495,000Single Family Residence For SaleActive4Beds4Total Baths2,550Sqft5906 BEACONPARK STREETLITHIA, FL 33547FISHHAWK RANCH TOWNCENTER PHASE 2B Subdivision
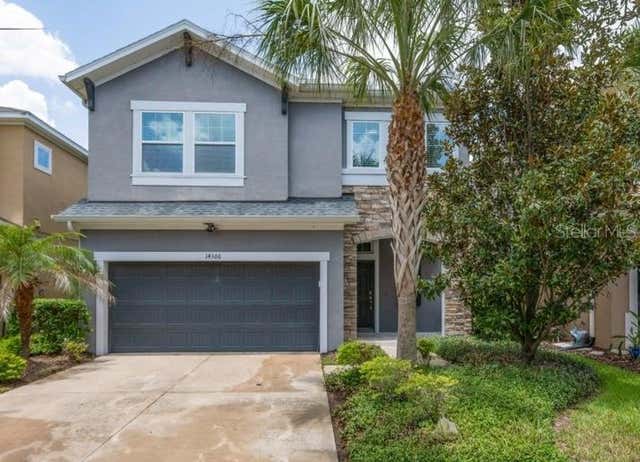 $495,000Single Family Residence For SaleActive4Beds4Total Baths2,628Sqft14306 BARRINGTON STOWERS DRIVELITHIA, FL 33547FISHHAWK RANCH Subdivision