

For SaleSingle Family ResidenceActive
12348 Silton Peace Drive
Riverview, FL 33579
$509,000
40 Days On Site
- 3Beds
- 3Baths3 full
- 2,571Sq Ft
- $198Per Sq Ft
- 0.18Acres
- 2008Built
- Subdivision
- Panther Trace Ph 2a-2 Unit
- County
- Hillsborough
- MLS®
- TB8548249
Overview
Virtually Staged. Welcome to this beautifully maintained David Weekley pool home, tucked away on a quiet loop street in the Lawford community of Panther Trace. Offering approximately 2,600 square feet, this spacious 3-bedroom, 3-bath home also features a private office, bonus room and a desirable split-bedroom floor plan. From the moment you step inside, you’ll appreciate the open layout, crown molding, hardwood and tile flooring and thoughtful upgrades throughout. French doors lead to a private home office, while the spacious kitchen features 42-inch maple cabinetry, granite countertops, center island, stainless steel appliances, gas range and pantry. The kitchen opens to the family room and screened lanai, creating an easy flow for everyday living and entertaining. The private primary suite is tucked away on one side of the home with two large walk-in closets and an en-suite bath featuring dual sinks, garden tub, separate shower and private water closet. Two additional bedrooms are located on the opposite side of the home along with two full baths and a bonus room, perfect for a playroom, media room, home gym or second living space. The backyard is where this home truly shines. Enjoy year-round Florida living on the expansive screened lanai with beautiful travertine decking, a heated saltwater pool with wading shelf and fountain features and a spacious hot tub. The fully fenced PVC backyard and privacy curtains create your own private outdoor retreat. Located in Riverview with convenient access to I-75, downtown Tampa, shopping and dining, Panther Trace also offers a community pool, tennis courts, parks and playgrounds. Additional features include an approximately 7,700-square-foot lot, Flood Zone X, washer and dryer and more. A wonderful combination of space, privacy and resort-style outdoor living in a convenient Tampa Bay location.
Listing Snapshot
- Price
- $509,000
- Days On Site
- 40 Days
- Bedrooms
- 3
- Inside Area (SqFt)
- 2,571 sqft
- Total Baths
- 3
- Full Baths
- 3
- Partial Baths
- 0
- Lot Size
- 0.18 Acres
- Year Built
- 2008
- MLS® Number
- TB8548249
- Status
- Active
- Property Tax
- $11,014 (2025)
- HOA/Condo/Coop Fees
- $5.42 monthly
- Sq Ft Source
- Public Records
Property Details
General Features
17 items
- Acres
- 0.18
- Attached Garage
- Yes
- Direction Faces
- North
- Foundation
- Slab
- Garage
- Yes
- Garage Spaces
- 2
- Levels
- One
- Parking
- Garage Door Opener, Attached
- Pets
- Cats OK, Dogs OK, Yes
- Property Sub Type
- Single Family Residence
- Security
- Security System Owned
- Sewer
- Public Sewer
- SqFt Total
- 3,342
- Style
- Contemporary
- Utilities
- Natural Gas Available, Cable Available, Electricity Connected, Natural Gas Connected, Sewer Connected, Water Connected
- Water Source
- Public
- Zoning
- PD
Interior Features
16 items
- Appliances
- Cooktop, Dishwasher, Disposal, Dryer, Electric Water Heater, Gas Water Heater, Microwave, Range Hood, Refrigerator, Washer
- Cooling
- Central Air
- Flooring
- Carpet, Ceramic Tile, Hardwood
- Furnished
- Unfurnished
- Heating
- Central
- Interior
- Coffered Ceiling(s), Crown Molding, High Ceilings, Open Floorplan, Stone Counters, Tray Ceiling(s), Walk-In Closet(s)
- Laundry Features
- Inside, Laundry Room
- Window Features
- Blinds
Rooms
| Room | Dimensions | Level | Features |
|---|---|---|---|
| Bedroom 2 | 11x10 | First | |
| Bedroom 3 | 11x9 | First | |
| Bonus Room | 13x10 | First | |
| Dining Room | 11x14 | First | |
| Great Room | 16x16 | First | |
| Kitchen | 15x12 | First | |
| Master Bedroom | 21x13 | First | Ceiling Fan(s) |
| Office | 12x11 | First |
Exterior Features
9 items
- Construction Details
- Block, Stucco
- Exterior
- Lighting, Rain Gutters
- Fencing
- Fenced, Vinyl
- Lot Features
- Landscaped, Paved
- Patio And Porch
- Covered, Enclosed, Patio, Rear Porch, Screened
- Pool Features
- Gunite, Heated, In Ground, Salt Water, Screen Enclosure, Private
- Private Pool
- Yes
- Roof
- Shingle
- Windows/Doors
- Blinds
Community Features
8 items
- Association Amenities
- Playground, Pool, Recreation Facilities
- Association Fee
- $65.0
- Association Fee Frequency
- Annually
- Community Features
- Fitness Center, Park, Playground, Pool, Sidewalks, Tennis Court(s), Street Lights
- MLS Area
- 33579 - Riverview
- Township
- 31
- Financing Terms Available
- Cash, Conventional, FHA, VA Loan
- Roads
- Asphalt, Paved
Location
12348 Silton Peace Drive, Riverview, FL 33579 · 33579 - Riverview


Neighborhood & Commute
ZIP Code 33579
- Median household income
- $99,063
- Income per person
- $38,615
- Households
- 15,890
- Average household size
- 3.09
- Median age
- 36.6
Source: Walk Score.
Disclosure: Community information and market data powered by Constellation Data Labs. Information is deemed reliable but not guaranteed.
Schools
- Elementary School
- Collins-HB
- Middle School
- Collins PreK 8 School
- High School
- Riverview-HB
Price & Status History
- Listing updated with changes from the MLS®
- Price changed to $509,000
- Listing first seen on site
- Status changed to Active
Friends & Family
Similar Homes
For sale in Riverview, single family residence, within 20% of this price.
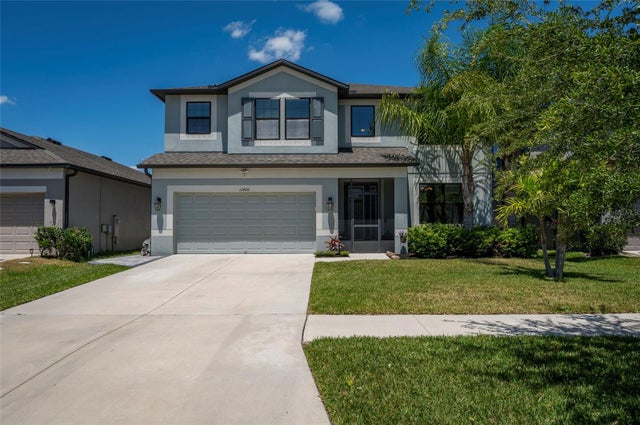 $550,000Single Family Residence For SaleActive5Beds4Total Baths3,801Sqft11420 AMAPOLA BLOOM COURTRIVERVIEW, FL 33579CARLTON LAKES PH 1A 1B-1 AN Subdivision
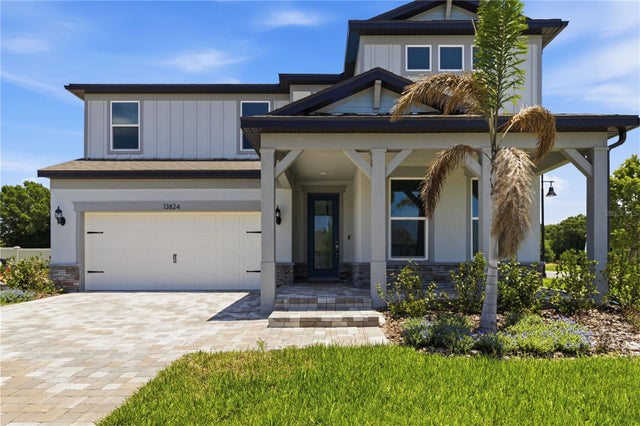 $550,000Single Family Residence For SaleActive4Beds3Total Baths3,084Sqft13824 SUNLIGHT MEADOW DRIVERIVERVIEW, FL 33578SPENCER GLEN NORTH Subdivision
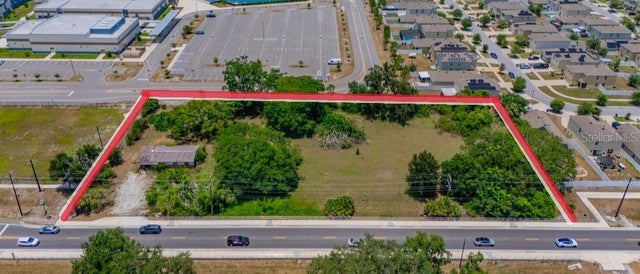 $550,000Single Family Residence For SaleActive2Beds1Total Baths975Sqft10912 672 HIGHWAYRIVERVIEW, FL 33579UNPLATTED Subdivision
 $550,000Single Family Residence For SaleActive4Beds2Total Baths2,000Sqft11304 LEPRECHAUN DRIVERIVERVIEW, FL 33569SHADOW RUN UNIT 2 Subdivision