

For SaleSingle Family ResidenceActive
11932 Harpswell Drive
Riverview, FL 33579
$500,000
57 Days On Site
- 5Beds
- 4Baths4 full
- 3,585Sq Ft
- $139Per Sq Ft
- 0.26Acres
- 2014Built
- Subdivision
- Panther Trace Ph 2b-3
- County
- Hillsborough
- MLS®
- TB8546884
Overview
Virtually Staged. A 5-bedroom home is ready and waiting in sought after Panther Trace community! With over 3500 Square feet, this lovely 2 story home has a lot to offer. A formal dining room to your left and office with French doors on your right greet you at the entrance. Just beyond is the beautiful kitchen with handsome dark wood cabinetry, granite counters, closet pantry, island for extra prep area and eat in breakfast area is perfect for coffee or homework spot. The spacious family room is just off the kitchen and has access to the covered patio and backyard through sliding doors. The primary suite is located off the family room, separate from the secondary bedrooms and includes two spacious closets, dual sinks, soaking tub, step in shower and access to the back patio through sliding doors. Three secondary bedrooms and two full bathrooms finish off the first floor. One secondary bedroom has a full bathroom attached - perfect for guests! Head upstairs to an open 22x19 bonus space with wet bar - a perfect place to entertain and create a media/game room. A fourth secondary bedroom and full bathroom completes the second floor. So much flexibility in this floor plan and only a short drive to downtown Tampa, close to eateries, hospital, shopping...it's good to be home!
Listing Snapshot
- Price
- $500,000
- Days On Site
- 57 Days
- Bedrooms
- 5
- Inside Area (SqFt)
- 3,585 sqft
- Total Baths
- 4
- Full Baths
- 4
- Partial Baths
- 0
- Lot Size
- 0.26 Acres
- Year Built
- 2014
- MLS® Number
- TB8546884
- Status
- Active
- Property Tax
- $12,939.66 (2025)
- HOA/Condo/Coop Fees
- $5.42 monthly
- Sq Ft Source
- Public Records
Property Details
General Features
16 items
- Acres
- 0.26
- Attached Garage
- Yes
- Direction Faces
- Northeast
- Foundation
- Slab
- Garage
- Yes
- Garage Spaces
- 3
- Levels
- Two
- Number Of Stories
- 2
- Parking
- Driveway, Attached
- Pets
- Yes
- Property Sub Type
- Single Family Residence
- Sewer
- Public Sewer
- SqFt Total
- 4,472
- Utilities
- Cable Available, Electricity Available, Sewer Available, Water Available
- Water Source
- Public
- Zoning
- PD
Interior Features
12 items
- Appliances
- None
- Cooling
- Central Air
- Flooring
- Carpet, Tile, Vinyl, Wood
- Furnished
- Unfurnished
- Heating
- Central
- Interior
- Eat-in Kitchen, Stone Counters, Walk-In Closet(s)
- Laundry Features
- Inside
Rooms
| Room | Dimensions | Level | Features |
|---|---|---|---|
| Bonus Room | 22x19 | ||
| Family Room | 18x16 | ||
| Kitchen | 17x12 | ||
| Living Room | 13x11 | ||
| Master Bedroom | 21x13 |
Exterior Features
5 items
- Construction Details
- Stucco
- Fencing
- Vinyl
- Patio And Porch
- Covered, Patio
- Roof
- Shingle
- Windows/Doors
- Sliding Doors
Community Features
5 items
- Association Fee
- $65.0
- Association Fee Frequency
- Annually
- MLS Area
- 33579 - Riverview
- Township
- 31
- Roads
- Paved
Location
11932 Harpswell Drive, Riverview, FL 33579 · 33579 - Riverview


Neighborhood & Commute
ZIP Code 33579
- Median household income
- $99,063
- Income per person
- $38,615
- Households
- 15,890
- Average household size
- 3.09
- Median age
- 36.6
Source: Walk Score.
Disclosure: Community information and market data powered by Constellation Data Labs. Information is deemed reliable but not guaranteed.
Schools
- Elementary School
- Collins PreK-8 School
- Middle School
- Rodgers-HB
- High School
- Riverview-HB
Price & Status History
- Listing updated with changes from the MLS®
- Price changed to $500,000
- Listing first seen on site
- Status changed to Active
Friends & Family
Similar Homes
For sale in Riverview, single family residence, within 20% of this price.
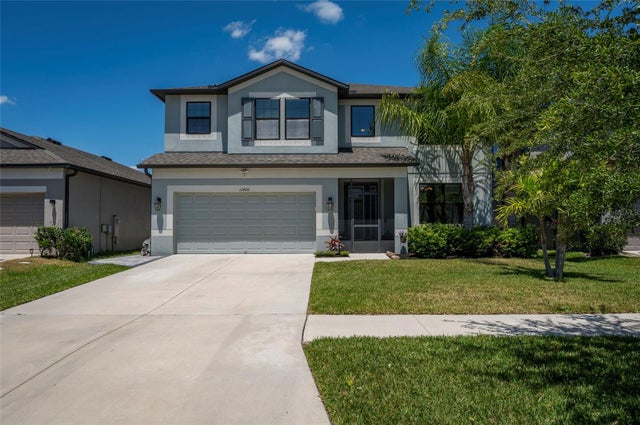 $550,000Single Family Residence For SaleActive5Beds4Total Baths3,801Sqft11420 AMAPOLA BLOOM COURTRIVERVIEW, FL 33579CARLTON LAKES PH 1A 1B-1 AN Subdivision
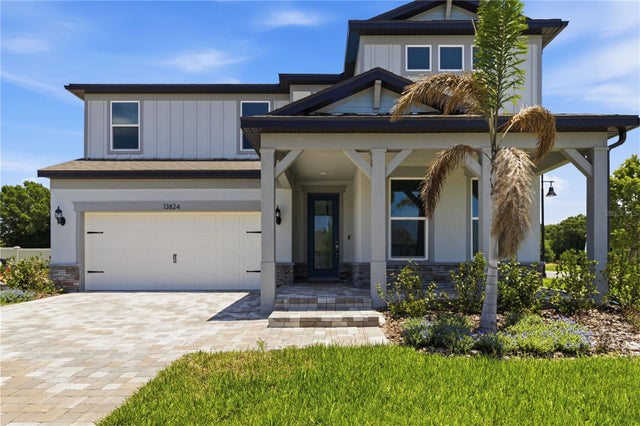 $550,000Single Family Residence For SaleActive4Beds3Total Baths3,084Sqft13824 SUNLIGHT MEADOW DRIVERIVERVIEW, FL 33578SPENCER GLEN NORTH Subdivision
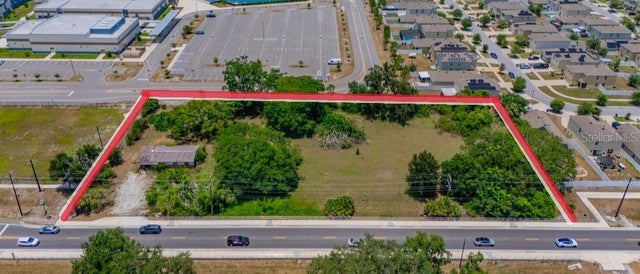 $550,000Single Family Residence For SaleActive2Beds1Total Baths975Sqft10912 672 HIGHWAYRIVERVIEW, FL 33579UNPLATTED Subdivision
 $550,000Single Family Residence For SaleActive4Beds2Total Baths2,000Sqft11304 LEPRECHAUN DRIVERIVERVIEW, FL 33569SHADOW RUN UNIT 2 Subdivision