

For SaleSingle Family ResidenceActive
6815 Heron Meadow Drive
Sarasota, FL 34241
$784,990
67 Days On Site
- 4Beds
- 3Baths3 full
- 2,697Sq Ft
- $291Per Sq Ft
- 0.17Acres
- 2026Built
- Subdivision
- Lakeview Crossing
- County
- Sarasota
- MLS®
- TB8546650
Overview
You’ll be delighted by the attention to detail and expert design of The Wagoner, single story floor plan by David Weekley Homes in the brand new, suburban lifestyle community of Lakeview Crossing in Sarasota. Open-concept family and dining spaces. This home offers 10' ceilings, 4 bedrooms, 3 full baths, an office/study, and a 3-car garage. Prepare and present your culinary masterpieces on the huge designer kitchen island overlooking the open gathering spaces. Pamper yourself in the spa-inspired Owner’s Bath and explore the wardrobe potential of the large walk-in closet before retiring to the lovely Owner’s Retreat. All of our homes feature 10' ceilings, 8' interior doors, hurricane impact windows and much more! **This property offers a limited time 7% employee pricing incentive.
Listing Snapshot
- Price
- $784,990
- Days On Site
- 67 Days
- Bedrooms
- 4
- Inside Area (SqFt)
- 2,697 sqft
- Total Baths
- 3
- Full Baths
- 3
- Partial Baths
- 0
- Lot Size
- 0.17 Acres
- Year Built
- 2026
- MLS® Number
- TB8546650
- Status
- Active
- Property Tax
- $7,778 (2026)
- HOA/Condo/Coop Fees
- $160 monthly
- Sq Ft Source
- Builder
Property Details
General Features
18 items
- Acres
- 0.17
- Attached Garage
- Yes
- Direction Faces
- East
- Foundation
- Slab
- Garage
- Yes
- Garage Spaces
- 3
- Levels
- One
- Parking
- Driveway, Tandem, Attached
- Pets
- Yes
- Property Condition
- New Construction
- Property Sub Type
- Single Family Residence
- Security
- Smoke Detector(s)
- Sewer
- Public Sewer
- SqFt Total
- 3,657
- Style
- Coastal, Cottage, Florida
- Utilities
- Natural Gas Available, Cable Available, Electricity Connected, Natural Gas Connected, Sewer Connected, Underground Utilities, Water Connected
- Water Source
- Public
- Zoning
- RESI
Interior Features
17 items
- Appliances
- Cooktop, Dishwasher, Disposal, Exhaust Fan, Microwave, Range Hood, Tankless Water Heater
- Cooling
- Central Air, Zoned
- Flooring
- Carpet, Ceramic Tile, Laminate
- Furnished
- Unfurnished
- Heating
- Electric, Natural Gas
- Interior
- Open Floorplan, Tray Ceiling(s), Walk-In Closet(s)
- Laundry Features
- Gas Dryer Hookup, Inside, Laundry Room, Washer Hookup
- Window Features
- Double Pane Windows, ENERGY STAR Qualified Windows, Low Emissivity Windows, Storm Window(s)
Rooms
| Room | Dimensions | Level | Features |
|---|---|---|---|
| Balcony/Porch/Lanai | First | ||
| Bathroom 3 | First | ||
| Bathroom 4 | First | ||
| Bedroom 2 | First | ||
| Den | First | ||
| Kitchen | First | ||
| Living Room | First | ||
| Master Bedroom | First | ||
| Utility Room | First |
Exterior Features
6 items
- Construction Details
- Block, Concrete, HardiPlank Type, Frame
- Exterior
- Lighting, Rain Gutters
- Lot Features
- Cul-De-Sac, Landscaped, Level, Near Golf Course, Paved
- Patio And Porch
- Front Porch, Rear Porch
- Roof
- Shingle
- Windows/Doors
- Double Pane Windows, ENERGY STAR Qualified Windows, Low Emissivity Windows, Storm Window(s)
Community Features
8 items
- Association Amenities
- Gated, Maintenance
- Association Fee
- $480.0
- Association Fee Frequency
- Quarterly
- Community Features
- Gated, Sidewalks, Street Lights
- MLS Area
- 34241 - Sarasota
- Township
- 37
- Financing Terms Available
- Cash, Conventional, FHA, VA Loan
- Roads
- Asphalt, Paved
Location
6815 Heron Meadow Drive, Sarasota, FL 34241 · 34241 - Sarasota


Neighborhood & Commute
ZIP Code 34241
- Median household income
- $101,875
- Income per person
- $52,186
- Households
- 6,514
- Average household size
- 2.42
- Median age
- 51.6
Source: Walk Score.
Disclosure: Community information and market data powered by Constellation Data Labs. Information is deemed reliable but not guaranteed.
Schools
- Elementary School
- Lakeview Elementary
- Middle School
- Sarasota Middle
- High School
- Sarasota High
Price & Status History
- Listing updated with changes from the MLS®
- Price changed to $784,990
- Listing first seen on site
- Status changed to Active
Friends & Family
Similar Homes
For sale in Sarasota, single family residence, within 20% of this price.
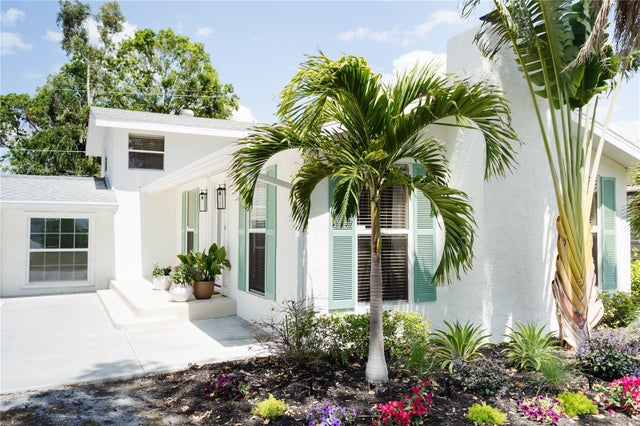 $899,000Single Family Residence For SaleActive3Beds2Total Baths1,360Sqft1965 GROVE STREETSARASOTA, FL 34239GROVE HEIGHTS Subdivision
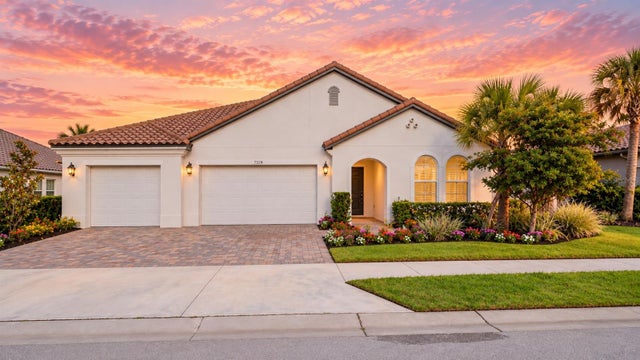 $899,000Single Family Residence For SaleActive5Beds5Total Baths4,056Sqft7328 GREAT EGRET BOULEVARDSARASOTA, FL 34241HERON LNDG PH 1 Subdivision
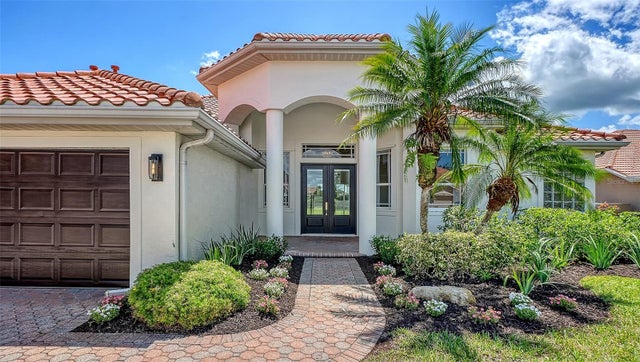 $899,000Single Family Residence For SaleActive4Beds3Total Baths2,900Sqft2729 HARVEST DRIVESARASOTA, FL 34240BARTON FARMS, LAUREL LAKES Subdivision
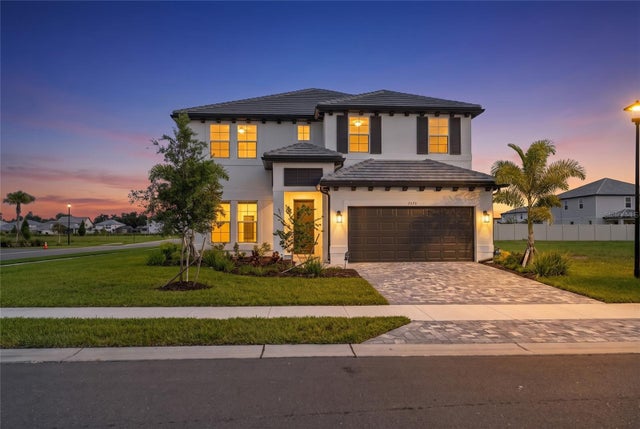 $899,000Single Family Residence For SaleActive5Beds3Total Baths3,349Sqft7595 SEAHAWK AVENUESARASOTA, FL 34241HAWKSTONE Subdivision