

For SaleSingle Family ResidenceActive
9702 Crystal Isles Circle
Sarasota, FL 34241
$909,999
127 Days On Site
- 5Beds
- 4Baths4 full
- 3,247Sq Ft
- $280Per Sq Ft
- 0.22Acres
- 2026Built
- Subdivision
- Grand Park
- County
- Sarasota
- MLS®
- R4911592
Overview
Under Construction. **SPECIAL FINANCING AVAILABLE FOR A LIMITED TIME ONLY FROM PREFERRED LENDER. RESTRICTIONS APPLY, FOR QUALIFIED BUYERS, SUBJECT TO APPLICABLE TERMS AND CONDITIONS. SUBJECT TO CHANGE WITHOUT NOTICE** Welcome to the Estero, a two-story home featuring five bedrooms, four bathrooms, and a two-car garage. Encompassing 3,247 square feet of versatile living space, the main floor offers an open-concept design, with the great room flowing into the café and kitchen. As you step inside, you'll first be greeted by a den to one side of the foyer and the laundry room on the other. The foyer leads you directly into the main living space. The kitchen is equipped with a walk-in pantry and a large island. A sliding glass door opens from the great room to a covered lanai, perfect for outdoor relaxation or entertaining. The first floor also includes a convenient guest bedroom with access to a full bath. Upstairs, the owner's suite serves as a luxurious retreat with dual walk-in closets and an expansive owner's bath featuring dual vanities, separate water closet, and shower. Two of the bedrooms upstairs share a full bath, while a fourth bed and bath sit at the top of the stairs. A large bonus room offers endless possibilities, whether as a game room, media room, or additional living space. This thoughtfully designed home combines ample storage, flexible spaces, and an open layout.
Listing Snapshot
- Price
- $909,999
- Days On Site
- 127 Days
- Bedrooms
- 5
- Inside Area (SqFt)
- 3,247 sqft
- Total Baths
- 4
- Full Baths
- 4
- Partial Baths
- 0
- Lot Size
- 0.22 Acres
- Year Built
- 2026
- MLS® Number
- R4911592
- Status
- Active
- Property Tax
- $500 (2025)
- HOA/Condo/Coop Fees
- $357.67 monthly
- Sq Ft Source
- Builder
Property Details
General Features
16 items
- Acres
- 0.22
- Attached Garage
- Yes
- Direction Faces
- North
- Foundation
- Slab
- Garage
- Yes
- Garage Spaces
- 2
- Levels
- Two
- Parking
- Attached
- Pets
- Yes
- Property Condition
- Under Construction, New Construction
- Property Sub Type
- Single Family Residence
- Sewer
- Public Sewer
- SqFt Total
- 4,010
- Utilities
- Cable Available, Electricity Available, Natural Gas Available, Sewer Available, Water Available
- Water Source
- Public
- Zoning
- VPD
Interior Features
14 items
- Appliances
- Dishwasher, Disposal, Microwave, Range, Tankless Water Heater
- Cooling
- Central Air
- Flooring
- Carpet, Tile
- Furnished
- Unfurnished
- Heating
- Heat Pump
- Interior
- Tray Ceiling(s), Walk-In Closet(s)
- Laundry Features
- Inside
Rooms
| Room | Dimensions | Level | Features |
|---|---|---|---|
| Bedroom 2 | 10x11 | Second | |
| Bedroom 5 | 11x11 | First | |
| Bonus Room | 19x20 | Second | |
| Den | 12x13 | First | |
| Great Room | 14x20 | First | |
| Kitchen | 13x14 | First | |
| Master Bedroom | 14x16 | Second |
Exterior Features
2 items
- Construction Details
- Block
- Roof
- Tile
Community Features
5 items
- Association Amenities
- Clubhouse, Pool
- Association Fee
- $1073.0
- Association Fee Frequency
- Quarterly
- MLS Area
- 34241 - Sarasota
- Roads
- Asphalt
Location
9702 Crystal Isles Circle, Sarasota, FL 34241 · 34241 - Sarasota


Neighborhood & Commute
ZIP Code 34241
- Median household income
- $101,875
- Income per person
- $52,186
- Households
- 6,514
- Average household size
- 2.42
- Median age
- 51.6
Source: Walk Score.
Disclosure: Community information and market data powered by Constellation Data Labs. Information is deemed reliable but not guaranteed.
Schools
- Elementary School
- K-8 At Clark And Lorriane
- High School
- Riverview High
Price & Status History
- Listing updated with changes from the MLS®
- Price changed to $909,999
- Listing first seen on site
- Status changed to Active
Friends & Family
Similar Homes
For sale in Sarasota, single family residence, within 20% of this price.
 $998,000Single Family Residence For SaleActive3Beds2Total Baths1,710Sqft1881 ORCHID STREETSARASOTA, FL 34239POINSETTIA PARK 2 Subdivision
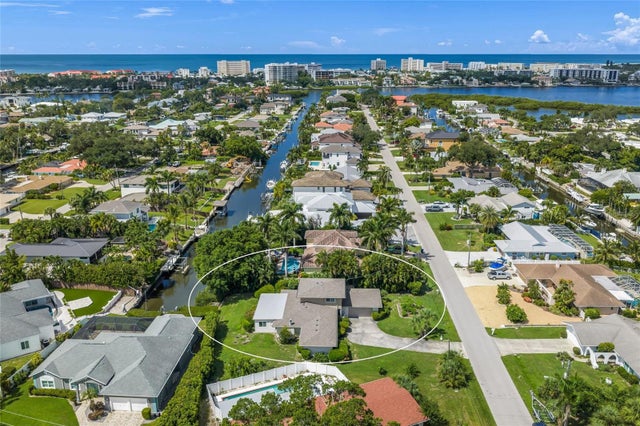 $999,000Single Family Residence For SaleActive4Beds2Total Baths3,084Sqft1820 STANFORD LANESARASOTA, FL 34231AQUALANE ESTATES Subdivision
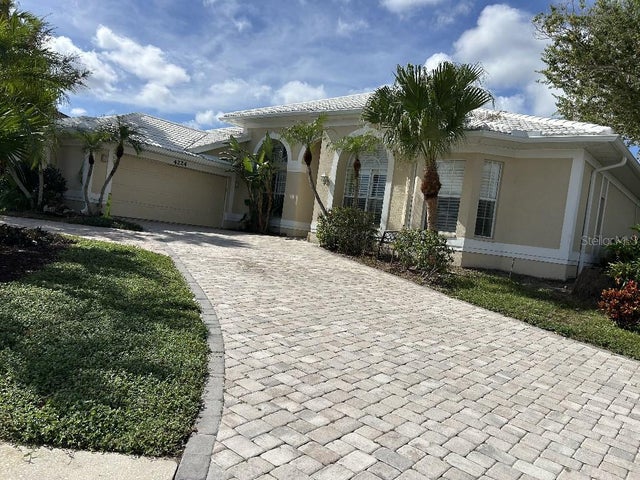 New Listing · a week on site$999,000Single Family Residence For SaleActive4Beds3Total Baths3,850Sqft4224 ESCONDITO CIRCLESARASOTA, FL 34238PRESTANCIA Subdivision
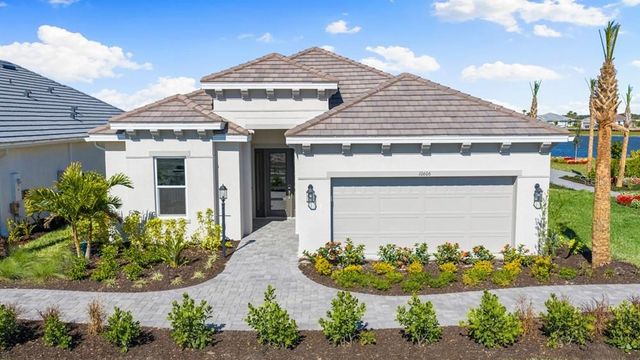 $999,540Single Family Residence For SaleActive3Beds4Total Baths2,306Sqft10606 ECLIPSE STREETSARASOTA, FL 34241ESPLANADE AT SKYE RANCH Subdivision