

For SaleSingle Family ResidenceActive
5289 Night Star Trail
Odessa, FL 33556
$939,900
67 Days On Site
- 4Beds
- 4Baths4 full
- 2,764Sq Ft
- $340Per Sq Ft
- 0.22Acres
- 2022Built
- Subdivision
- Starkey Ranch Ph 2 Prcl F
- County
- Pasco
- MLS®
- TB8545432
Overview
Welcome home!!! This beautiful abode is located in the prestigious Anclote gated community of Starkey Ranch. As you enter the home through the lovely custom french doors with privacy glass this spacious West Bay Biscayne I floor plan is gorgeous. The grand foyer is impressive and peaks your curiosity to what awaits. The home has been fully upgraded offering a neutral design which is sleek and elegant. Your new home boasts high ceilings and doors, there are 4 generous bedrooms and 4 full bathrooms. The primary suite is humongous and can accommodate all of your furnishings. There are two custom closets, a large airy light filled bathroom with double sinks, grand spa soaking tub, walk in shower with floor to ceiling tile this is a special touch, electric blinds and ceiling fans. The large outdoor covered lanai features a rare a full bath, in ground swimming pool, spa, extended patio area and a gas hookup for a fire pit for those cozy evenings. The grandiose chef's gourmet kitchen has been upgraded to include Cafe appliances, custom back splash, soft close wood cabinetry, accent lighting, walk in pantry, wine cooler, electric blinds, modern pendant lights and luxury laminate flooring. The dramatic charcoal custom accent wall with the electric fireplace is striking. The open floor plan offers a combined living and dining room area that is perfect for modern living. The three way split floor plan offers superb privacy for your family. A large laundry room offers a state of the art washer and dryer, plenty of storage, deep sink, large counter and storage cabinets. The exterior boasts large arched windows, tiled roof, lush landscaping, sprinkler system, in ground pest control and a low maintenance stone facade. There is 3 car over-sized garage, Tesla charging station, overhead storage, option for a generator and two electric panels. The features are endless.... arrange your showing and you will not be disappointed. This home has been a pet free home which has been extremely well maintained. The award-winning Starkey Ranch lifestyle is bar none. Your community benefits include a local market, live music, community events, multiple resort-style pools, neighborhood parks, playgrounds, tennis courts, walking and biking trails and so much more. Thank you for your interest and welcome home!!!!
Listing Snapshot
- Price
- $939,900
- Days On Site
- 67 Days
- Bedrooms
- 4
- Inside Area (SqFt)
- 2,764 sqft
- Total Baths
- 4
- Full Baths
- 4
- Partial Baths
- 0
- Lot Size
- 0.22 Acres
- Year Built
- 2022
- MLS® Number
- TB8545432
- Status
- Active
- Property Tax
- $15,204.08 (2025)
- HOA/Condo/Coop Fees
- $147.33 monthly
- Sq Ft Source
- Public Records
Property Details
General Features
16 items
- Acres
- 0.22
- Attached Garage
- Yes
- Direction Faces
- East
- Foundation
- Block, Slab
- Garage
- Yes
- Garage Spaces
- 3
- Levels
- One
- Number Of Stories
- 1
- Parking
- Attached
- Pets
- Cats OK, Dogs OK
- Property Sub Type
- Single Family Residence
- Sewer
- Private Sewer
- SqFt Total
- 3,790
- Utilities
- Natural Gas Available, Cable Available, Electricity Available, Natural Gas Connected, Underground Utilities, Water Connected
- Water Source
- None
- Zoning
- MPUD
Interior Features
12 items
- Appliances
- Bar Fridge, Convection Oven, Cooktop, Dishwasher, Disposal, Dryer, Exhaust Fan, Freezer, Gas Water Heater, Microwave, Range, Range Hood, Refrigerator, Washer, Water Softener
- Cooling
- Central Air
- Flooring
- Ceramic Tile, Laminate
- Furnished
- Unfurnished
- Heating
- Central, Heat Pump
- Interior
- Coffered Ceiling(s), Crown Molding, Eat-in Kitchen, High Ceilings, Open Floorplan, Tray Ceiling(s), Walk-In Closet(s)
- Laundry Features
- Electric Dryer Hookup, Laundry Room, Washer Hookup
- Spa
- Yes
- Window Features
- Window Coverings, ENERGY STAR Qualified Windows, Tinted Windows, Window Treatments
Rooms
| Room | Dimensions | Level | Features |
|---|---|---|---|
| Kitchen | 14x22 | ||
| Living Room | 14x17 | ||
| Master Bedroom | 14.8x28.3 | Ceiling Fan(s) |
Exterior Features
12 items
- Construction Details
- Block, Stone, Stucco
- Exterior
- Lighting, Outdoor Grill, Outdoor Shower, Rain Gutters, Storage
- Lot Features
- Landscaped, Paved
- Patio And Porch
- Covered, Deck, Enclosed, Front Porch, Patio, Rear Porch, Screened, Wrap Around
- Pool Features
- In Ground, Pool Sweep, Salt Water, Screen Enclosure, Private
- Private Pool
- Yes
- Roof
- Tile
- Spa
- Yes
- Spa Features
- Heated
- View
- Pool
- Waterview
- Pool
- Windows/Doors
- Window Coverings, ENERGY STAR Qualified Windows, Tinted Windows, Window Treatments
Community Features
9 items
- Association Fee
- $357.0
- Association Fee Frequency
- Quarterly
- Additional Association Fee
- $85.0
- Additional Association Fee Frequency
- Quarterly
- Community Features
- Street Lights
- MLS Area
- 33556 - Odessa
- Township
- 26S
- Financing Terms Available
- Cash, Conventional, Trade, FHA
- Roads
- Asphalt
Location
5289 Night Star Trail, Odessa, FL 33556 · 33556 - Odessa


Neighborhood & Commute
ZIP Code 33556
- Median household income
- $133,726
- Income per person
- $61,661
- Households
- 11,789
- Average household size
- 2.74
- Median age
- 41.9
Source: Walk Score.
Disclosure: Community information and market data powered by Constellation Data Labs. Information is deemed reliable but not guaranteed.
Price & Status History
- Listing updated with changes from the MLS®
- Price changed to $939,900
- Listing first seen on site
- Status changed to Active
Friends & Family
Similar Homes
For sale in Odessa, single family residence, within 20% of this price.
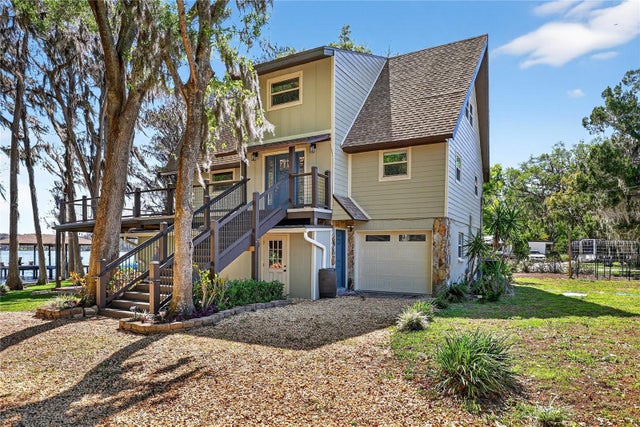 $935,000Single Family Residence For SaleActive3Beds3Total Baths2,372Sqft19801 GUNN HIGHWAYODESSA, FL 33556UNPLATTED Subdivision
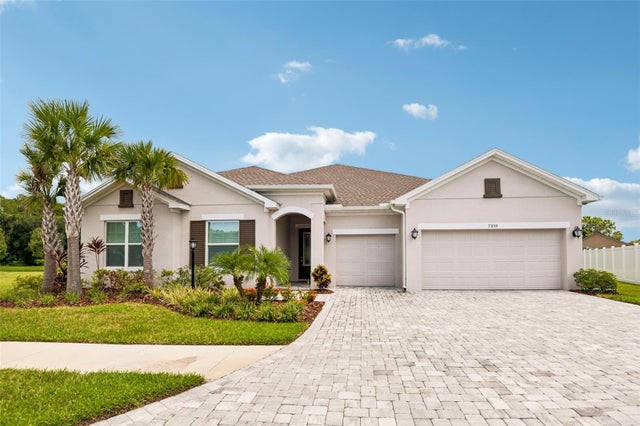 $935,000Single Family Residence For SaleActive4Beds4Total Baths3,251Sqft7510 ASHBROOKE PINE LOOPODESSA, FL 33556COPELAND CRK Subdivision
 $925,000Single Family Residence For SaleActive4Beds3Total Baths2,613Sqft19908 CYPRESS BRIDGE DRIVEODESSA, FL 33556TARRAMOR PH 1 Subdivision
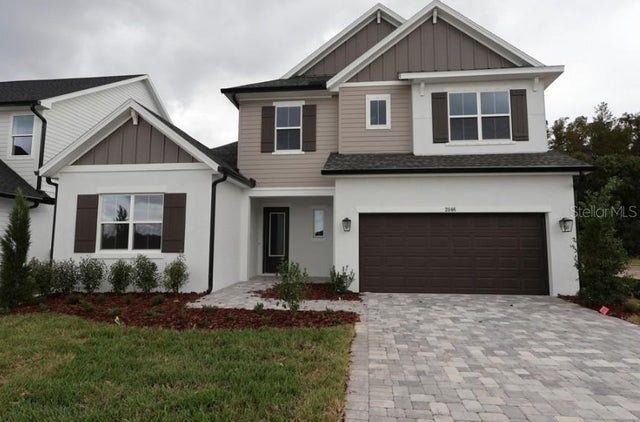 $959,550Single Family Residence For SaleActive5Beds5Total Baths3,438Sqft2846 SOLETA VIEWODESSA, FL 33556SOLETA AT STARKEY RANCH Subdivision