

For SaleSingle Family ResidenceActive
2846 Soleta View
Odessa, FL 33556
$959,550
159 Days On Site
- 5Beds
- 5Baths4 full, 1 half
- 3,438Sq Ft
- $279Per Sq Ft
- 0.13Acres
- 2026Built
- Subdivision
- Soleta At Starkey Ranch
- County
- Pasco
- MLS®
- TB8514505
Overview
Under Construction. This exceptional Kai floor plan by award-winning David Weekley Homes is located in the highly sought-after Soleta at Starkey Ranch. Offering 5 bedrooms, 4.5 bathrooms, a private enclosed study, and a spacious 3-car garage, this home combines luxury, functionality, and thoughtful design for today's lifestyle. Residents enjoy access to miles of trails, parks, top-rated schools, and convenient shopping and dining nearby. Enjoy the benefits of living in the beautiful Starkey Ranch while taking advantage of one of this community's most desirable features—NO CDD fees. The heart of the home features a designer kitchen with premium finishes, an oversized island, abundant cabinetry, and an open-concept layout that seamlessly connects to the family and dining spaces—perfect for entertaining and everyday living. The spacious owner's retreat provides a private sanctuary, while generously sized secondary bedrooms and flexible living areas offers room for guests or work-from-home needs. Built by David Weekley Homes, one of the nation's most trusted and award-winning builders, this home is backed by a comprehensive warranty program and a longstanding reputation for quality craftsmanship, innovative design, and exceptional customer service. Don't miss this opportunity to own a quick move-in home in one of Odessa's premier master-planned communities. **This property offers a limited time 7% employee pricing incentive.
Listing Snapshot
- Price
- $959,550
- Days On Site
- 159 Days
- Bedrooms
- 5
- Inside Area (SqFt)
- 3,438 sqft
- Total Baths
- 5
- Full Baths
- 4
- Partial Baths
- 1
- Lot Size
- 0.13 Acres
- Year Built
- 2026
- MLS® Number
- TB8514505
- Status
- Active
- Property Tax
- $8,275 (2025)
- HOA/Condo/Coop Fees
- $141.33 monthly
- Sq Ft Source
- Builder
Property Details
General Features
16 items
- Acres
- 0.13
- Attached Garage
- Yes
- Direction Faces
- Northeast
- Foundation
- Slab
- Garage
- Yes
- Garage Spaces
- 3
- Levels
- Two
- Parking
- Attached
- Pets
- Yes
- Property Condition
- Under Construction, New Construction
- Property Sub Type
- Single Family Residence
- Sewer
- Public Sewer
- SqFt Total
- 4,242
- Utilities
- Electricity Available, Natural Gas Available, Underground Utilities, Water Available
- Water Source
- Public
- Zoning
- RESI
Interior Features
10 items
- Appliances
- Dishwasher, Disposal, Microwave, Range, Tankless Water Heater
- Cooling
- Central Air
- Flooring
- Carpet, Laminate, Tile
- Furnished
- Unfurnished
- Heating
- Central, Heat Pump
- Interior
- High Ceilings, Open Floorplan, Tray Ceiling(s), Walk-In Closet(s)
- Laundry Features
- Inside, Laundry Room
Rooms
| Room | Dimensions | Level | Features |
|---|---|---|---|
| Kitchen | First | ||
| Living Room | First | ||
| Master Bedroom | First |
Exterior Features
3 items
- Construction Details
- Block, Frame
- Exterior
- Rain Gutters
- Roof
- Shingle
Community Features
7 items
- Association Fee
- $424.0
- Association Fee Frequency
- Quarterly
- Community Features
- Playground, Pool, Sidewalks, Street Lights
- MLS Area
- 33556 - Odessa
- Township
- 26
- Financing Terms Available
- Cash, Conventional, FHA, VA Loan
- Roads
- Paved
Location
2846 Soleta View, Odessa, FL 33556 · 33556 - Odessa


Neighborhood & Commute
ZIP Code 33556
- Median household income
- $133,726
- Income per person
- $61,661
- Households
- 11,789
- Average household size
- 2.74
- Median age
- 41.9
Source: Walk Score.
Disclosure: Community information and market data powered by Constellation Data Labs. Information is deemed reliable but not guaranteed.
Schools
- Elementary School
- Starkey Ranch K-8
- Middle School
- Starkey Ranch K-8
- High School
- River Ridge High-PO
Price & Status History
- Listing updated with changes from the MLS®
- Price changed to $959,550
- Listing first seen on site
- Status changed to Active
Friends & Family
Similar Homes
For sale in Odessa, single family residence, within 20% of this price.
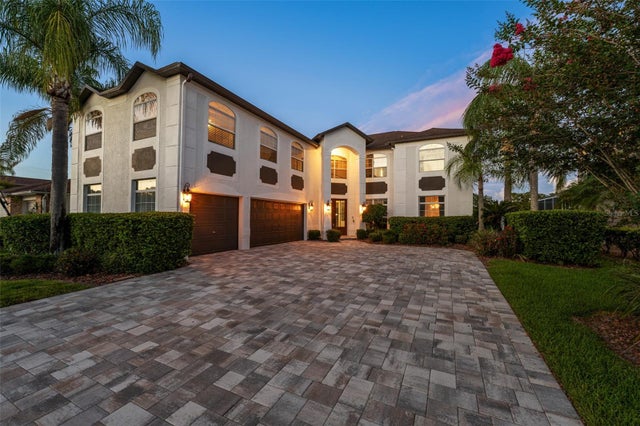 $977,000Single Family Residence For SaleActive5Beds3Total Baths3,892Sqft15615 SHOAL CREEK PLACEODESSA, FL 33556WINDSOR PARK AT THE EAGLES-FI Subdivision
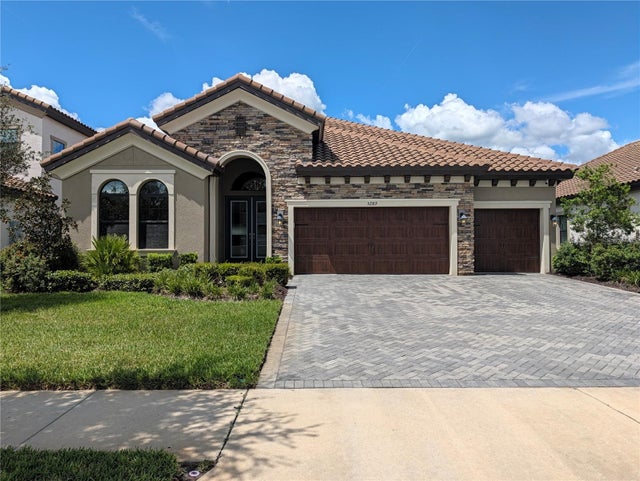 $939,900Single Family Residence For SaleActive4Beds4Total Baths2,764Sqft5289 NIGHT STAR TRAILODESSA, FL 33556STARKEY RANCH PH 2 PRCL F Subdivision
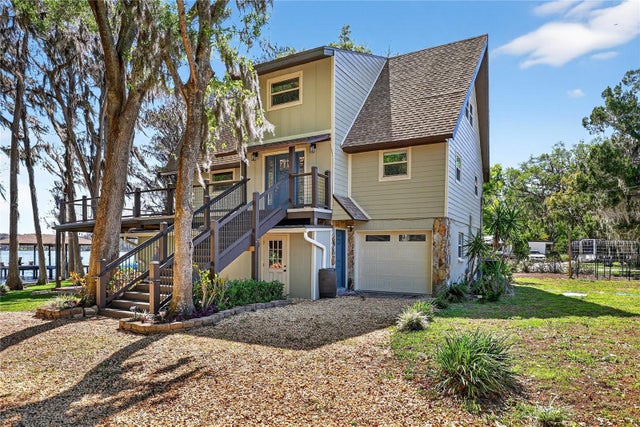 $935,000Single Family Residence For SaleActive3Beds3Total Baths2,372Sqft19801 GUNN HIGHWAYODESSA, FL 33556UNPLATTED Subdivision
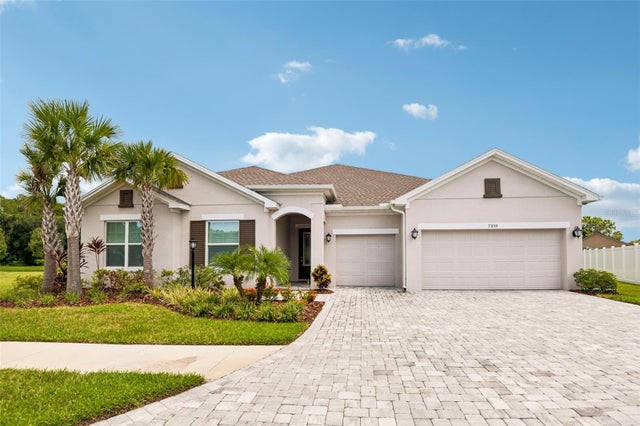 $935,000Single Family Residence For SaleActive4Beds4Total Baths3,251Sqft7510 ASHBROOKE PINE LOOPODESSA, FL 33556COPELAND CRK Subdivision