

For SaleSingle Family ResidenceActive
17024 Winners Circle
Odessa, FL 33556
$900,000
158 Days On Site
- 5Beds
- 4Baths3 full, 1 half
- 3,503Sq Ft
- $257Per Sq Ft
- 0.33Acres
- 1992Built
- Subdivision
- The Trails At Van Dyke Farms
- County
- Hillsborough
- MLS®
- TB8515575
Overview
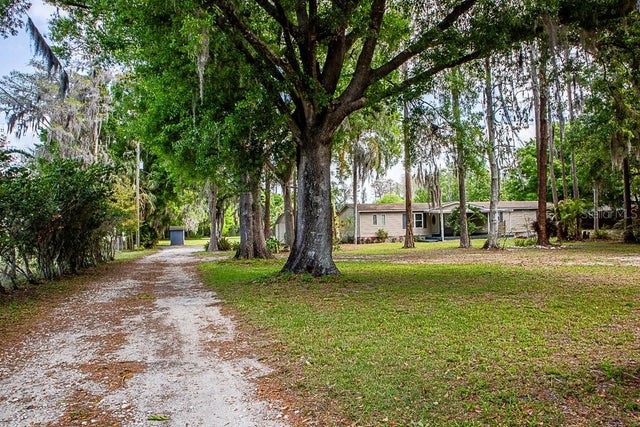
Exceptional Van Dyke Farms home with no rear neighbors, a private pool and spa, and extensive recent improvements including a new metal roof, windows and exterior doors. This spacious 5-bedroom, 3.5-bath home with a 3-car garage combines privacy, major capital upgrades and an open indoor-outdoor floor plan in one of Odessa's most established communities. Zoned for Hillsborough County’s top rated schools: Hammond Elementary School, Martinez Middle School, and Steinbrenner High School, all recognized for strong academic performance. $70K barrel tile style durable metal roof with a transferable warranty, solar panels that are paid in full, electric vehicle charging station. Newer double pane windows and sliding glass patio doors provide superior energy efficiency, noise reduction, and storm protection. Sprinkler system uses reclaimed water. Your kitchen is designed to impress even the most discerning chef. Quartz countertops provide abundant preparation space, while a full suite of stainless steel appliances, including a double wall oven, range cooktop with stainless steel hood, new dishwasher, and touchless kitchen faucet elevate form and function. Stunning Quartz countertop breakfast bar finished with stone at its base seats up to eight guests, perfect for casual meals or entertaining. The kitchen flows seamlessly into the main living areas, ideal for everyday living and hosting alike. The expansive great room is the centerpiece of the home, anchored by a wood burning fireplace and framed by a wall of windows for breathtaking pond views. The primary suite is a true sanctuary with a spa-inspired ensuite bath featuring a jetted soaking tub, a large walk-in shower, a private water closet, and a dedicated on-demand water heater for endless hot water. Quartz countertops and elegant finishes complete the ensuite, alongside a generously sized walk-in closet. A pocket door creates a private wing with two secondary bedrooms and a full bathroom, perfect for guests or multi-generational living. The fourth bedroom sits adjacent to another full bathroom, while a half bathroom off the main living area serves guests with ease. The fifth bedroom is currently a dedicated office with custom built-in shelving. Your laundry room has a large countertop for folding, an upscale basin, storage closet, upper storage cabinet and is finished with beautiful custom tile work. The screened-in pool and spa is complete with an electric heater and variable pool pump, for year-round enjoyment. Covered outdoor entertaining includes a new built in grill with a stainless steel hood and multiple ceiling fans for an exceptional alfresco dining experience overlooking your private pond. Van Dyke Farms offers an unmatched array of amenities including professional tennis courts, dedicated pickleball courts, a racquetball court, a basketball court, and a welcoming clubhouse. Friendly park, scenic walking trails, a community gazebo, fishing, play area with benches, and outdoor exercise stations along the walking path round out an active and connected lifestyle. Van Dyke Farms has a low HOA annual fee, NO CDD fees. Well established community with friendly neighbors. Easy access via the Veteran's Expressway to Tampa International Airport, Downtown Tampa, Florida's world famous beaches including Clearwater Beach, St. Pete Beach. Plenty of restaurants, places of worship and shopping destinations are near by. So much to do in the Tampa Bay Area!
Listing Snapshot
- Price
- $900,000
- Days On Site
- 158 Days
- Bedrooms
- 5
- Inside Area (SqFt)
- 3,503 sqft
- Total Baths
- 4
- Full Baths
- 3
- Partial Baths
- 1
- Lot Size
- 0.33 Acres
- Year Built
- 1992
- MLS® Number
- TB8515575
- Status
- Active
- Property Tax
- $8,373 (2025)
- HOA/Condo/Coop Fees
- $66.67 monthly
- Sq Ft Source
- Public Records
Property Details
General Features
17 items
- Acres
- 0.33
- Attached Garage
- Yes
- Direction Faces
- North
- Foundation
- Slab
- Garage
- Yes
- Garage Spaces
- 3
- Levels
- One
- Parking
- Driveway, Electric Vehicle Charging Station(s), Garage Door Opener, Attached
- Pets
- Cats OK, Dogs OK, Yes
- Property Sub Type
- Single Family Residence
- Security
- Security System, Smoke Detector(s)
- Sewer
- Public Sewer
- SqFt Total
- 4,759
- Style
- Contemporary, Florida
- Utilities
- Cable Available, Cable Connected, Electricity Connected, Phone Available, Sewer Connected, Water Connected
- Water Source
- Public
- Zoning
- PD
Interior Features
26 items
- Appliances
- Convection Oven, Cooktop, Dishwasher, Disposal, Dryer, Electric Water Heater, Exhaust Fan, Ice Maker, Microwave, Range, Range Hood, Refrigerator, Tankless Water Heater, Washer
- Cooling
- Central Air
- Fireplace
- Yes
- Fireplace Features
- Family Room, Stone, Wood Burning
- Flooring
- Carpet, Ceramic Tile, Tile
- Furnished
- Negotiable
- Heating
- Active Solar, Central, Electric, Heat Pump, Solar
- Interior
- Built-in Features, Crown Molding, Eat-in Kitchen, High Ceilings, Open Floorplan, Stone Counters, Vaulted Ceiling(s), Walk-In Closet(s)
- Laundry Features
- Electric Dryer Hookup, Inside, Laundry Room, Washer Hookup
- Spa
- Yes
- Window Features
- Window Coverings, Blinds, Display Window(s), Double Pane Windows, Drapes, ENERGY STAR Qualified Windows, Insulated Windows, Window Treatments
Rooms
| Room | Dimensions | Level | Features |
|---|---|---|---|
| Bathroom 2 | 7x3 | First | |
| Bathroom 3 | 11x7 | First | Double Vanity |
| Bathroom 4 | 7x3 | First | |
| Bedroom 2 | 11x13 | First | Ceiling Fan(s) |
| Bedroom 3 | 11x16 | First | Ceiling Fan(s) |
| Bedroom 4 | 16x13 | First | Ceiling Fan(s) |
| Bedroom 5 | 13x12 | First | Ceiling Fan(s) |
| Dining Room | 13x13 | First | |
| Family Room | 18x32 | First | Ceiling Fan(s) |
| Foyer | 7x8 | First | |
| Kitchen | 17x17 | First | Kitchen Island, Pantry, Stone Counters |
| Laundry | 17x7 | First | |
| Living Room | 18x18 | First | |
| Master Bathroom | 12x26 | First | Stone Counters |
| Master Bedroom | 26x15 | First | Ceiling Fan(s) |
Exterior Features
16 items
- Construction Details
- Block, Stucco
- Exterior
- Lighting, Outdoor Grill, Outdoor Kitchen, Storage
- Fencing
- Fenced, Vinyl
- Lot Features
- Landscaped, Paved, Waterfront
- Other Structures
- Outdoor Kitchen, Shed(s)
- Patio And Porch
- Covered, Front Porch, Patio, Rear Porch, Screened
- Pool Features
- Gunite, Heated, In Ground, Screen Enclosure, Tile, Private
- Private Pool
- Yes
- Roof
- Metal
- Spa
- Yes
- Spa Features
- Heated, In Ground
- View
- Pond, Water
- Waterfront
- Yes
- Waterfront Features
- Pond
- Waterview
- Pond, Water
- Windows/Doors
- Window Coverings, Blinds, Display Window(s), Double Pane Windows, Drapes, ENERGY STAR Qualified Windows, Insulated Windows, Window Treatments
Community Features
8 items
- Association Amenities
- Basketball Court, Clubhouse, Playground, Racquetball, Recreation Facilities, Tennis Court(s)
- Association Fee
- $800.0
- Association Fee Frequency
- Annually
- Community Features
- Clubhouse, Park, Playground, Racquetball, Sidewalks, Tennis Court(s), Street Lights
- MLS Area
- 33556 - Odessa
- Township
- 27
- Financing Terms Available
- Cash, Conventional, VA Loan
- Roads
- Asphalt, Paved
Location
17024 Winners Circle, Odessa, FL 33556 · 33556 - Odessa


Neighborhood & Commute
ZIP Code 33556
- Median household income
- $133,726
- Income per person
- $61,661
- Households
- 11,789
- Average household size
- 2.74
- Median age
- 41.9
Source: Walk Score.
Disclosure: Community information and market data powered by Constellation Data Labs. Information is deemed reliable but not guaranteed.
Schools
- Elementary School
- Hammond Elementary School
- Middle School
- Martinez-HB
- High School
- Steinbrenner High School
Price & Status History
- Listing updated with changes from the MLS®
- Price changed to $900,000
- Listing first seen on site
- Status changed to Active
Friends & Family
Similar Homes
For sale in Odessa, single family residence, within 20% of this price.
 $899,000Single Family Residence For SaleActive4Beds4Total Baths3,385Sqft15321 AZRA DRIVEODESSA, FL 33556GREY HAWK AT LAKE POLO PH 2 Subdivision
 $897,000Single Family Residence For SaleActive3Beds2Total Baths2,307Sqft13815 PLAINVIEW ROADODESSA, FL 33556UNPLATTED Subdivision
 New Listing · 3 weeks on site$895,000Single Family Residence For SaleActive3Beds4Total Baths2,600Sqft17114 BEVILL ROADODESSA, FL 33556WARREN ESTATES Subdivision
 $889,900Single Family Residence For SaleActive4Beds3Total Baths2,999Sqft1312 FISHING LAKE DRIVEODESSA, FL 33556PARKER POINTE PH 01 Subdivision