

For SaleSingle Family ResidenceActive
15321 Azra Drive
Odessa, FL 33556
$899,000
121 Days On Site
- 4Beds
- 4Baths4 full
- 3,385Sq Ft
- $266Per Sq Ft
- 0.24Acres
- 2013Built
- Subdivision
- Grey Hawk At Lake Polo Ph 2
- County
- Pasco
- MLS®
- W7887555
Overview
Welcome to your dream home in the prestigious gated community of Grey Hawk! This impeccably maintained, one-owner residence offers 4 bedrooms, 4 bathrooms, a 3-car garage, and a sparkling pool, all perfectly situated on a private homesite with tranquil pond views and no rear neighbors. From the moment you arrive, you'll appreciate the exceptional curb appeal, enhanced by lush tropical landscaping and a charming flowering vine that beautifully accents the garage. Every detail of this home reflects the pride of ownership, with thoughtful updates and meticulous maintenance providing peace of mind for its next owner. Step inside and experience the quality craftsmanship and elegant finishes that create a warm, luxurious atmosphere. The traditional "L" floor plan offers both privacy and functionality, with the spacious primary suite tucked away on one side of the home and the secondary bedrooms on the opposite wing. Just off the foyer, you'll find a private home office along with formal living and dining spaces, offering flexibility for entertaining or creating a billiards room or additional gathering area. Expansive windows throughout the home fill each room with an abundance of natural light, enhancing the home's bright and inviting feel. The chef-inspired kitchen is designed to impress, featuring abundant cabinetry, upgraded appliances, a center island, and a sunny breakfast nook overlooking the pool. The kitchen opens seamlessly to the spacious family room, where custom ceiling beams, a striking brick fireplace, and walls of windows create the perfect setting for relaxing or entertaining while enjoying views of the outdoor living space.The generously sized secondary bedrooms share a well-appointed hall bath, while the expansive upstairs suite with its own private bathroom offers endless possibilities. Whether you envision a media room, game room, guest retreat, home gym, or playroom, this versatile space can easily adapt to your lifestyle.The true showpiece of this home is the spectacular backyard oasis. Enjoy year-round Florida living with a beautiful screened pool and spa, covered lanai, and additional sun deck perfect for lounging or entertaining. With no rear neighbors, you'll experience exceptional privacy while taking in peaceful pond views.Homes of this caliber in Grey Hawk are highly sought after and don't stay on the market for long. Schedule your private showing today and discover everything this exceptional property has to offer!
Listing Snapshot
- Price
- $899,000
- Days On Site
- 121 Days
- Bedrooms
- 4
- Inside Area (SqFt)
- 3,385 sqft
- Total Baths
- 4
- Full Baths
- 4
- Partial Baths
- 0
- Lot Size
- 0.24 Acres
- Year Built
- 2013
- MLS® Number
- W7887555
- Status
- Active
- Property Tax
- $8,253.75 (2025)
- HOA/Condo/Coop Fees
- $207 monthly
- Sq Ft Source
- Builder
Property Details
General Features
18 items
- Acres
- 0.24
- Attached Garage
- Yes
- Direction Faces
- South
- Foundation
- Slab
- Garage
- Yes
- Garage Spaces
- 3
- Green Energy Efficient
- Appliances, HVAC, Insulation, Thermostat, Windows
- Levels
- Two
- Parking
- Garage Door Opener, Off Street, Attached
- Pets
- Yes
- Property Sub Type
- Single Family Residence
- Security
- Gated Community, Security System Owned, Smoke Detector(s)
- Sewer
- Public Sewer
- SqFt Total
- 4,172
- Style
- Contemporary, Florida
- Utilities
- Cable Available, Electricity Connected
- Water Source
- Public
- Zoning
- MPUD
Interior Features
20 items
- Appliances
- Dishwasher, Disposal, Electric Water Heater
- Cooling
- Central Air, Zoned
- Fireplace Features
- Electric, Family Room
- Flooring
- Carpet, Ceramic Tile
- Furnished
- Unfurnished
- Heating
- Central, Electric, Zoned
- Interior
- Built-in Features, Eat-in Kitchen, Open Floorplan, Stone Counters, Tray Ceiling(s), Walk-In Closet(s)
- Laundry Features
- Inside
- Spa
- Yes
- Window Features
- Blinds, ENERGY STAR Qualified Windows
Rooms
| Room | Dimensions | Level | Features |
|---|---|---|---|
| Bedroom 2 | 12x10 | First | |
| Bedroom 3 | 11x10 | First | |
| Bedroom 4 | 12x14 | First | |
| Bonus Room | 15x25 | Second | |
| Den | 10x13 | First | |
| Dining Room | 12x11 | First | |
| Family Room | 17x18 | First | |
| Kitchen | 18x16 | First | Breakfast Bar, Kitchen Island |
| Living Room | 18x16 | First | |
| Master Bedroom | 15x22 | First |
Exterior Features
12 items
- Construction Details
- Block, Stucco
- Exterior
- Lighting
- Lot Features
- Landscaped, Paved, Private
- Patio And Porch
- Covered, Enclosed, Screened
- Pool Features
- Gunite, In Ground, Private
- Private Pool
- Yes
- Roof
- Shingle
- Spa
- Yes
- Spa Features
- In Ground
- View
- Pond, Water, Trees/Woods
- Waterview
- Pond, Water, Trees/Woods
- Windows/Doors
- Blinds, ENERGY STAR Qualified Windows
Community Features
8 items
- Association Amenities
- Basketball Court, Gated, Park, Playground, Tennis Court(s)
- Association Fee
- $207.0
- Association Fee Frequency
- Monthly
- Community Features
- Gated, Park, Playground, Tennis Court(s), Street Lights
- MLS Area
- 33556 - Odessa
- Township
- 26
- Financing Terms Available
- Cash, Conventional, FHA, VA Loan
- Roads
- Asphalt
Location
15321 Azra Drive, Odessa, FL 33556 · 33556 - Odessa


Neighborhood & Commute
ZIP Code 33556
- Median household income
- $133,726
- Income per person
- $61,661
- Households
- 11,789
- Average household size
- 2.74
- Median age
- 41.9
Source: Walk Score.
Disclosure: Community information and market data powered by Constellation Data Labs. Information is deemed reliable but not guaranteed.
Price & Status History
- Listing updated with changes from the MLS®
- Price changed to $899,000
- Status changed to Active
- Listing first seen on site
Friends & Family
Similar Homes
For sale in Odessa, single family residence, within 20% of this price.
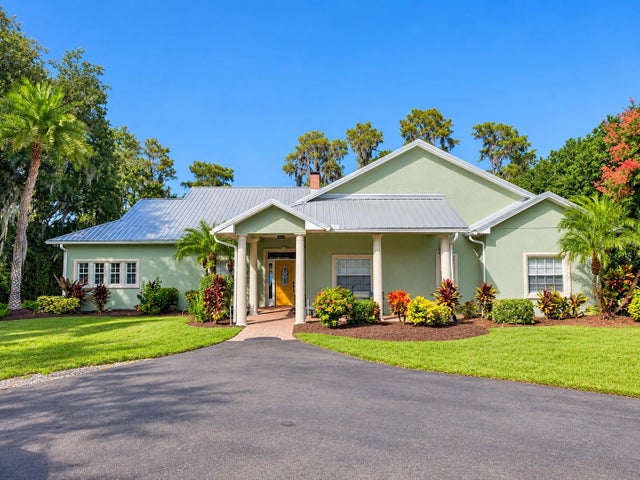 New Listing · a week on site$899,000Single Family Residence For SaleActive5Beds3Total Baths2,742Sqft17855 BOY SCOUT ROADODESSA, FL 33556KEYSTONE PARK COLONY SUB Subdivision
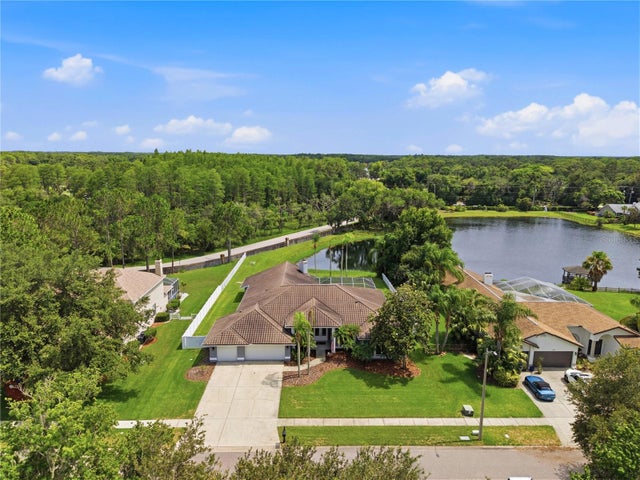 $900,000Single Family Residence For SaleActive5Beds4Total Baths3,503Sqft17024 WINNERS CIRCLEODESSA, FL 33556THE TRAILS AT VAN DYKE FARMS Subdivision
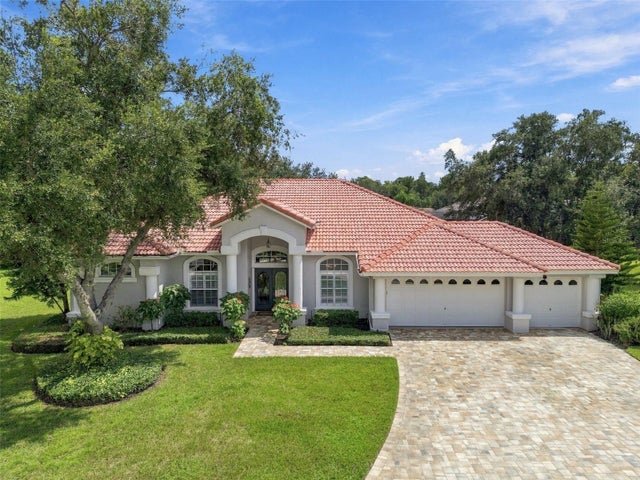 $900,000Single Family Residence For SaleActive4Beds3Total Baths2,878Sqft6901 AQUEDUCT TERRACEODESSA, FL 33556THE TRAILS AT VAN DYKE FARMS Subdivision
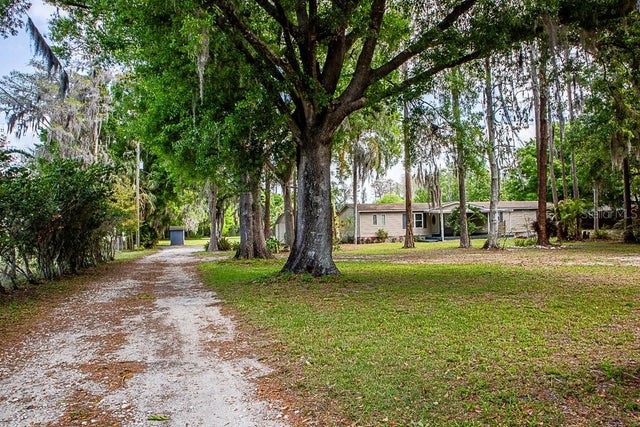 $897,000Single Family Residence For SaleActive3Beds2Total Baths2,307Sqft13815 PLAINVIEW ROADODESSA, FL 33556UNPLATTED Subdivision