

For SaleSingle Family ResidenceActive
14906 Man O War Drive
Odessa, FL 33556
$995,000
153 Days On Site
- 6Beds
- 4Baths4 full
- 4,169Sq Ft
- $239Per Sq Ft
- 0.22Acres
- 2008Built
- Subdivision
- Grey Hawk At Lake Polo
- County
- Pasco
- MLS®
- TB8518720
Overview
Virtually Staged. Situated on a quiet cul-de-sac in the gated community of Grey Hawk at Lake Polo, this beautifully updated 6-bedroom, 4-bathroom home offers the perfect blend of space, elegance, and privacy, with NO CDD fees and serene conservation views. Major updates include freshly repainted throughout, featuring brand-new carpet, and a roof that was replaced in 2021, this move-in-ready residence has been thoughtfully refreshed and is ready to impress. Inside, striking triple tray ceiling details set an elegant tone, while the open-concept floor plan creates a seamless flow ideal for both everyday living and entertaining. The deluxe kitchen anchors the home, showcasing custom crown-molded cabinetry, granite countertops, a breakfast nook, and ample space for gathering with family and friends. The versatile layout includes a spacious bonus room that can be used as the sixth bedroom next to an oversized walk-in closet, offering flexibility as a media room as well. The home also features a desirable ensuite bedroom, providing added privacy and convenience for guests. Upstairs, a generous loft adds additional living space, while two bedrooms are connected by a charming balcony that enhances the home's unique architectural character. Thoughtfully designed for comfort and convenience, the home also features a dedicated laundry room with a built-in sink. Step outside to your private outdoor retreat featuring a sparkling pool and spa surrounded by a spectacular two-story screened lanai, complete with large, screened sliding doors that fully open to create a seamless indoor-outdoor living experience. all overlooking peaceful, wooded conservation. With no rear neighbors, this backyard delivers exceptional privacy, perfect for relaxing, entertaining, or enjoying true Florida living year-round. Additional highlights include a 3-car garage, and abundant storage. Conveniently located near the Veterans Expressway, this home offers quick access to Tampa, shopping, dining, and top-rated schools while maintaining the tranquility of a gated, nature-filled community. A rare opportunity to own a spacious, move-in-ready home in one of Odessa's most desirable gated communities.
Listing Snapshot
- Price
- $995,000
- Days On Site
- 153 Days
- Bedrooms
- 6
- Inside Area (SqFt)
- 4,169 sqft
- Total Baths
- 4
- Full Baths
- 4
- Partial Baths
- 0
- Lot Size
- 0.22 Acres
- Year Built
- 2008
- MLS® Number
- TB8518720
- Status
- Active
- Property Tax
- $11,867.22 (2025)
- HOA/Condo/Coop Fees
- $207 monthly
- Sq Ft Source
- Public Records
Property Details
General Features
16 items
- Acres
- 0.22
- Attached Garage
- Yes
- Direction Faces
- East
- Foundation
- Slab
- Garage
- Yes
- Garage Spaces
- 3
- Levels
- Two
- Parking
- Garage Door Opener, Attached
- Pets
- Yes
- Property Sub Type
- Single Family Residence
- Security
- Gated Community, Security Gate, Security System
- Sewer
- Public Sewer
- SqFt Total
- 5,160
- Utilities
- Cable Available, Cable Connected
- Water Source
- Public
- Zoning
- MPUD
Interior Features
22 items
- Appliances
- Dishwasher, Dryer, Freezer, Microwave, Refrigerator, Washer
- Cooling
- Central Air
- Flooring
- Carpet, Ceramic Tile
- Furnished
- Unfurnished
- Heating
- Active Solar, Central, Propane, Solar
- Interior
- Built-in Features, Cathedral Ceiling(s), Crown Molding, High Ceilings, Open Floorplan, Stone Counters, Tray Ceiling(s), Walk-In Closet(s)
- Laundry Features
- Inside, Laundry Room
- Spa
- Yes
- Window Features
- Window Coverings, Blinds, Double Pane Windows, Insulated Windows, Window Treatments
Rooms
| Room | Dimensions | Level | Features |
|---|---|---|---|
| Bathroom 2 | 7x5 | First | |
| Bathroom 3 | 12x5 | First | |
| Bathroom 4 | 8x12 | Second | |
| Bedroom 2 | 11x15 | First | |
| Bedroom 3 | 11x12 | First | |
| Bedroom 4 | 12x13 | Second | |
| Bedroom 5 | 17x15 | Second | |
| Bonus Room | 15x16 | Second | |
| Dining Room | 14x11 | First | |
| Kitchen | 15x20 | First | |
| Living Room | 14x24 | First | |
| Master Bathroom | 14x16 | First | |
| Master Bedroom | 19x14 | First |
Exterior Features
12 items
- Construction Details
- Block, Concrete, Stucco
- Exterior
- Balcony, Private Yard
- Lot Features
- Wooded, Landscaped, Paved
- Patio And Porch
- Covered, Enclosed, Front Porch, Rear Porch, Screened
- Pool Features
- Gunite, Heated, In Ground, Screen Enclosure, Solar Heat, Private
- Private Pool
- Yes
- Roof
- Shingle
- Spa
- Yes
- Spa Features
- In Ground
- View
- Pool, Trees/Woods
- Waterview
- Pool, Trees/Woods
- Windows/Doors
- Window Coverings, Blinds, Double Pane Windows, Insulated Windows, Window Treatments
Community Features
8 items
- Association Amenities
- Basketball Court, Gated, Maintenance, Park, Playground, Security, Tennis Court(s)
- Association Fee
- $207.0
- Association Fee Frequency
- Monthly
- Community Features
- Gated, Park, Playground, Sidewalks
- MLS Area
- 33556 - Odessa
- Township
- 26
- Financing Terms Available
- Cash, Conventional, FHA, VA Loan
- Roads
- Asphalt, Paved
Location
14906 Man O War Drive, Odessa, FL 33556 · 33556 - Odessa


Neighborhood & Commute
ZIP Code 33556
- Median household income
- $133,726
- Income per person
- $61,661
- Households
- 11,789
- Average household size
- 2.74
- Median age
- 41.9
Source: Walk Score.
Disclosure: Community information and market data powered by Constellation Data Labs. Information is deemed reliable but not guaranteed.
Schools
- Elementary School
- Odessa Elementary
- Middle School
- Seven Springs Middle-PO
- High School
- J.W. Mitchell High-PO
Price & Status History
- Listing updated with changes from the MLS®
- Price changed to $995,000
- Status changed to Active
- Listing first seen on site
Friends & Family
Similar Homes
For sale in Odessa, single family residence, within 20% of this price.
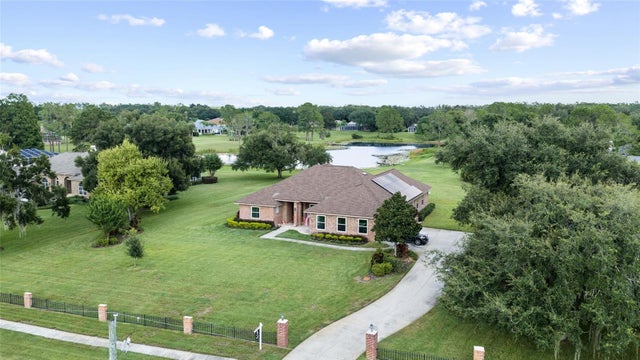 $999,000Single Family Residence For SaleActive5Beds4Total Baths3,304Sqft17825 SIMMS ROADODESSA, FL 33556LAKES OF KEYSTONE Subdivision
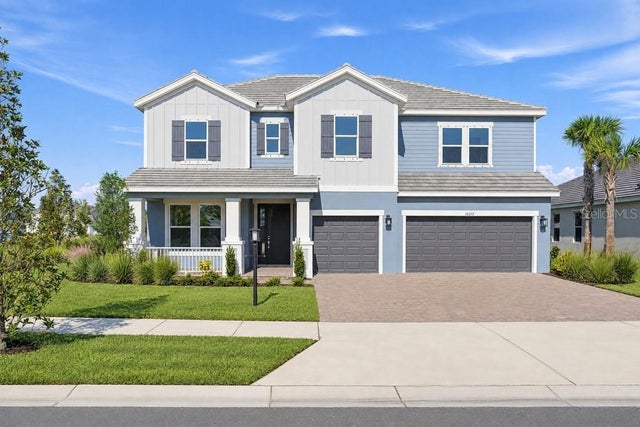 $999,999Single Family Residence For SaleActive5Beds4Total Baths3,191Sqft16212 ALPHA GROVE PLACEODESSA, FL 33556VICTORIA LAKES Subdivision
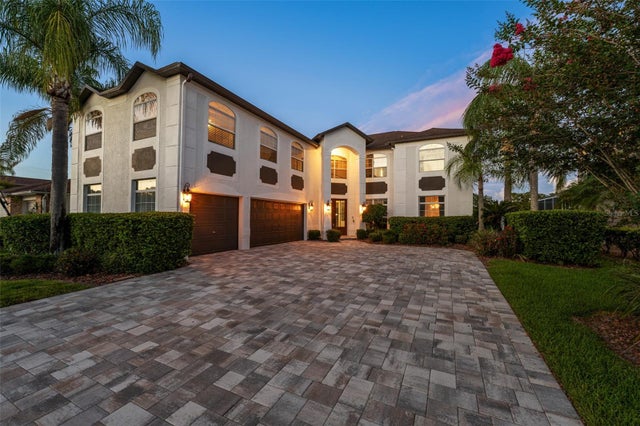 $977,000Single Family Residence For SaleActive5Beds3Total Baths3,892Sqft15615 SHOAL CREEK PLACEODESSA, FL 33556WINDSOR PARK AT THE EAGLES-FI Subdivision
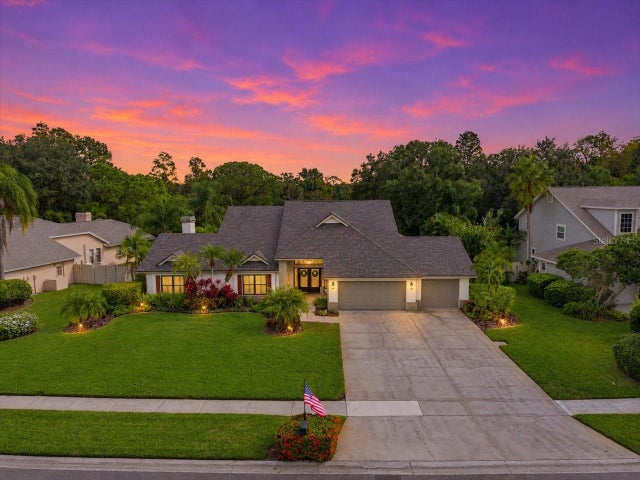 New Listing · yesterday$975,000Single Family Residence For SaleActive4Beds4Total Baths3,760Sqft16121 CARDEN DRIVEODESSA, FL 33556BELLE MEADE Subdivision