

For SaleSingle Family ResidenceActive
128 S 7th St
Haines City, FL 33844
$350,000
62 Days On Site
- 3Beds
- 2Baths2 full
- 1,107Sq Ft
- $316Per Sq Ft
- 0.27Acres
- 1959Built
- Subdivision
- Haines City
- County
- Polk
- MLS®
- TB8543923
Overview
Your Florida lifestyle starts here! This inviting 3-bedroom, 2-bath home in Haines City offers a comfortable layout, flexible spaces, and the kind of backyard that makes staying home feel like a getaway. The kitchen is equipped with stainless steel appliances and opens to the home’s living spaces, while a bonus room gives you the freedom to create a home office, playroom, hobby space, or whatever fits your needs. Step outside and discover your own private retreat. The fenced backyard provides a great setting for gatherings, pets, relaxing, and outdoor fun, with a private pool ready for sunny Florida days and weekend entertaining. Conveniently located near schools, shopping, and everyday essentials, this home puts you close to what you need while offering a space to unwind at the end of the day. Whether you're a first-time buyer, growing household, or looking for a Florida getaway, this property is ready for you to make it your own. Come see it for yourself and imagine your next chapter here! Schedule your showing today.
Listing Snapshot
- Price
- $350,000
- Days On Site
- 62 Days
- Bedrooms
- 3
- Inside Area (SqFt)
- 1,107 sqft
- Total Baths
- 2
- Full Baths
- 2
- Partial Baths
- 0
- Lot Size
- 0.27 Acres
- Year Built
- 1959
- MLS® Number
- TB8543923
- Status
- Active
- Property Tax
- $3,242.3 (2025)
- HOA/Condo/Coop Fees
- N/A
- Sq Ft Source
- Public Records
Property Details
General Features
15 items
- Acres
- 0.27
- Attached Garage
- Yes
- Direction Faces
- East
- Foundation
- Slab
- Garage
- Yes
- Garage Spaces
- 1
- Levels
- One
- Parking
- Driveway, Attached
- Pets
- Yes
- Property Sub Type
- Single Family Residence
- Sewer
- Public Sewer
- SqFt Total
- 1,583
- Utilities
- Cable Available, Electricity Connected
- Water Source
- Public
- Zoning
- R-3
Interior Features
15 items
- Appliances
- Electric Water Heater, Range
- Cooling
- Central Air
- Fireplace
- Yes
- Fireplace Features
- Decorative, Living Room
- Flooring
- Laminate, Tile
- Furnished
- Unfurnished
- Heating
- Central, Electric
- Interior
- Open Floorplan, Walk-In Closet(s)
- Laundry Features
- Inside, Laundry Room, Washer Hookup
Rooms
| Room | Dimensions | Level | Features |
|---|---|---|---|
| Bedroom 2 | 8x11 | First | Description - Room4 |
| Bedroom 3 | 8x11 | First | Description - Room5 |
| Bonus Room | 20x17 | First | Description - Room6 |
| Kitchen | 8x10 | First | Description - Room2 |
| Living Room | 17x15 | First | Description - Room1 |
| Master Bedroom | 12x10 | First | Description - Room3 |
Exterior Features
5 items
- Construction Details
- Block
- Exterior
- Balcony
- Pool Features
- In Ground, Private
- Private Pool
- Yes
- Roof
- Shingle
Community Features
4 items
- MLS Area
- 33844 - Haines City/Grenelefe
- Township
- 27
- Financing Terms Available
- Cash, Conventional, FHA, VA Loan
- Roads
- Asphalt
Location
128 S 7th St, Haines City, FL 33844 · 33844 - Haines City/Grenelefe


Neighborhood & Commute
ZIP Code 33844
- Median household income
- $54,489
- Income per person
- $26,900
- Households
- 22,123
- Average household size
- 2.71
- Median age
- 40.8
Source: Walk Score.
Disclosure: Community information and market data powered by Constellation Data Labs. Information is deemed reliable but not guaranteed.
Schools
- Elementary School
- Alta Vista Elem
- Middle School
- Boone Middle
- High School
- Haines City Senior High
Price & Status History
- Listing updated with changes from the MLS®
- Price changed to $350,000
- Listing first seen on site
- Status changed to Active
Friends & Family
Similar Homes
For sale in Haines City, single family residence, within 20% of this price.
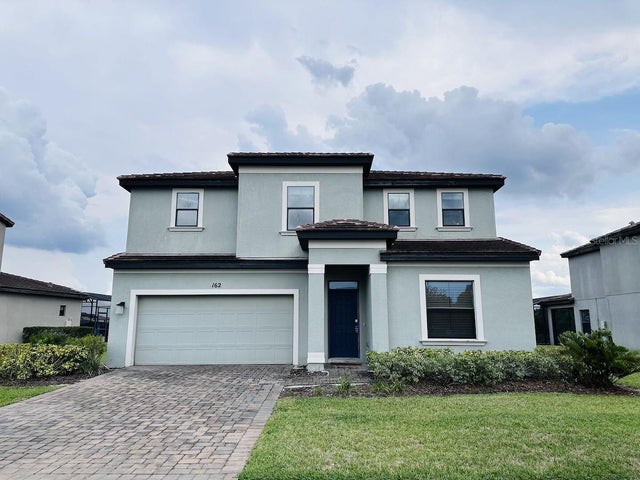 $394,900Single Family Residence For SaleActive4Beds5Total Baths2,537Sqft162 KENNY BOULEVARDHAINES CITY, FL 33844BALMORAL ESTATES Subdivision
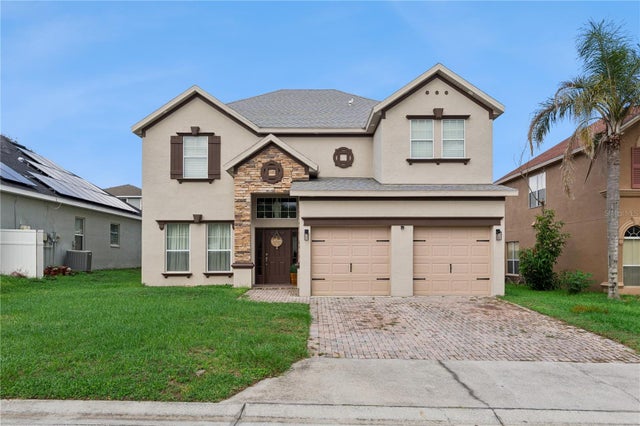 $394,900Single Family Residence For SaleActive4Beds3Total Baths2,649Sqft233 TOWERVIEW DRIVE EHAINES CITY, FL 33844TOWER VIEW ESTATES Subdivision
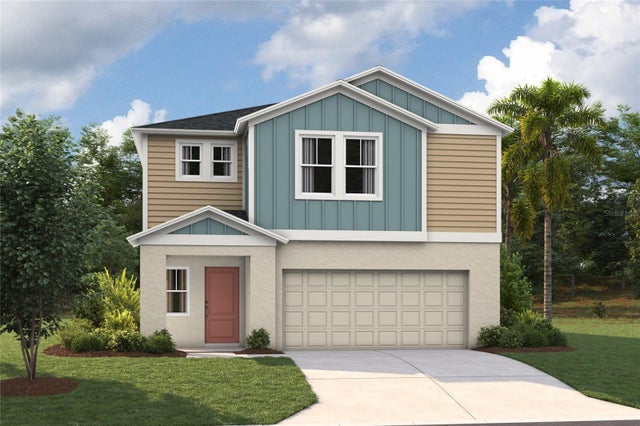 New Listing · 6 days on site$398,754Single Family Residence For SaleActive5Beds3Total Baths3,016Sqft1775 VANILLA STREETHAINES CITY, FL 33844SCENIC TERRACE Subdivision
 $399,000Single Family Residence For SaleActive5Beds3Total Baths2,696Sqft701 SILVER PALM DRIVEHAINES CITY, FL 33844CYPRESS PARK ESTATES Subdivision