

For SaleSingle Family ResidenceActive
2565 Trinidad Road
Haines City, FL 33844
$399,900
37 Days On Site
- 5Beds
- 3Baths3 full
- 2,674Sq Ft
- $150Per Sq Ft
- 0.13Acres
- 2024Built
- Subdivision
- Hammock Reserve Ph 4
- County
- Polk
- MLS®
- O6441198
Overview
Virtually Staged. Welcome to this beautiful 2024-built two-story home in Hammock Reserve, Haines City! This spacious 5-bedroom, 3-bathroom home offers approximately 2,674 square feet of living space and combines modern design, comfort, and flexibility. Hammock Reserve offers desirable community amenities including a swimming pool, dog park, and playground, providing options for the whole family to enjoy. The open-concept floor plan creates a seamless flow between the kitchen, dining, and living areas, making it ideal for everyday living and entertaining. One of the five bedrooms is conveniently located on the first floor and is paired with a full bathroom, offering added privacy and convenience for family members or overnight guests. Upstairs, you'll find the spacious primary suite, additional bedrooms, and a versatile open flex space that can be customized to fit your lifestyle. Use it as a den, home office, playroom, media area, or additional living space. With its generous size and flexible layout, this space offers the possibility of creating an additional bedroom, subject to the necessary requirements and approvals. Built in 2024, this newer home features a modern layout and contemporary finishes throughout. The home also features a brand-new fence, providing added privacy and creating a more comfortable outdoor space. A two-car garage provides convenient parking and additional storage. The home is equipped with leased solar panels, which are required to be transferred to the buyer at closing. The current solar lease payment is approximately $200 per month, and the current electricity bill is approximately $56 per month. Buyers should verify all solar lease terms, transfer requirements, and utility costs during their due diligence period. Located in Haines City, this home offers convenient access to major roads, shopping, dining, schools, and Central Florida's world-famous attractions. Whether you're looking for a primary residence, second home, or investment property, this home offers the space and flexibility to meet your needs. Don't miss the opportunity to see this beautiful, move-in-ready home!
Listing Snapshot
- Price
- $399,900
- Days On Site
- 37 Days
- Bedrooms
- 5
- Inside Area (SqFt)
- 2,674 sqft
- Total Baths
- 3
- Full Baths
- 3
- Partial Baths
- 0
- Lot Size
- 0.13 Acres
- Year Built
- 2024
- MLS® Number
- O6441198
- Status
- Active
- Property Tax
- $8,627.95 (2025)
- HOA/Condo/Coop Fees
- $54.89 monthly
- Sq Ft Source
- Public Records
Property Details
General Features
15 items
- Acres
- 0.13
- Attached Garage
- Yes
- Direction Faces
- North
- Foundation
- Concrete Perimeter
- Garage
- Yes
- Garage Spaces
- 2
- Levels
- Two
- Number Of Stories
- 2
- Parking
- Attached
- Pets
- Yes
- Property Sub Type
- Single Family Residence
- Sewer
- Public Sewer
- SqFt Total
- 3,180
- Utilities
- Other
- Water Source
- Public
Interior Features
21 items
- Appliances
- Dishwasher, Microwave, Range, Refrigerator
- Cooling
- Central Air
- Flooring
- Carpet, Tile
- Furnished
- Unfurnished
- Heating
- Central
- Interior
- Walk-In Closet(s)
- Laundry Features
- Laundry Room
Rooms
| Room | Dimensions | Level | Features |
|---|---|---|---|
| Bathroom 2 | 10.2x10.2 | First | |
| Bathroom 3 | 8.4x5.6 | Second | Double Vanity |
| Bedroom 2 | 10.11x10.1 | First | |
| Bedroom 3 | 13x11.4 | Second | |
| Bedroom 4 | 11.1x10.11 | Second | |
| Bedroom 5 | 10.1x11.4 | Second | |
| Dining Room | 10.1x9.4 | First | |
| Kitchen | 14.1x12.8 | First | |
| Laundry | 5.3x6.1 | Second | |
| Living Room | 13.8x10.1 | First | |
| Loft | 10.8x15 | Second | |
| Master Bathroom | 10.2x10.2 | Second | Double Vanity |
| Master Bedroom | 12.1x19.1 | Second | |
| Office | 11.2x10.3 | First |
Exterior Features
2 items
- Construction Details
- Stucco
- Roof
- Shake, Shingle
Community Features
7 items
- Association Fee
- $164.68
- Association Fee Frequency
- Quarterly
- Community Features
- Playground, Pool
- MLS Area
- 33844 - Haines City/Grenelefe
- Township
- 27
- Financing Terms Available
- Cash, Conventional, FHA, VA Loan
- Roads
- Paved
Location
2565 Trinidad Road, Haines City, FL 33844 · 33844 - Haines City/Grenelefe


Neighborhood & Commute
ZIP Code 33844
- Median household income
- $54,489
- Income per person
- $26,900
- Households
- 22,123
- Average household size
- 2.71
- Median age
- 40.8
Source: Walk Score.
Disclosure: Community information and market data powered by Constellation Data Labs. Information is deemed reliable but not guaranteed.
Price & Status History
- Listing updated with changes from the MLS®
- Price changed to $399,900
- Listing first seen on site
- Status changed to Active
Friends & Family
Similar Homes
For sale in Haines City, single family residence, within 20% of this price.
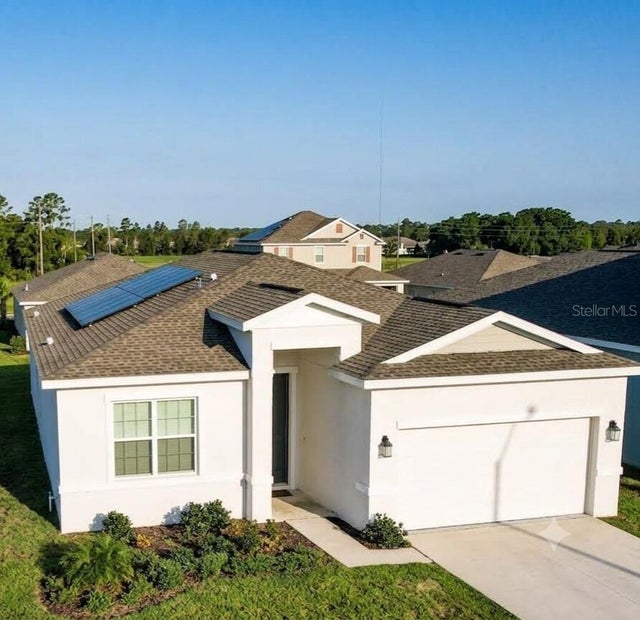 $399,999Single Family Residence For SaleActive4Beds3Total Baths2,109Sqft1971 POND PINE COURTHAINES CITY, FL 33844CYPRESS PARK ESTATES Subdivision
 $399,999Single Family Residence For SaleActive4Beds4Total Baths2,404Sqft183 MITCHELLS MANORHAINES CITY, FL 33844BALMORAL ESTATES Subdivision
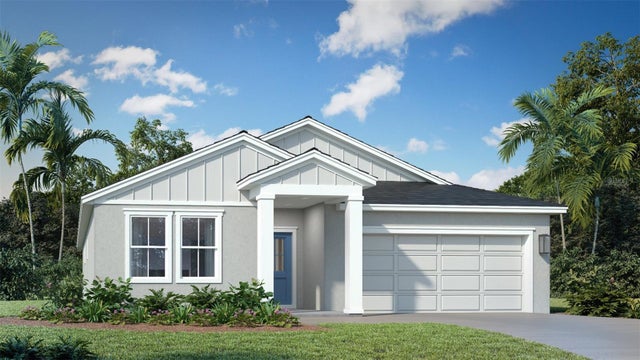 $402,595Single Family Residence For SaleActive4Beds3Total Baths2,061Sqft459 LIBERTY BENDHAINES CITY, FL 33844LIBERTY TRACE Subdivision
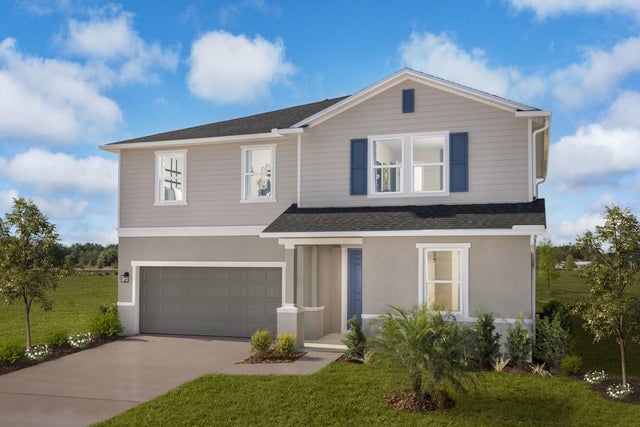 $402,666Single Family Residence For SaleActive5Beds3Total Baths2,566Sqft3074 CROSSLAND COURTHAINES CITY, FL 33844CEDAR CROSSINGS PHASE 1 Subdivision