

For SaleSingle Family ResidenceActive
91 Woodland Drive
Haines City, FL 33844
$900,000
79 Days On Site
- 4Beds
- 5Baths3 full, 2 half
- 4,041Sq Ft
- $223Per Sq Ft
- 2.45Acres
- 2020Built
- County
- Polk
- MLS®
- L4964289
Overview
Seller is offering up to $10,000.00 in buyer concessions subject to lender approval and the terms of the purchase contract. This custom-built luxury home at 91 Woodland Drive in Haines City was completed in 2020 and offers exceptional craftsmanship, thoughtful design, and an impressive combination of elegance, durability, and flexibility. Situated on approximately 2.45 acres along beautiful Lake Eva and located in a private cul-de-sac, the property provides a peaceful lakefront setting. The interior opens to a sophisticated foyer and formal living area highlighted by soaring ceilings, architectural columns with graceful arches. The main living room features beautiful wood flooring and abundant natural light.The gourmet kitchen is designed for entertaining and everyday comfort, with granite countertops, solid 3/4-inch box cabinets, stainless-steel appliances and a walk-in pantry. A natural-gas range and hood add functionality for home chefs. The main level includes two spacious suites, providing an ideal layout for guests, extended family, or multigenerational living. The spacious primary suite offers a serene private retreat featuring tray ceilings and direct access to the patio. The bathroom elevates the space with an elegant porcelain soaking tub and private walk-in shower, creating a refined setting for every day relaxation. The second downstairs suite includes its own private bathroom. This private space can easily serve as a mother-in-law suite or comfortable guest retreat. Upstairs, two additional bedrooms are connected by a Jack-and-Jill bathroom. A versatile bonus room with its own half bathroom provides additional living flexibility and can be used as an office, game room, home theater, fitness room, guest space, or additional bedroom. The home was built with a focus on strength, safety, comfort, and energy efficiency. Construction and mechanical features include a stem-wall foundation, extensive rebar reinforcement, 5/8-inch fire-rated drywall, open-cell foam insulation, double-pane and double-hung impact windows. Natural gas is connected to the indoor kitchen, outdoor kitchen, stove, and dryer. The outdoor entertainment area completes this exceptional property with a spacious deck, outdoor kitchen, gazebo, and peaceful tranquility. These inviting spaces are ideal for preparing meals, entertaining guests, relaxing under the gazebo, or enjoying peaceful evenings overlooking Lake Eva. With its custom construction, flexible floor plan, high-end finishes, extensive safety features, and prime location, 91 Woodland Drive offers a rare opportunity to enjoy luxury living, privacy, and outdoor entertainment in the heart of Central Florida. Seller financing is available for qualified buyers.
Listing Snapshot
- Price
- $900,000
- Days On Site
- 79 Days
- Bedrooms
- 4
- Inside Area (SqFt)
- 4,041 sqft
- Total Baths
- 5
- Full Baths
- 3
- Partial Baths
- 2
- Lot Size
- 2.45 Acres
- Year Built
- 2020
- MLS® Number
- L4964289
- Status
- Active
- Property Tax
- $12,534.33 (2025)
- HOA/Condo/Coop Fees
- N/A
- Sq Ft Source
- Public Records
Property Details
General Features
15 items
- Acres
- 2.45
- Attached Garage
- Yes
- Direction Faces
- North
- Foundation
- Block, Slab
- Garage
- Yes
- Garage Spaces
- 2
- Levels
- Two
- Number Of Stories
- 2
- Parking
- Attached
- Property Sub Type
- Single Family Residence
- Security
- Smoke Detector(s)
- Sewer
- Public Sewer
- SqFt Total
- 4,041
- Style
- Custom
- Water Source
- Public
Interior Features
16 items
- Appliances
- Dishwasher, Electric Water Heater, Range Hood, Refrigerator
- Cooling
- Central Air
- Flooring
- Tile, Wood
- Furnished
- Unfurnished
- Heating
- Central
- Interior
- High Ceilings, In-Law Floorplan
- Laundry Features
- Laundry Room
- Window Features
- Blinds, Double Pane Windows
Rooms
| Room | Dimensions | Level | Features |
|---|---|---|---|
| Bedroom 2 | 13x16 | ||
| Bedroom 3 | 13x17 | ||
| Bedroom 4 | 13x14 | ||
| Bonus Room | 17x23 | ||
| Dining Room | 12x16 | ||
| Kitchen | 15x16 | ||
| Living Room | 16x19 | ||
| Master Bedroom | 25x19 |
Exterior Features
9 items
- Construction Details
- Stucco, Frame
- Exterior
- Lighting
- Lot Features
- Cul-De-Sac
- Other Structures
- Gazebo, Outdoor Kitchen
- Patio And Porch
- Deck, Porch
- Roof
- Shingle
- View
- Water
- Waterview
- Water
- Windows/Doors
- Blinds, Double Pane Windows
Community Features
4 items
- MLS Area
- 33844 - Haines City/Grenelefe
- Township
- 27
- Financing Terms Available
- Cash, Conventional, FHA, VA Loan
- Roads
- Asphalt
Location
91 Woodland Drive, Haines City, FL 33844 · 33844 - Haines City/Grenelefe


Neighborhood & Commute
ZIP Code 33844
- Median household income
- $54,489
- Income per person
- $26,900
- Households
- 22,123
- Average household size
- 2.71
- Median age
- 40.8
Source: Walk Score.
Disclosure: Community information and market data powered by Constellation Data Labs. Information is deemed reliable but not guaranteed.
Price & Status History
- Listing updated with changes from the MLS®
- Price changed to $900,000
- Listing first seen on site
- Status changed to Active
Friends & Family
Similar Homes
For sale in Haines City, single family residence, within 20% of this price.
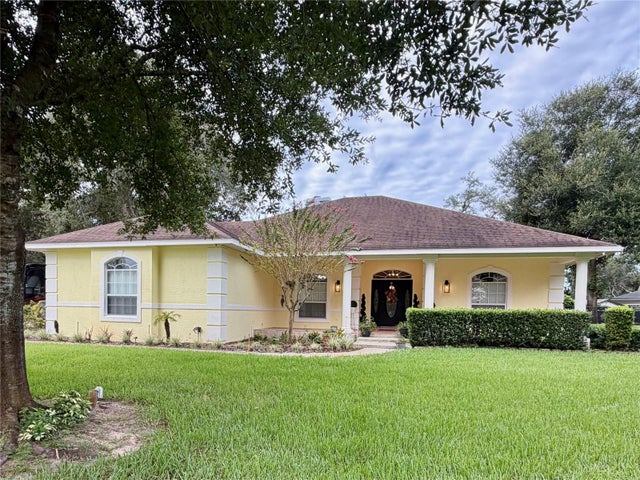 $889,900Single Family Residence For SaleActive3Beds3Total Baths3,344Sqft52 PINE FOREST DRIVEHAINES CITY, FL 33844SPRING PINES Subdivision
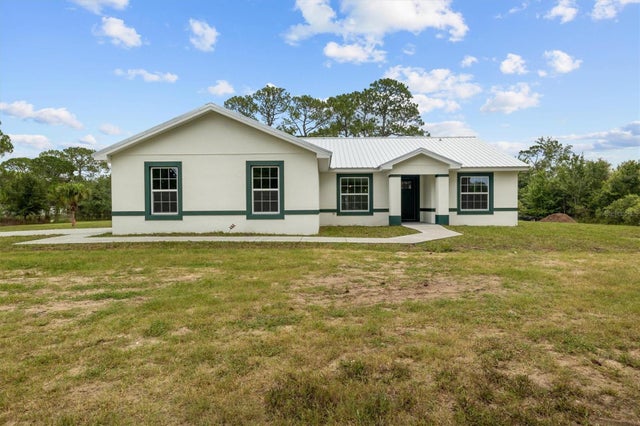 $850,000Single Family Residence For SaleActive3Beds2Total Baths1,633Sqft6929 WILBAR LANEHAINES CITY, FL 33844
 New Listing · 3 weeks on site$777,000Single Family Residence For SaleActive3Beds3Total Baths2,305Sqft6281 HALABRIN ROADHAINES CITY, FL 33844NOT IN SUBDIVISION Subdivision
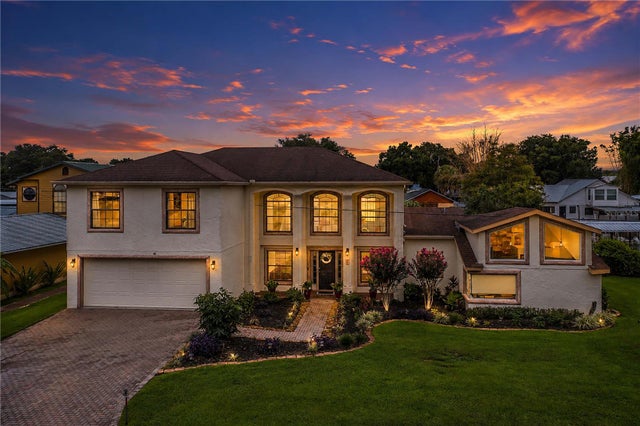 $750,000Single Family Residence For SaleActive4Beds4Total Baths2,692Sqft55 PERCH STREETHAINES CITY, FL 33844HATCHINEHA ESTATES Subdivision