

For SaleSingle Family ResidenceActive
10740 Jim Edwards Road
Haines City, FL 33844
$745,000
119 Days On Site
- 3Beds
- 2Baths2 full
- 2,052Sq Ft
- $363Per Sq Ft
- 5Acres
- 1996Built
- Subdivision
- Marion Forest
- County
- Polk
- MLS®
- P4939291
Overview
Welcome to your own private country retreat in the heart of Central Florida! Situated on 5 fully fenced acres in beautiful Haines City, this exceptional property offers the perfect combination of peaceful country living, space, and convenience. Bring your horses, farm animals, RV, boat, and all your outdoor toys—there is room for it all! A private wrought-iron gated entrance welcomes you along a picturesque driveway surrounded by majestic grandfather oaks, mature landscaping, gardens, and pastures.This charming 3-bedroom, 2-bath home features an inviting open floor plan with tile flooring throughout the main living areas and a beautifully updated kitchen offering marble countertops, upgraded cabinetry, tiled backsplash, stainless steel appliances, breakfast bar, and plenty of space for entertaining. The spacious primary suite features a walk-in closet and private bath with dual vanities and abundant storage. Two additional bedrooms share an updated guest bathroom featuring a beautiful walk-in shower.Enjoy the Florida lifestyle from the spacious screened lanai overlooking the above-ground pool and backyard—the perfect setting for entertaining family and friends or simply relaxing and enjoying the peaceful country surroundings. The former screened patio has been converted into an additional interior sunroom, providing even more versatile living space. An oversized two-car garage also includes a separate 11x7 bonus room ideal for a home office, gym, craft room, or additional storage.The property offers multiple outbuildings, including a 22x30 detached carport perfect for RV or boat storage, a 42x12 barn featuring three stalls, tack room, and feed room, plus a 10x20 building currently used as a workout area. Numerous updates include Pella double-pane windows, septic and drainfield, HVAC system, irrigation system, well pump and tank, interior paint, updated kitchen, remodeled guest bathroom, and more.Located in the desirable Marion Forest community with access to Lake Marion just around the corner, this unique property offers the tranquility of country living while remaining conveniently located to shopping, dining, major highways, and all that Central Florida has to offer. Properties offering this much land, versatility, and opportunity are a rare find—schedule your private showing today and experience the possibilities for yourself!
Listing Snapshot
- Price
- $745,000
- Days On Site
- 119 Days
- Bedrooms
- 3
- Inside Area (SqFt)
- 2,052 sqft
- Total Baths
- 2
- Full Baths
- 2
- Partial Baths
- 0
- Lot Size
- 5 Acres
- Year Built
- 1996
- MLS® Number
- P4939291
- Status
- Active
- Property Tax
- $3,438 (2025)
- HOA/Condo/Coop Fees
- N/A
- Sq Ft Source
- Public Records
Property Details
General Features
16 items
- Acres
- 5
- Attached Garage
- Yes
- Carport
- 2
- Direction Faces
- East
- Foundation
- Slab
- Garage
- Yes
- Garage Spaces
- 2
- Levels
- One
- Parking
- Garage Door Opener, Guest, Oversized, Attached
- Pets
- Yes
- Property Sub Type
- Single Family Residence
- Security
- Smoke Detector(s)
- Sewer
- Septic Tank
- SqFt Total
- 2,977
- Water Source
- Private, Well
- Zoning
- 0
Interior Features
16 items
- Appliances
- Dishwasher, Disposal, Dryer, Electric Water Heater, Exhaust Fan, Microwave, Range, Range Hood, Refrigerator, Washer
- Cooling
- Central Air
- Flooring
- Carpet, Ceramic Tile
- Furnished
- Unfurnished
- Heating
- Central
- Interior
- Cathedral Ceiling(s), High Ceilings, Vaulted Ceiling(s), Walk-In Closet(s)
- Laundry Features
- Inside, Laundry Room
- Window Features
- Blinds
Rooms
| Room | Dimensions | Level | Features |
|---|---|---|---|
| Bedroom 2 | 11x11 | First | |
| Bedroom 3 | 13x11 | First | |
| Bonus Room | 9x9 | First | |
| Dining Room | 12x12 | First | |
| Kitchen | 13x13 | First | Breakfast Bar, Pantry |
| Living Room | 25x21 | First | |
| Master Bathroom | First | ||
| Master Bedroom | 15x14 | First |
Exterior Features
11 items
- Construction Details
- Block, Stucco
- Exterior
- Other, Rain Gutters
- Fencing
- Fenced
- Other Structures
- Shed(s), Storage
- Patio And Porch
- Covered, Deck, Patio, Porch, Screened
- Pool Features
- Above Ground, Private
- Private Pool
- Yes
- Roof
- Shingle
- View
- Trees/Woods
- Waterview
- Trees/Woods
- Windows/Doors
- Blinds
Community Features
4 items
- MLS Area
- 33844 - Haines City/Grenelefe
- Township
- 28
- Financing Terms Available
- Cash, Conventional
- Roads
- Asphalt, Other
Location
10740 Jim Edwards Road, Haines City, FL 33844 · 33844 - Haines City/Grenelefe


Neighborhood & Commute
ZIP Code 33844
- Median household income
- $54,489
- Income per person
- $26,900
- Households
- 22,123
- Average household size
- 2.71
- Median age
- 40.8
Source: Walk Score.
Disclosure: Community information and market data powered by Constellation Data Labs. Information is deemed reliable but not guaranteed.
Price & Status History
- Listing updated with changes from the MLS®
- Price changed to $745,000
- Listing first seen on site
- Status changed to Active
Friends & Family
Similar Homes
For sale in Haines City, single family residence, within 20% of this price.
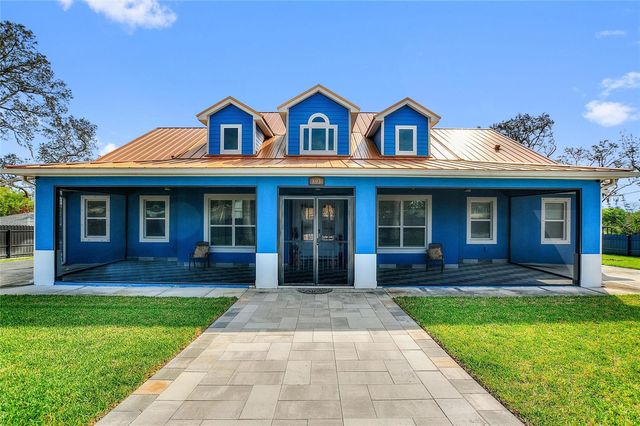 $749,700Single Family Residence For SaleActive4Beds4Total Baths3,473Sqft803 N 24TH STREETHAINES CITY, FL 33844RIDGEWOOD REP Subdivision
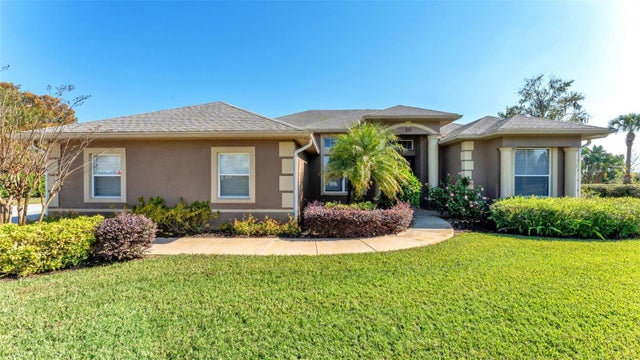 $749,900Single Family Residence For SaleActive3Beds2Total Baths2,271Sqft237 KENT COURTHAINES CITY, FL 33844NATURES EDGE GOLF ESTATES Subdivision
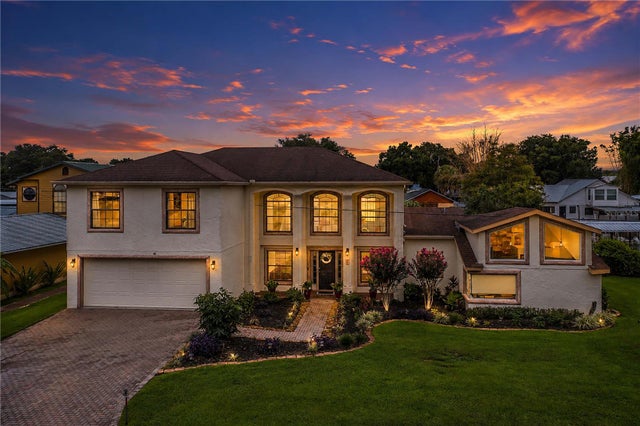 $750,000Single Family Residence For SaleActive4Beds4Total Baths2,692Sqft55 PERCH STREETHAINES CITY, FL 33844HATCHINEHA ESTATES Subdivision
 $777,000Single Family Residence For SaleActive3Beds3Total Baths2,305Sqft6281 HALABRIN ROADHAINES CITY, FL 33844NOT IN SUBDIVISION Subdivision