

For SaleSingle Family ResidenceActive
352 Cherokee Ave
Haines City, FL 33844
$699,999
201 Days On Site
- 5Beds
- 5Baths4 full, 1 half
- 3,653Sq Ft
- $192Per Sq Ft
- 0.29Acres
- 2008Built
- Subdivision
- Calabay Parc At Tower Lake
- County
- Polk
- MLS®
- S5146603
Overview
PRICE IMPROVEMENT - Don't miss this opportunity to see this STUNNING AND UNIQUE HOME! If you’re looking for something truly outstanding, this is it! This stunning lakefront home in the gated Calabay Parc at Tower Lake offers three floors of living space to spread out and enjoy the Florida lifestyle. You’ll watch water skiers on Tower Lake and enjoy breathtaking lake views from both the balcony and the pool-level entertainment area. The expansive lower floor is dedicated to a spacious games room—perfect for fun, entertaining, or even working from home. The home is beautifully designed with galleried landing, 5 bedrooms—3 of them master suites with en-suites—plus a south-facing private heated pool and spa overlooking the tranquil Tower Lake, where the sunsets are spectacular. The open-plan living area, with sliding doors onto the balcony, creates a seamless indoor-outdoor flow. The home has a beautiful kitchen with a charming dining nook benefitting from views of the lake and has stainless appliances, granite counters and an informal breakfast bar, all open to the great room. The home has a full alarm system Perfect for those relocating or looking to benefit from the short-term rental market in Central Florida. This stunning lakefront home doesn’t just offer breathtaking views—it’s all about enjoying the outdoors. This is a truly rare gem! Imagine fun-filled afternoons splashing in your expansive 32-foot pool or soaking in a multi-person spa under the stars. The outdoor space is an entertainer’s dream, with plenty of room to soak in that famous Florida sunshine and a shaded area for alfresco dining or evening gatherings. There’s ample space around the pool to soak up that famous Florida sunshine, plus a shaded, covered area for dining and entertaining. This home is designed to let you fully embrace the Florida lifestyle, whether you’re relaxing by the pool or hosting guests in your private outdoor oasis. The community is gated/guarded 24 hours and has a community boat ramp. Opportunities like this, with stunning lake views and three floors of luxury, don’t come often—this is your chance to grab the best of Florida living! Beyond your peaceful setting, you’ll be just 28 miles from Disney, with easy access to dining, shopping, medical facilities, and airports in both Tampa and Orlando. Only 90 minutes to Clearwater Beach—you truly have the best of both worlds. Some of the best golf courses are just a short drive away, Master planned course at Southern Dunes is close by as is Ridgewood Lakes, Providence and Winter Haven Country Club. Whether you’re looking for a luxurious getaway, an income-producing short-term rental, or the Florida dream you’ve been planning, this is your rare opportunity.
Listing Snapshot
- Price
- $699,999
- Days On Site
- 201 Days
- Bedrooms
- 5
- Inside Area (SqFt)
- 3,653 sqft
- Total Baths
- 5
- Full Baths
- 4
- Partial Baths
- 1
- Lot Size
- 0.29 Acres
- Year Built
- 2008
- MLS® Number
- S5146603
- Status
- Active
- Property Tax
- $8,774.17 (2026)
- HOA/Condo/Coop Fees
- $233.33 monthly
- Sq Ft Source
- Public Records
Property Details
General Features
15 items
- Acres
- 0.29
- Direction Faces
- North
- Foundation
- Block
- Garage
- Yes
- Garage Spaces
- 2
- Levels
- Three Or More
- Pets
- Yes
- Property Sub Type
- Single Family Residence
- Security
- Smoke Detector(s)
- Sewer
- Public Sewer
- SqFt Total
- 4,811
- Style
- Traditional
- Utilities
- Cable Available, Cable Connected, Electricity Connected, Sewer Connected, Water Connected
- Water Source
- Public
- Zoning
- SFR
Interior Features
23 items
- Appliances
- Dishwasher, Disposal, Dryer, Electric Water Heater, Microwave, Range, Refrigerator, Washer
- Cooling
- Central Air
- Flooring
- Carpet, Ceramic Tile
- Furnished
- Unfurnished
- Heating
- Central, Electric
- Interior
- Eat-in Kitchen, Stone Counters, Walk-In Closet(s)
- Laundry Features
- Laundry Room
- Spa
- Yes
- Window Features
- Window Coverings, Blinds, Window Treatments
Rooms
| Room | Dimensions | Level | Features |
|---|---|---|---|
| Bathroom 2 | 8.6x10.2 | First | Double Vanity, Description - Room7 |
| Bathroom 3 | 8.8x13.4 | Third | Double Vanity, Description - Room12 |
| Bathroom 4 | 7.1x5.6 | Third | |
| Bedroom 3 | 11.6x10.9 | Third | Ceiling Fan(s), Description - Room9 |
| Bedroom 4 | 14.9x23.1 | Third | Ceiling Fan(s), Description - Room10 |
| Bedroom 5 | 13.1x14.4 | Third | Ceiling Fan(s), Description - Room11 |
| Dining Room | 10.11x9.3 | Second | Description - Room2 |
| Game Room | 26.3x35.1 | First | Description - Room8 |
| Kitchen | 10.11x15.5 | Second | Granite Counters, Kitchen Island, Description - Room1 |
| Laundry | 7.7x5.1 | Second | |
| Living Room | 15.1x20.7 | Second | Description - Room3 |
| Master Bathroom | 8.4x11.5 | Second | Double Vanity, Description - Room5 |
| Master Bedroom | 11.9x25.1 | Second | Ceiling Fan(s), Description - Room4 |
| Primary Bedroom 2 | 11.1x24.6 | First | Ceiling Fan(s), Description - Room6 |
Exterior Features
14 items
- Construction Details
- Block, Stucco, Frame
- Exterior
- Balcony
- Lot Features
- Landscaped, Paved, Waterfront
- Patio And Porch
- Rear Porch, Screened
- Pool Features
- Gunite, In Ground, Screen Enclosure, Private
- Private Pool
- Yes
- Roof
- Tile
- Spa
- Yes
- Spa Features
- In Ground
- View
- Lake, Water, Pool
- Waterfront
- Yes
- Waterfront Features
- Lake Privileges, Lake Front
- Waterview
- Lake, Water, Pool
- Windows/Doors
- Window Coverings, Blinds, Window Treatments
Community Features
8 items
- Association Amenities
- Gated
- Association Fee
- $700.0
- Association Fee Frequency
- Quarterly
- Community Features
- Gated, Clubhouse
- MLS Area
- 33844 - Haines City/Grenelefe
- Township
- 27
- Financing Terms Available
- Cash, Conventional, VA Loan
- Roads
- Asphalt, Paved
Location
352 Cherokee Ave, Haines City, FL 33844 · 33844 - Haines City/Grenelefe


Neighborhood & Commute
ZIP Code 33844
- Median household income
- $54,489
- Income per person
- $26,900
- Households
- 22,123
- Average household size
- 2.71
- Median age
- 40.8
Source: Walk Score.
Disclosure: Community information and market data powered by Constellation Data Labs. Information is deemed reliable but not guaranteed.
Schools
- Elementary School
- Horizons Elementary
- Middle School
- Boone Middle
- High School
- Ridge Community Senior High
Price & Status History
- Listing updated with changes from the MLS®
- Price changed to $699,999
- Listing first seen on site
- Status changed to Active
Friends & Family
Similar Homes
For sale in Haines City, single family residence, within 20% of this price.
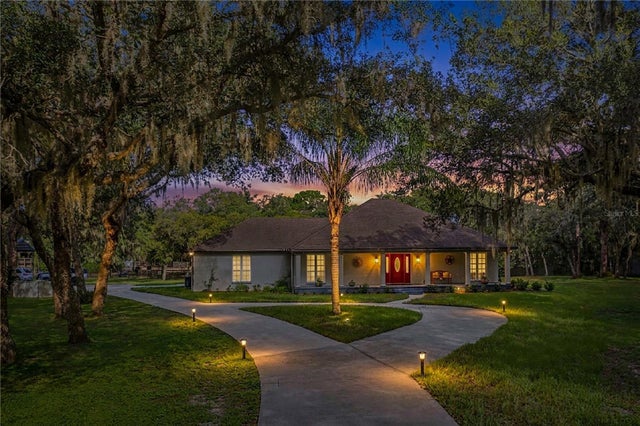 $745,000Single Family Residence For SaleActive3Beds2Total Baths2,052Sqft10740 JIM EDWARDS ROADHAINES CITY, FL 33844MARION FOREST Subdivision
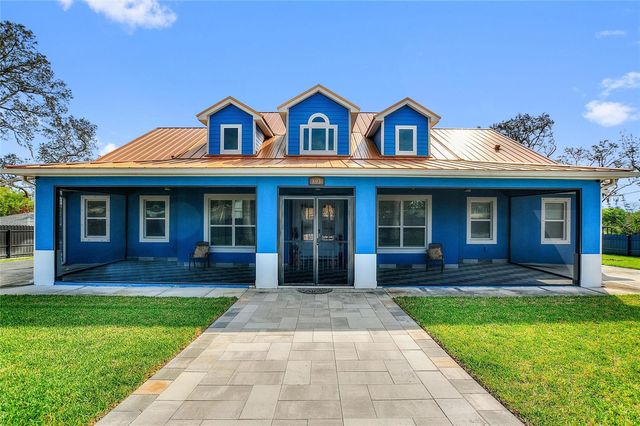 $749,700Single Family Residence For SaleActive4Beds4Total Baths3,473Sqft803 N 24TH STREETHAINES CITY, FL 33844RIDGEWOOD REP Subdivision
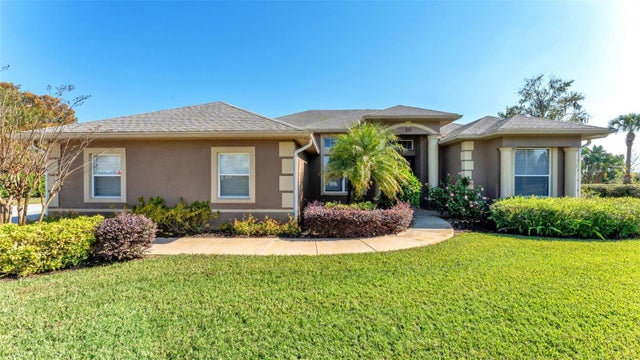 $749,900Single Family Residence For SaleActive3Beds2Total Baths2,271Sqft237 KENT COURTHAINES CITY, FL 33844NATURES EDGE GOLF ESTATES Subdivision
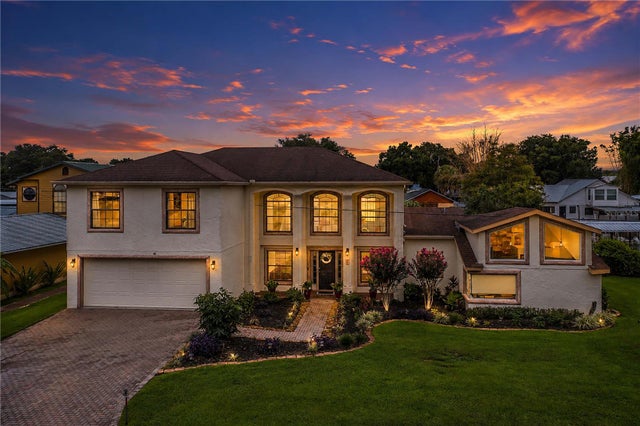 $750,000Single Family Residence For SaleActive4Beds4Total Baths2,692Sqft55 PERCH STREETHAINES CITY, FL 33844HATCHINEHA ESTATES Subdivision