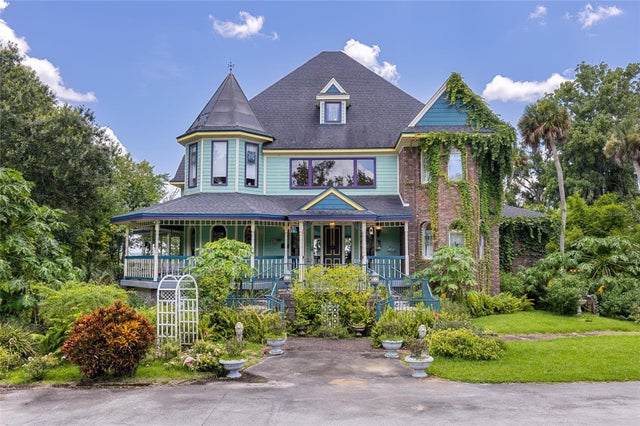
For SaleSingle Family ResidenceActive
4130 Polk City Road
Haines City, FL 33844
$1,499,000
42 Days On Site
- 6Beds
- 7Baths6 full, 1 half
- 4,804Sq Ft
- $312Per Sq Ft
- 1.9Acres
- 2021Built
- Subdivision
- Not In Subdivision
- County
- Polk
- MLS®
- P4939928
Overview
CAPTIVATING LAKEFRONT PROPERTY! This stunning residence is nestled in the heart of Florida on 1.90 acres. This impressive home offers 6 bedrooms/ 6.5 full bathrooms. The charming front porch is inviting into the entry that leads to the large open living area. The home has spacious rooms for family living and entertaining guests. The family room features sliding doors and large windows overlooking the massive pool area and across Lake Bonnet. This property features a private boat ramp, and the lake is equipped with 2 ski courses. The huge kitchen will delight the family and is outfitted with top-of-the-line appliances and custom finishes that elevate the home's beauty and functionality. The primary bedroom features a screened balcony that captures a mesmerizing view across the lake and landscape of Polk County. Upstairs the rooms have quiet seclusion and comfort in size, numerous bathrooms and a Laundry room with plenty of cabinets and counter space. The pool area has paver decking around the large pool, hot tub, patio areas and around the gas fire pit. Enjoy lots of storage space with the 50x60 shop featuring 3 automatic doors. This luxury estate offers a perfect resort-type living for family and friends. The Central Florida location is fabulous and convenient for all necessities and a short distance to Orlando or Tampa for fine dining and airports.
Listing Snapshot
- Price
- $1,499,000
- Days On Site
- 42 Days
- Bedrooms
- 6
- Inside Area (SqFt)
- 4,804 sqft
- Total Baths
- 7
- Full Baths
- 6
- Partial Baths
- 1
- Lot Size
- 1.9 Acres
- Year Built
- 2021
- MLS® Number
- P4939928
- Status
- Active
- Property Tax
- $10,414.27 (2025)
- HOA/Condo/Coop Fees
- N/A
- Sq Ft Source
- Appraiser
Property Details
General Features
17 items
- Acres
- 1.9
- Attached Garage
- Yes
- Direction Faces
- West
- Foundation
- Block
- Garage
- Yes
- Garage Spaces
- 3
- Levels
- Two
- Number Of Stories
- 2
- Parking
- Boat, Driveway, Attached
- Pets
- Cats OK, Dogs OK
- Property Sub Type
- Single Family Residence
- Security
- Smoke Detector(s)
- Sewer
- Septic Tank
- SqFt Total
- 7,064
- Style
- Contemporary
- Utilities
- Cable Available, Cable Connected, Water Connected
- Water Source
- Public
Interior Features
22 items
- Appliances
- Dishwasher, Ice Maker, Microwave, Range, Refrigerator
- Cooling
- Central Air
- Furnished
- Unfurnished
- Heating
- Central, Propane
- Interior
- Crown Molding, Eat-in Kitchen, High Ceilings, Open Floorplan, Stone Counters, Walk-In Closet(s)
- Laundry Features
- Inside, Upper Level
- Spa
- Yes
- Window Features
- Insulated Windows
Rooms
| Room | Dimensions | Level | Features |
|---|---|---|---|
| Bedroom 1 | 11x10 | Second | Ceiling Fan(s) |
| Bedroom 2 | 14x11 | Second | Ceiling Fan(s) |
| Bedroom 3 | 11x11 | Second | Ceiling Fan(s) |
| Bedroom 4 | 11x11 | Second | Ceiling Fan(s) |
| Bedroom 5 | 13x12 | First | Ceiling Fan(s) |
| Dinette | 14x13 | First | Ceiling Fan(s) |
| Dining Room | 14x13 | First | Ceiling Fan(s) |
| Family Room | 24x13 | First | Ceiling Fan(s) |
| Game Room | 17x16 | Second | Ceiling Fan(s) |
| Kitchen | 15x9 | First | Breakfast Bar |
| Laundry | 14x6 | Second | Ceiling Fan(s) |
| Master Bedroom | 20x15 | Second | Ceiling Fan(s), Double Vanity |
| Media Room | 18x10 | Second | Ceiling Fan(s) |
| Office | 15x12 | First | Ceiling Fan(s) |
Exterior Features
15 items
- Construction Details
- Block
- Exterior
- Balcony, Dog Run, Fire Pit, Dock
- Lot Features
- Paved, Waterfront
- Other Structures
- Kennel/Dog Run, Shed(s), Workshop
- Patio And Porch
- Enclosed, Screened
- Pool Features
- Heated, In Ground, Screen Enclosure, Private
- Private Pool
- Yes
- Roof
- Metal
- Spa
- Yes
- Spa Features
- Heated, In Ground
- View
- Lake, Water
- Waterfront
- Yes
- Waterfront Features
- Lake Privileges, Lake Front
- Waterview
- Lake, Water
- Windows/Doors
- Insulated Windows
Community Features
3 items
- MLS Area
- 33844 - Haines City/Grenelefe
- Township
- 27
- Roads
- Paved
Location
4130 Polk City Road, Haines City, FL 33844 · 33844 - Haines City/Grenelefe


Neighborhood & Commute
ZIP Code 33844
- Median household income
- $54,489
- Income per person
- $26,900
- Households
- 22,123
- Average household size
- 2.71
- Median age
- 40.8
Source: Walk Score.
Disclosure: Community information and market data powered by Constellation Data Labs. Information is deemed reliable but not guaranteed.
Price & Status History
- Listing updated with changes from the MLS®
- Listing first seen on site
- Status changed to Active
Friends & Family
Similar Homes
For sale in Haines City, single family residence, within 20% of this price.