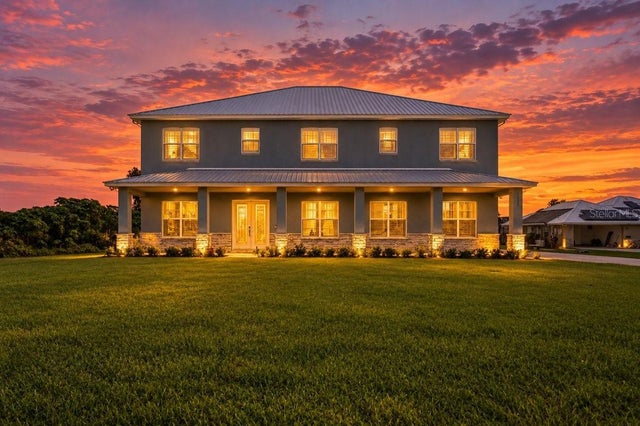
For SaleSingle Family ResidenceActive
6275 Halabrin Road
Haines City, FL 33844
$1,795,000
144 Days On Site
- 5Beds
- 7Baths6 full, 1 half
- 8,063Sq Ft
- $223Per Sq Ft
- 6.24Acres
- 1994Built
- County
- Polk
- MLS®
- O6417291
Overview
Stunning three-story Victorian lakefront estate on 6.24 private acres can turn it into Wedding or Special Event Venue to generate some extra income. This extraordinary custom-built Victorian home on the shores of Lake Marion is a rare gem offering over 8,000 square feet of luxurious living space. On a secluded 6.24-acre lot, this one-of-a-kind property provides a blend of elegance, privacy and lakefront serenity. From the moment you enter, you're greeted by a grand two-story foyer featuring twin sweeping staircases, a dramatic entrance that sets the tone for the entire home. Designed with meticulous attention to detail, this five-bedroom, 6.5-bath residence features extensive crown and dentil molding, high tray ceilings and custom-built cabinetry throughout. Each of the five spacious bedrooms includes its own private en-suite bath, ensuring comfort and privacy for family and guests. The main-floor primary suite is a retreat, complete with a fireplace, luxurious soaking tub, dual vanities and a spacious walk-in shower. The main level also boasts a formal dining room with butler’s pantry, a bright eat-in kitchen that opens to the great room and a cozy fireplace framed by elegant built-ins, ideal for entertaining or enjoying quiet evenings at home. Enjoy panoramic lake views from the glass-enclosed office or relax on the wrap-around porch while watching wildlife and taking in peaceful scenery. The fully finished lower level includes a soundproof music room, and multiple additional spaces ideal for a home theater, office or extra bedrooms. Additional features include an extended brick-paved driveway with ample parking. Expansive backyard ideal for outdoor activities. Incredible privacy and tranquility. New air conditioner in 2021, new roof in 2020, boat dock in 2021, 7-zone new irrigation system in 2023, 3-zone landscape lighting installed in 2023, can be remotely controlled, new propane gas generator, Smart home control system and two outdoor 220-volt power outlets for RVs. This lakefront estate is one of a kind, schedule your private tour today and experience the unmatched charm and elegance of this spectacular home! Parcel 28-27-30-000000-042090 (1.15 acres), 28-27-30-000000-042100 (1.62 acres), 28-27-30-000000-042140 (2.37 acres), 28-27-30-30-000000-042130 (1.10 acres).
Listing Snapshot
- Price
- $1,795,000
- Days On Site
- 144 Days
- Bedrooms
- 5
- Inside Area (SqFt)
- 8,063 sqft
- Total Baths
- 7
- Full Baths
- 6
- Partial Baths
- 1
- Lot Size
- 6.24 Acres
- Year Built
- 1994
- MLS® Number
- O6417291
- Status
- Active
- Property Tax
- $9,959.17 (2025)
- HOA/Condo/Coop Fees
- N/A
- Sq Ft Source
- Public Records
Property Details
General Features
15 items
- Acres
- 6.24
- Attached Garage
- Yes
- Direction Faces
- West
- Foundation
- Concrete Perimeter
- Garage
- Yes
- Garage Spaces
- 2
- Levels
- Three Or More
- Number Of Stories
- 3
- Parking
- Driveway, Garage Door Opener, Garage Faces Side, Attached
- Property Sub Type
- Single Family Residence
- Sewer
- Septic Tank
- SqFt Total
- 10,214
- Style
- Patio Home, Victorian
- Water Source
- Public
- Zoning
- RC
Interior Features
18 items
- Appliances
- Dishwasher, Disposal, Dryer, Electric Water Heater, Microwave, Refrigerator, Washer
- Cooling
- Central Air, Zoned
- Flooring
- Carpet, Wood
- Furnished
- Partially
- Heating
- Central
- Interior
- Built-in Features, High Ceilings, Open Floorplan, Stone Counters, Vaulted Ceiling(s), Walk-In Closet(s)
- Laundry Features
- Inside
Rooms
| Room | Dimensions | Level | Features |
|---|---|---|---|
| Basement | Basement | ||
| Bathroom 2 | 20x12 | First | |
| Bathroom 3 | 20x12 | Second | |
| Bathroom 4 | 19x15 | Second | |
| Bathroom 5 | 30x12 | Second | |
| Dining Room | 20x12 | First | |
| Foyer | 22x9 | First | |
| Game Room | 23x16 | Second | |
| Great Room | 43x29 | First | |
| Kitchen | 26x24 | First | |
| Master Bedroom | 24x20 | First |
Exterior Features
10 items
- Construction Details
- Block, Wood Siding
- Exterior
- Awning(s), Balcony, Garden, Lighting, Dock
- Lot Features
- Wooded, Cul-De-Sac, Irregular Lot, Landscaped, Private, Waterfront
- Other Structures
- Boat House
- Patio And Porch
- Wrap Around
- Roof
- Shingle
- View
- Lake, Water, Trees/Woods
- Waterfront
- Yes
- Waterfront Features
- Lake Privileges, Lake Front
- Waterview
- Lake, Water, Trees/Woods
Community Features
4 items
- MLS Area
- 33844 - Haines City/Grenelefe
- Township
- 27
- Financing Terms Available
- Cash, Conventional, FHA, USDA Loan, VA Loan
- Roads
- Gravel
Location
6275 Halabrin Road, Haines City, FL 33844 · 33844 - Haines City/Grenelefe


Neighborhood & Commute
ZIP Code 33844
- Median household income
- $54,489
- Income per person
- $26,900
- Households
- 22,123
- Average household size
- 2.71
- Median age
- 40.8
Source: Walk Score.
Disclosure: Community information and market data powered by Constellation Data Labs. Information is deemed reliable but not guaranteed.
Schools
- Elementary School
- Sandhill Elem
- Middle School
- Boone Middle
- High School
- Haines City Senior High
Price & Status History
- Listing updated with changes from the MLS®
- Price changed to $1,795,000
- Listing first seen on site
- Status changed to Active
Friends & Family
Similar Homes
For sale in Haines City, single family residence, within 20% of this price.