

For SaleSingle Family ResidenceActive
233 Towerview Drive E
Haines City, FL 33844
$394,900
49 Days On Site
- 4Beds
- 3Baths3 full
- 2,649Sq Ft
- $149Per Sq Ft
- 0.14Acres
- 2006Built
- Subdivision
- Tower View Estates
- County
- Polk
- MLS®
- O6443231
Overview
Come take a look at this beautiful turnkey home featuring 4 bedrooms, 3-bathrooms with 2,649 square feet of bright, open living space. A formal living room greets you at the entry; a flexible space perfect for a formal dining room, home office, or additional sitting area. The main living and dining areas feature luxury vinyl plank flooring, stylish light fixtures, and a neutral color palette that complements any décor. The open concept kitchen boasts granite countertops, a large island with breakfast bar seating, stainless steel appliances, and ample cabinet storage, flowing seamlessly into the main living space, ideal for entertaining. Enjoy a dedicated dining area with plenty of natural light, and a versatile layout that offers comfortable space for family and guests alike. With 4 generously sized bedrooms and 3 full bathrooms, this home provides room to grow. Best of all, this home is being sold fully furnished, with all appliances and furniture included; simply move in and start living! Located in Haines City, you’ll enjoy easy access to shopping, dining, and major roadways, with the charm of Central Florida living close by. Don’t miss the opportunity to make this move-in ready home yours.
Listing Snapshot
- Price
- $394,900
- Days On Site
- 49 Days
- Bedrooms
- 4
- Inside Area (SqFt)
- 2,649 sqft
- Total Baths
- 3
- Full Baths
- 3
- Partial Baths
- 0
- Lot Size
- 0.14 Acres
- Year Built
- 2006
- MLS® Number
- O6443231
- Status
- Active
- Property Tax
- $6,237 (2025)
- HOA/Condo/Coop Fees
- $60.42 monthly
- Sq Ft Source
- Public Records
Property Details
General Features
15 items
- Acres
- 0.14
- Attached Garage
- Yes
- Direction Faces
- South
- Foundation
- Block, Slab
- Garage
- Yes
- Garage Spaces
- 2
- Levels
- Two
- Number Of Stories
- 2
- Parking
- Attached
- Pets
- Yes
- Property Sub Type
- Single Family Residence
- Sewer
- Public Sewer
- SqFt Total
- 3,117
- Utilities
- Cable Available, Sewer Connected, Water Connected
- Water Source
- Public
Interior Features
7 items
- Appliances
- Dishwasher, Dryer, Microwave, Range, Refrigerator, Washer
- Cooling
- Central Air
- Flooring
- Ceramic Tile, Laminate
- Furnished
- Furnished
- Heating
- Central
- Interior
- Open Floorplan, Walk-In Closet(s)
- Laundry Features
- Laundry Room
Exterior Features
3 items
- Construction Details
- Stucco
- Exterior
- Private Yard
- Roof
- Shingle
Community Features
6 items
- Association Fee
- $60.42
- Association Fee Frequency
- Monthly
- MLS Area
- 33844 - Haines City/Grenelefe
- Township
- 27
- Financing Terms Available
- Cash, Conventional, FHA, USDA Loan, VA Loan
- Roads
- Asphalt, Paved
Location
233 Towerview Drive E, Haines City, FL 33844 · 33844 - Haines City/Grenelefe


Neighborhood & Commute
ZIP Code 33844
- Median household income
- $54,489
- Income per person
- $26,900
- Households
- 22,123
- Average household size
- 2.71
- Median age
- 40.8
Source: Walk Score.
Disclosure: Community information and market data powered by Constellation Data Labs. Information is deemed reliable but not guaranteed.
Price & Status History
- Listing updated with changes from the MLS®
- Price changed to $394,900
- Listing first seen on site
- Status changed to Active
Friends & Family
Similar Homes
For sale in Haines City, single family residence, within 20% of this price.
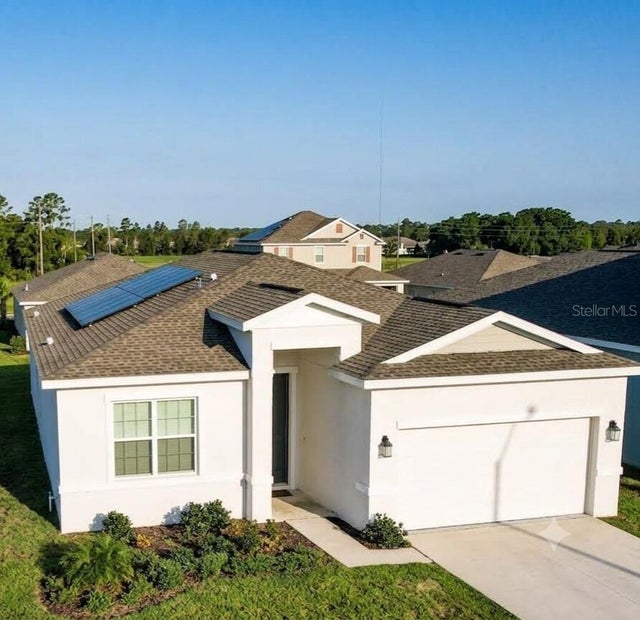 $399,999Single Family Residence For SaleActive4Beds3Total Baths2,109Sqft1971 POND PINE COURTHAINES CITY, FL 33844CYPRESS PARK ESTATES Subdivision
 $399,999Single Family Residence For SaleActive4Beds4Total Baths2,404Sqft183 MITCHELLS MANORHAINES CITY, FL 33844BALMORAL ESTATES Subdivision
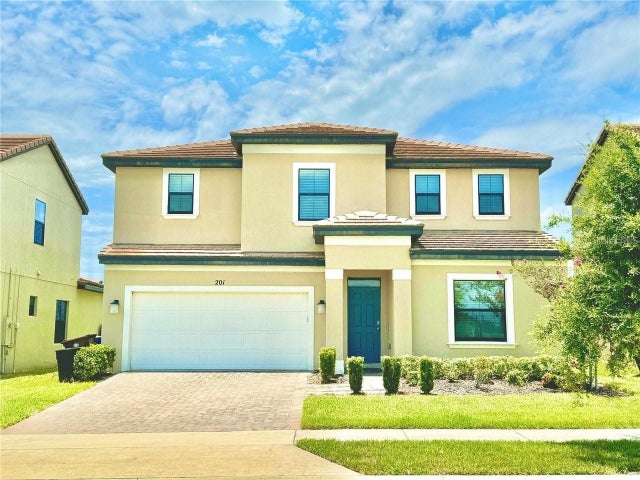 New Listing · yesterday$399,999Single Family Residence For SaleActive6Beds7Total Baths2,934Sqft201 MACAULAYS COVEHAINES CITY, FL 33844BALMORAL ESTATES Subdivision
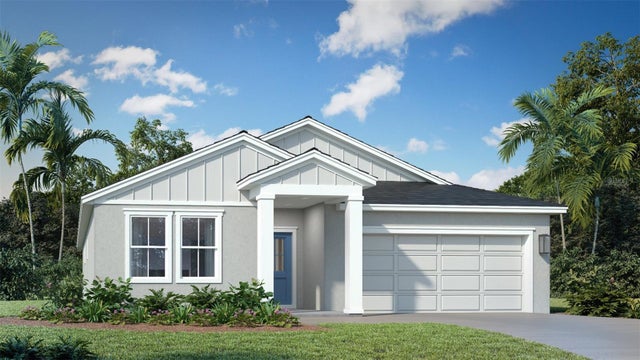 $402,595Single Family Residence For SaleActive4Beds3Total Baths2,061Sqft459 LIBERTY BENDHAINES CITY, FL 33844LIBERTY TRACE Subdivision