

For SaleSingle Family ResidenceActive
236 Barrington Drive
Haines City, FL 33844
$399,900
342 Days On Site
- 4Beds
- 3Baths3 full
- 2,545Sq Ft
- $157Per Sq Ft
- 0.19Acres
- 2016Built
- Subdivision
- Haines Ridge Ph 01
- County
- Polk
- MLS®
- P4937040
Overview
This is a truly beautiful 4 bedroom, 3 bath home that is move in ready. This home has a wonderful spacious open floor plan, great for entertaining and/or keeping an eye on the Family. This kitchen shines with gorgeous granite counters, sleek stainless steal appliances, abundant cabinetry, as well as large island bar offering generous seating seating- perfect for both cooking and entertaining. The master suite offers a must see large walk-in closest and a luxurious bathroom featuring dual sinks, separate shower and a relaxing tub. There is a screened in Lani, making it a great place for a stunning outdoor retreat. The home features a spacious 3-car garage, ideal for vehicles, storage, or workshop. The home is conveniently located near the major Hwy 27, where there is plenty of shopping, and dinning. This amazing property is idea for primary resident, rental or short term rental. MOTIVATED SELLERS !!
Listing Snapshot
- Price
- $399,900
- Days On Site
- 342 Days
- Bedrooms
- 4
- Inside Area (SqFt)
- 2,545 sqft
- Total Baths
- 3
- Full Baths
- 3
- Partial Baths
- 0
- Lot Size
- 0.19 Acres
- Year Built
- 2016
- MLS® Number
- P4937040
- Status
- Active
- Property Tax
- $4,357.15 (2024)
- HOA/Condo/Coop Fees
- $48.75 monthly
- Sq Ft Source
- Public Records
Property Details
General Features
17 items
- Acres
- 0.19
- Attached Garage
- Yes
- Carport
- 2
- Direction Faces
- Southwest
- Energy Features
- Solar
- Foundation
- Slab
- Garage
- Yes
- Garage Spaces
- 3
- Levels
- One
- Parking
- Driveway, Garage Door Opener, Garage, Attached
- Pets
- Cats OK, Dogs OK
- Property Sub Type
- Single Family Residence
- Security
- Fire Sprinkler System, Smoke Detector(s)
- Sewer
- Public Sewer
- SqFt Total
- 3,438
- Utilities
- Cable Available, Cable Connected, Electricity Available, Electricity Connected, Phone Available, Water Available, Water Connected
- Water Source
- Public
Interior Features
17 items
- Appliances
- Cooktop, Dishwasher, Disposal, Exhaust Fan, Freezer, Ice Maker, Refrigerator, Solar Hot Water
- Cooling
- Central Air
- Flooring
- Ceramic Tile
- Furnished
- Unfurnished
- Heating
- Active Solar, Central, Solar
- Interior
- Open Floorplan, Stone Counters, Walk-In Closet(s)
- Laundry Features
- Electric Dryer Hookup, Inside, Laundry Room, Washer Hookup
- Window Features
- Blinds, Double Pane Windows
Rooms
| Room | Dimensions | Level | Features |
|---|---|---|---|
| Additional Bedroom | 3x4 | First | |
| Bedroom 2 | 11x12 | First | Ceiling Fan(s) |
| Bedroom 3 | 11x12 | First | Ceiling Fan(s) |
| Bedroom 4 | 11x12 | First | Ceiling Fan(s) |
| Dining Room | 11x13 | First | Ceiling Fan(s) |
| Great Room | 19x24 | First | |
| Kitchen | 19x19 | First | Stone Counters |
| Living Room | 13x13 | First | Ceiling Fan(s) |
| Master Bedroom | 16x14 | First |
Exterior Features
6 items
- Construction Details
- Stucco
- Exterior
- Other
- Fencing
- Other
- Patio And Porch
- Screened
- Roof
- Shingle
- Windows/Doors
- Blinds, Double Pane Windows
Community Features
9 items
- Accessibility Features
- Accessible Entrance, Accessible Approach with Ramp, Accessible Bedroom, Accessible Closets, Visitor Bathroom
- Association Amenities
- Park, Playground
- Association Fee
- $585.0
- Association Fee Frequency
- Annually
- Community Features
- Park, Sidewalks
- MLS Area
- 33844 - Haines City/Grenelefe
- Township
- 27
- Financing Terms Available
- Cash, Conventional, FHA, VA Loan
- Roads
- Asphalt
Location
236 Barrington Drive, Haines City, FL 33844 · 33844 - Haines City/Grenelefe


Neighborhood & Commute
ZIP Code 33844
- Median household income
- $54,489
- Income per person
- $26,900
- Households
- 22,123
- Average household size
- 2.71
- Median age
- 40.8
Source: Walk Score.
Disclosure: Community information and market data powered by Constellation Data Labs. Information is deemed reliable but not guaranteed.
Price & Status History
- Listing updated with changes from the MLS®
- Price changed to $399,900
- Status changed to Active
- Listing first seen on site
Friends & Family
Similar Homes
For sale in Haines City, single family residence, within 20% of this price.
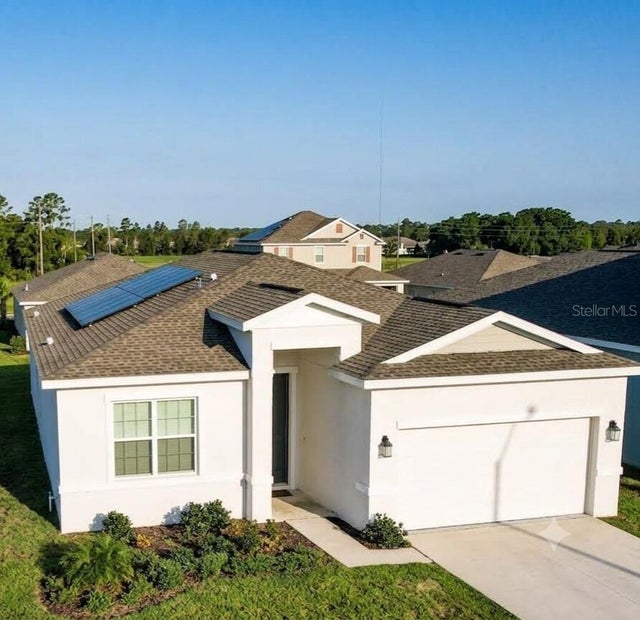 $399,999Single Family Residence For SaleActive4Beds3Total Baths2,109Sqft1971 POND PINE COURTHAINES CITY, FL 33844CYPRESS PARK ESTATES Subdivision
 $399,999Single Family Residence For SaleActive4Beds4Total Baths2,404Sqft183 MITCHELLS MANORHAINES CITY, FL 33844BALMORAL ESTATES Subdivision
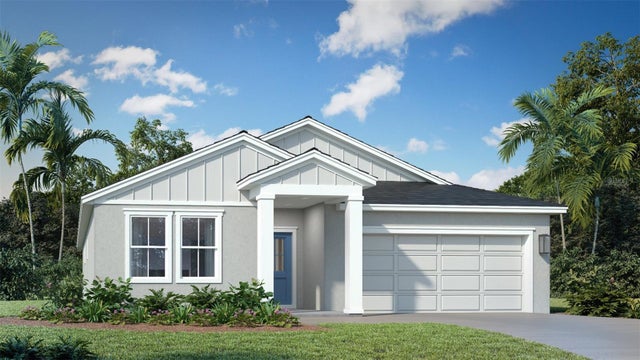 $402,595Single Family Residence For SaleActive4Beds3Total Baths2,061Sqft459 LIBERTY BENDHAINES CITY, FL 33844LIBERTY TRACE Subdivision
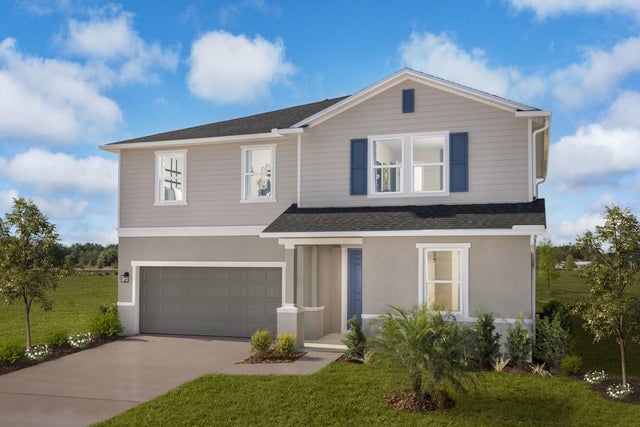 New Listing · 4 weeks on site$402,666Single Family Residence For SaleActive5Beds3Total Baths2,566Sqft3074 CROSSLAND COURTHAINES CITY, FL 33844CEDAR CROSSINGS PHASE 1 Subdivision