

For SaleSingle Family ResidenceActive
10217 Timberland Point Drive
Tampa, FL 33647
$629,500
67 Days On Site
- 5Beds
- 3Baths3 full
- 2,750Sq Ft
- $229Per Sq Ft
- 0.21Acres
- 1999Built
- Subdivision
- Arbor Greene Ph 1
- County
- Hillsborough
- MLS®
- TB8543734
Overview
Wake up to birdsong, not backyard neighbors. Tucked against a private conservation preserve in guard-gated Arbor Greene, this fully remodeled 5-bedroom, 3-bath retreat was reimagined in 2025 down to every finish, so all you have to do is move in and exhale. Soaring ceilings and an open, triple-split layout create a home that breathes, while a 3-car garage and 2,750 sq ft give everyone room to spread out. Step outside and the view is pure green, uninterrupted, private, yours. A 2019 roof means the big-ticket items are already done. Beyond your gate: resort-style pool, tennis, pickleball, and a clubhouse waiting to become your new normal. Homes backing to conservation land in Arbor Greene rarely last, schedule your showing before this one is gone.
Listing Snapshot
- Price
- $629,500
- Days On Site
- 67 Days
- Bedrooms
- 5
- Inside Area (SqFt)
- 2,750 sqft
- Total Baths
- 3
- Full Baths
- 3
- Partial Baths
- 0
- Lot Size
- 0.21 Acres
- Year Built
- 1999
- MLS® Number
- TB8543734
- Status
- Active
- Property Tax
- $10,541 (2025)
- HOA/Condo/Coop Fees
- $9.17 monthly
- Sq Ft Source
- Public Records
Property Details
General Features
16 items
- Acres
- 0.21
- Attached Garage
- Yes
- Direction Faces
- Northwest
- Foundation
- Other
- Garage
- Yes
- Garage Spaces
- 3
- Levels
- Two
- Number Of Stories
- 2
- Parking
- Garage Door Opener, Attached
- Pets
- Breed Restrictions, Cats OK, Dogs OK, Yes
- Property Sub Type
- Single Family Residence
- Sewer
- Public Sewer
- SqFt Total
- 3,931
- Utilities
- Other
- Water Source
- Public
- Zoning
- PD-A
Interior Features
16 items
- Appliances
- Cooktop, Dishwasher, Dryer, Electric Water Heater, Other, Refrigerator, Washer
- Cooling
- Central Air
- Flooring
- Tile
- Furnished
- Unfurnished
- Heating
- Central, Electric
- Interior
- Built-in Features, Eat-in Kitchen, High Ceilings, Open Floorplan, Walk-In Closet(s)
- Laundry Features
- Laundry Room
Rooms
| Room | Dimensions | Level | Features |
|---|---|---|---|
| Bathroom 1 | First | Double Vanity | |
| Bathroom 2 | First | ||
| Bathroom 3 | First | ||
| Bedroom 2 | First | Ceiling Fan(s) | |
| Bedroom 4 | First | Ceiling Fan(s) | |
| Bedroom 5 | Second | Ceiling Fan(s) | |
| Kitchen | First | Breakfast Bar, Granite Counters, Kitchen Island | |
| Living Room | First | ||
| Master Bedroom | First | Ceiling Fan(s), Double Vanity |
Exterior Features
7 items
- Construction Details
- Block, Stucco
- Exterior
- Garden
- Fencing
- Fenced, Other
- Lot Features
- Wooded, Landscaped, Paved
- Roof
- Shingle
- View
- Trees/Woods
- Waterview
- Trees/Woods
Community Features
8 items
- Association Amenities
- Clubhouse, Fitness Center, Gated, Playground, Pool, Security
- Association Fee
- $110.0
- Association Fee Frequency
- Annually
- Community Features
- Gated, Clubhouse, Fitness Center, Playground, Pool
- MLS Area
- 33647 - Tampa / Tampa Palms
- Township
- 27
- Financing Terms Available
- Cash, Conventional, FHA, USDA Loan, VA Loan
- Roads
- Asphalt
Location
10217 Timberland Point Drive, Tampa, FL 33647 · 33647 - Tampa / Tampa Palms


Neighborhood & Commute
ZIP Code 33647
- Median household income
- $106,387
- Income per person
- $51,558
- Households
- 26,617
- Average household size
- 2.64
- Median age
- 37.4
Source: Walk Score.
Disclosure: Community information and market data powered by Constellation Data Labs. Information is deemed reliable but not guaranteed.
Schools
- Elementary School
- Hunter's Green-HB
- Middle School
- Benito-HB
- High School
- Wharton-HB
Price & Status History
- Listing updated with changes from the MLS®
- Listing first seen on site
- Status changed to Active
Friends & Family
Similar Homes
For sale in Tampa, single family residence, within 20% of this price.
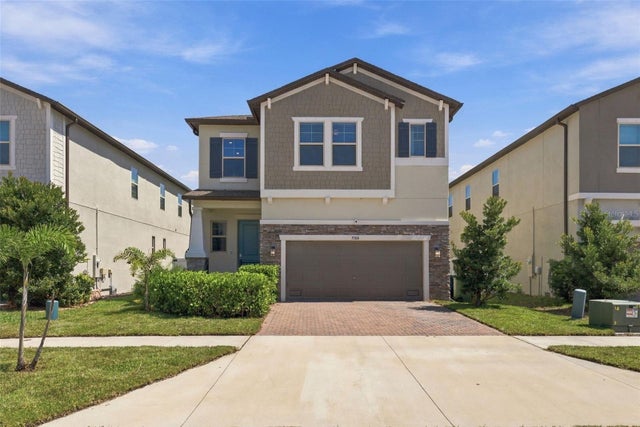 $730,000Single Family Residence For SaleActive4Beds4Total Baths2,508Sqft7706 S TRASK STREETTAMPA, FL 33616PORT TAMPA CITY MAP Subdivision
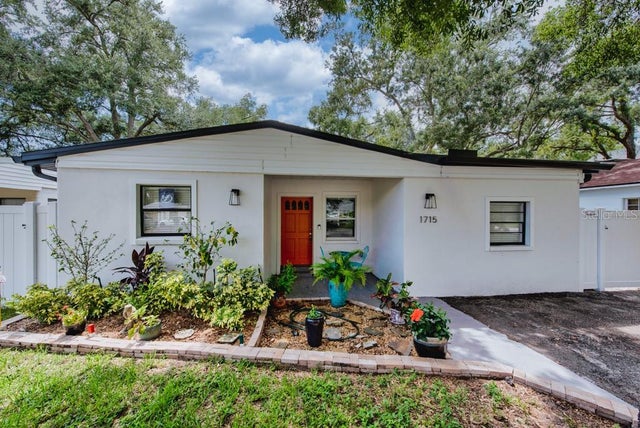 $730,000Single Family Residence For SaleActive3Beds2Total Baths1,379Sqft1715 S HUBERT AVENUETAMPA, FL 33629WOODWARD SUB Subdivision
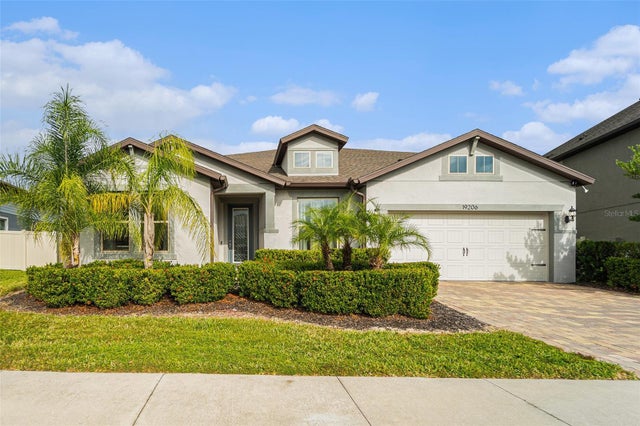 $734,000Single Family Residence For SaleActive6Beds4Total Baths4,199Sqft19206 BRIARBROOK DRIVETAMPA, FL 33647K-BAR RANCH PRCL L PH 1 Subdivision
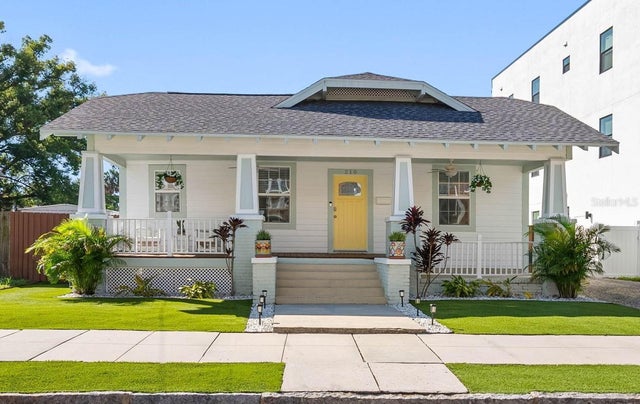 New Listing · 3 weeks on site$739,000Single Family Residence For SaleActive4Beds2Total Baths1,416Sqft210 W EUCLID AVENUETAMPA, FL 33602ROSEBURY PARK Subdivision