

For SaleSingle Family ResidenceActive Under Contract
5806 Audubon Manor Boulevard
Lithia, FL 33547
$1,095,000
81 Days On Site
- 5Beds
- 5Baths5 full
- 3,871Sq Ft
- $283Per Sq Ft
- 0.56Acres
- 1997Built
- Subdivision
- Fish Hawk Trails Un 1 & 2
- County
- Hillsborough
- MLS®
- TB8541910
Overview
Under contract-accepting backup offers. A private retreat awaits behind the gates of FishHawk Trails, where this expansive 5-bedroom, 5-bath residence unfolds across more than half an acre of mature, tree-lined grounds. Designed for both elevated entertaining and comfortable everyday living, the home creates a seamless connection between its impressive interiors and resort-inspired outdoor spaces.
Enter through the front doors and immediately take in the home's impressive scale, with sight lines extending through the formal dining room, living room and open kitchen to the pool beyond. The kitchen and family room form the heart of the home, featuring abundant cabinetry, stainless steel appliances, built-in induction cook top and a generous breakfast bar. Volume ceilings, LVP flooring, architectural details and an electric fireplace add warmth and character to the main living spaces.
The split-bedroom layout provides privacy throughout, with the primary suite offering a peaceful retreat of its own. French doors open directly to the pool area, creating an effortless connection to the outdoors. The spacious en suite bath features dual vanities, a separate shower and soaking tub.
Designed with everyday convenience in mind, the first floor also includes a dedicated laundry room with built-in shelving, along with a separate guest bath with direct pool access. Upstairs, a generous, oversized bedroom and full bath provide flexible space for a media room, office, recreation area or private guest retreat.
Outside, the property takes on a distinctly resort-like feel. The pool and spa are surrounded by an expansive patio and mature landscaping, creating a private setting for outdoor dining, entertaining or quiet afternoons by the water. The detached pool house adds an exceptional layer of versatility, offering a private living room, bedroom, kitchen with stainless steel appliances and full bath with a shower.
A side-entry 3-car garage, fenced yard and welcoming front porch complete the property. Within FishHawk Trails, residents enjoy a guard-gated setting surrounded by wooded trails, sports fields, basketball and tennis courts.
Listing Snapshot
- Price
- $1,095,000
- Days On Site
- 81 Days
- Bedrooms
- 5
- Inside Area (SqFt)
- 3,871 sqft
- Total Baths
- 5
- Full Baths
- 5
- Partial Baths
- 0
- Lot Size
- 0.56 Acres
- Year Built
- 1997
- MLS® Number
- TB8541910
- Status
- Active Under Contract
- Property Tax
- $10,382.63 (2025)
- HOA/Condo/Coop Fees
- $203.33 monthly
- Sq Ft Source
- Public Records
Property Details
General Features
16 items
- Acres
- 0.56
- Attached Garage
- Yes
- Direction Faces
- North
- Foundation
- Slab
- Garage
- Yes
- Garage Spaces
- 3
- Levels
- Two
- Number Of Stories
- 2
- Parking
- Driveway, Garage Faces Side, Attached
- Pets
- Yes
- Property Sub Type
- Single Family Residence
- Sewer
- Public Sewer
- SqFt Total
- 5,705
- Utilities
- Cable Available, Electricity Connected, Sewer Connected, Underground Utilities, Water Connected
- Water Source
- Public
- Zoning
- PD
Interior Features
13 items
- Appliances
- Cooktop, Dishwasher, Disposal, Electric Water Heater, Microwave, Range, Refrigerator, Water Softener
- Cooling
- Central Air, Zoned
- Fireplace
- Yes
- Fireplace Features
- Gas
- Flooring
- Carpet
- Furnished
- Unfurnished
- Heating
- Central, Electric
- Interior
- Crown Molding, Eat-in Kitchen, High Ceilings, Open Floorplan, Walk-In Closet(s)
- Laundry Features
- Inside
- Spa
- Yes
Rooms
| Room | Dimensions | Level | Features |
|---|---|---|---|
| Great Room | First | ||
| Kitchen | First | ||
| Master Bedroom | First |
Exterior Features
14 items
- Construction Details
- Block
- Exterior
- Rain Gutters
- Fencing
- Fenced
- Lot Features
- Landscaped, Paved
- Other Structures
- Guest House
- Patio And Porch
- Front Porch, Rear Porch
- Pool Features
- Gunite, Heated, In Ground, Salt Water, Private
- Private Pool
- Yes
- Roof
- Shingle
- Spa
- Yes
- Spa Features
- Heated, In Ground
- View
- Trees/Woods
- Waterview
- Trees/Woods
- Windows/Doors
- French Doors
Community Features
8 items
- Association Amenities
- Basketball Court, Clubhouse, Gated, Playground, Recreation Facilities, Security, Tennis Court(s), Trail(s)
- Association Fee
- $610.0
- Association Fee Frequency
- Quarterly
- Community Features
- Gated, Clubhouse, Playground, Sidewalks, Tennis Court(s), Street Lights
- MLS Area
- 33547 - Lithia
- Township
- 30
- Financing Terms Available
- Cash, Conventional, FHA, VA Loan
- Roads
- Paved
Location
5806 Audubon Manor Boulevard, Lithia, FL 33547 · 33547 - Lithia


Neighborhood & Commute
ZIP Code 33547
- Median household income
- $116,395
- Income per person
- $44,071
- Households
- 8,652
- Average household size
- 3.13
- Median age
- 36.5
Source: Walk Score.
Disclosure: Community information and market data powered by Constellation Data Labs. Information is deemed reliable but not guaranteed.
Schools
- Elementary School
- Lithia Springs-HB
- Middle School
- Randall-HB
- High School
- Newsome-HB
Price & Status History
- Listing updated with changes from the MLS®
- Status changed to Active Under Contract
- Price changed to $1,095,000
- Listing first seen on site
Friends & Family
Similar Homes
For sale in Lithia, single family residence, within 20% of this price.
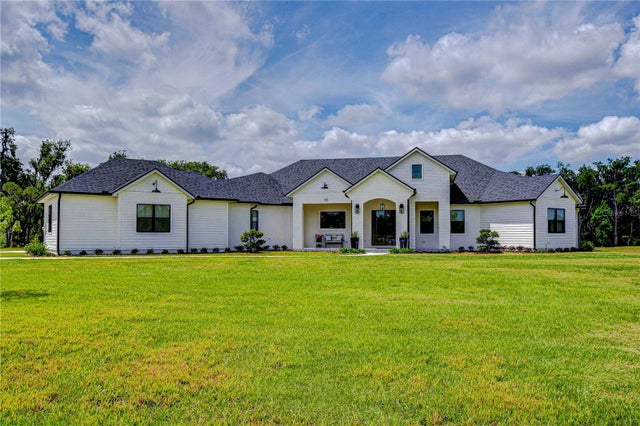 $1,100,000Single Family Residence For SaleActive4Beds3Total Baths3,351Sqft111 ALAFIA ESTATES LANELITHIA, FL 33547ALAFIA RIDGE ESTATES Subdivision
 New Listing · a week on site$1,125,000Single Family Residence For SaleActive4Beds3Total Baths4,062Sqft17606 OLD OAK WAYLITHIA, FL 33547FISH HAWK TRAILS UNIT 3 Subdivision
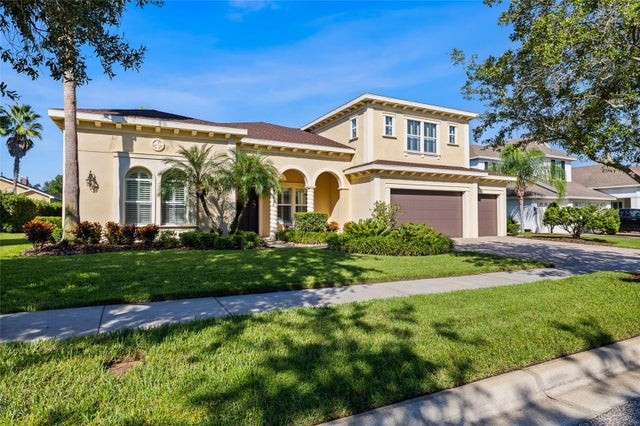 $1,050,000Single Family Residence For SaleActive4Beds4Total Baths3,843Sqft5915 ALANA LEIGH PLACELITHIA, FL 33547FISHHAWK RANCH Subdivision
 $1,050,000Single Family Residence For SaleActive4Beds5Total Baths4,400Sqft6122 KESTRELPARK DRIVELITHIA, FL 33547FISHHAWK RANCH Subdivision