

For SaleSingle Family ResidenceActive
12410 Driftstone Way
Riverview, FL 33569
$519,900
80 Days On Site
- 4Beds
- 3Baths2 full, 1 half
- 2,244Sq Ft
- $232Per Sq Ft
- 0.23Acres
- 1990Built
- Subdivision
- Boyette Spgs Sec B Un #4
- County
- Hillsborough
- MLS®
- TB8541464
Overview
Virtually Staged. Welcome to 12410 Driftstone Way, a 4-bedroom, 2.5-bath pool home located in the established Boyette Springs community of Riverview. Offering flexible living space, a screened pool and spa, and a spacious backyard, this home is designed for enjoying the Florida lifestyle.
Inside, wood-look flooring flows through the main living areas, complemented by abundant natural light. The spacious kitchen features an expansive curved breakfast bar, generous counter space, stainless steel appliances, ample cabinetry, and an open connection to the surrounding living and dining areas. The living room includes a fireplace, oversized windows, and a built-in window seat overlooking the pool.
One of the home's flexible spaces is currently configured as an office with extensive built-in cabinetry, countertops, and storage, providing a functional work-from-home option.
Outside, enjoy a large screen-enclosed pool and spa with a covered lanai for relaxing or entertaining. Beyond the screened enclosure, the backyard offers a new paver pathway, additional sitting area, playground, established vegetable garden, mature trees, and vinyl fencing.
Several major updates have already been completed, including a NEW ROOF 2022, NEW HVAC 2026, and NEW WATER HEATER 2026.
Boyette Springs is an established Riverview community dating back to the 1980s, known for its mature landscaping, natural surroundings, and neighborhood park. Boyette Springs Park offers approximately 59 acres with a playground, basketball courts, picnic shelters, open green space, and restrooms. The community is also bordered by the natural beauty of the Bell Creek Preserve and is convenient to additional parks and outdoor recreation throughout the area.
The location provides convenient access to Boyette Road, US-301, I-75, shopping, dining, grocery stores, and everyday services throughout Riverview, while nearby roadways provide connections to Brandon, Tampa, and surrounding Tampa Bay destinations. And don't be surprised to spot one of Boyette Springs' most colorful neighborhood visitors—the peacocks that are known to wander through the community.
With 4 bedrooms, 2.5 bathrooms, a 2-car garage, pool and spa, flexible office space, generous backyard, and recent major-system updates, 12410 Driftstone Way offers plenty of space both inside and out—all in an established Riverview neighborhood with parks, nature, and everyday conveniences nearby. Welcome home to Boyette Springs!
Listing Snapshot
- Price
- $519,900
- Days On Site
- 80 Days
- Bedrooms
- 4
- Inside Area (SqFt)
- 2,244 sqft
- Total Baths
- 3
- Full Baths
- 2
- Partial Baths
- 1
- Lot Size
- 0.23 Acres
- Year Built
- 1990
- MLS® Number
- TB8541464
- Status
- Active
- Property Tax
- $5,622.4 (2025)
- HOA/Condo/Coop Fees
- $2.5 monthly
- Sq Ft Source
- Public Records
Property Details
General Features
17 items
- Acres
- 0.23
- Attached Garage
- Yes
- Direction Faces
- South
- Foundation
- Slab
- Garage
- Yes
- Garage Spaces
- 2
- Green Energy Efficient
- HVAC, Water Heater
- Levels
- One
- Number Of Stories
- 1
- Parking
- Driveway, Garage Door Opener, Attached
- Pets
- Yes
- Property Sub Type
- Single Family Residence
- Security
- Smoke Detector(s)
- Sewer
- Public Sewer
- SqFt Total
- 2,942
- Water Source
- Public
- Zoning
- PD
Interior Features
17 items
- Appliances
- Dishwasher, Disposal, Electric Water Heater, Microwave, Range, Refrigerator
- Cooling
- Central Air
- Fireplace
- Yes
- Fireplace Features
- Family Room, Masonry, Wood Burning
- Flooring
- Tile
- Furnished
- Unfurnished
- Heating
- Central
- Interior
- Eat-in Kitchen, High Ceilings
- Laundry Features
- Laundry Room
- Spa
- Yes
Rooms
| Room | Dimensions | Level | Features |
|---|---|---|---|
| Bathroom 2 | Double Vanity, Granite Counters, Stone Counters | ||
| Bedroom 2 | Ceiling Fan(s) | ||
| Bedroom 3 | Ceiling Fan(s) | ||
| Bedroom 4 | Ceiling Fan(s) | ||
| Kitchen | Breakfast Bar, Granite Counters, Pantry | ||
| Master Bathroom | Double Vanity, Granite Counters, Stone Counters | ||
| Master Bedroom | Ceiling Fan(s) |
Exterior Features
10 items
- Construction Details
- Block, Stucco
- Exterior
- Garden, Lighting, Private Yard, Rain Gutters
- Fencing
- Fenced, Vinyl
- Patio And Porch
- Covered, Patio, Screened
- Pool Features
- Gunite, In Ground, Tile, Private
- Private Pool
- Yes
- Roof
- Shingle
- Spa
- Yes
- Spa Features
- In Ground
- Windows/Doors
- Sliding Doors
Community Features
7 items
- Association Fee
- $30.0
- Association Fee Frequency
- Annually
- Community Features
- Park, Playground, Sidewalks
- MLS Area
- 33569 - Riverview
- Township
- 30
- Financing Terms Available
- Cash, Conventional, FHA, VA Loan
- Roads
- Asphalt, Paved
Location
12410 Driftstone Way, Riverview, FL 33569 · 33569 - Riverview


Neighborhood & Commute
ZIP Code 33569
- Median household income
- $89,478
- Income per person
- $38,353
- Households
- 11,077
- Average household size
- 2.83
- Median age
- 40.0
Source: Walk Score.
Disclosure: Community information and market data powered by Constellation Data Labs. Information is deemed reliable but not guaranteed.
Schools
- Elementary School
- Boyette Springs-HB
- Middle School
- Rodgers-HB
- High School
- Riverview-HB
Price & Status History
- Listing updated with changes from the MLS®
- Status changed to Active
- Listing first seen on site
Friends & Family
Similar Homes
For sale in Riverview, single family residence, within 20% of this price.
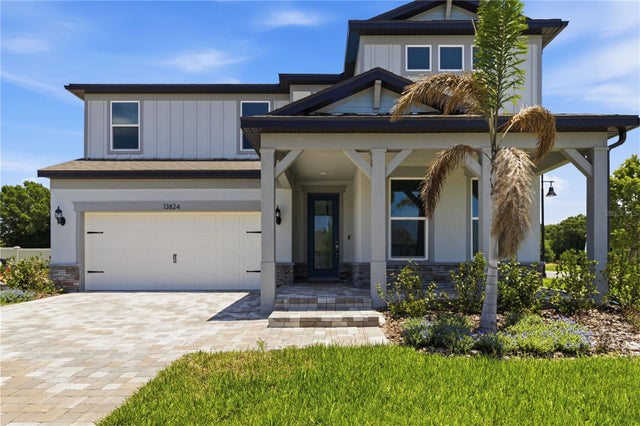 $550,000Single Family Residence For SaleActive4Beds3Total Baths3,084Sqft13824 SUNLIGHT MEADOW DRIVERIVERVIEW, FL 33578SPENCER GLEN NORTH Subdivision
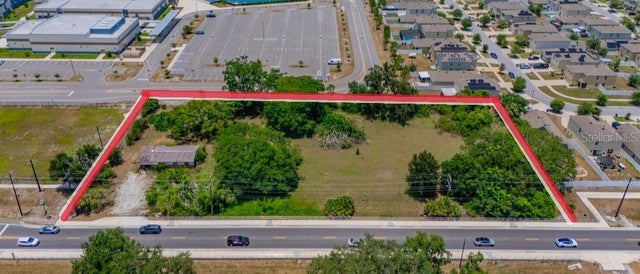 $550,000Single Family Residence For SaleActive2Beds1Total Baths975Sqft10912 672 HIGHWAYRIVERVIEW, FL 33579UNPLATTED Subdivision
 $550,000Single Family Residence For SaleActive4Beds2Total Baths2,000Sqft11304 LEPRECHAUN DRIVERIVERVIEW, FL 33569SHADOW RUN UNIT 2 Subdivision
 $553,000Single Family Residence For SaleActive4Beds3Total Baths3,179Sqft14275 CREEK RUN DRIVERIVERVIEW, FL 33579CREEKSIDE SUB PH 2 Subdivision