

For SaleSingle Family ResidenceActive
2017 S Village Avenue
Tampa, FL 33612
$655,000
80 Days On Site
- 6Beds
- 6Baths5 full, 1 half
- 3,426Sq Ft
- $191Per Sq Ft
- 0.19Acres
- 1976Built
- Subdivision
- Tampas North Side Cntry Cl
- County
- Hillsborough
- MLS®
- TB8538804
Overview
A RARE MULTIGENERATIONAL & INCOME-PRODUCING OPPORTUNITY IN TAMPA! Welcome to 2017 S Village Avenue—an exceptional 6 bedroom, 5.5-bath BLOCK-CONSTRUCTION POOL HOME offering approximately 3,426 heated square feet and TWO ADDITIONAL FULLY EQUIPPED LIVING SPACES, EACH WITH ITS OWN PRIVATE EXTERIOR ENTRANCE—no access through the main residence required. This incredibly versatile property offers an ideal setup for MULTIGENERATIONAL LIVING, EXTENDED FAMILY, GUESTS or potential RENTAL INCOME while maintaining privacy and independence.
One of the home’s most impressive features is the approximately 792-square-foot PRIVATE APARTMENT above the expansive screened lanai. Completely independent from the main residence with its OWN PRIVATE ENTRANCE, it features a bedroom, full bathroom, FULL KITCHEN, spacious living area and PRIVATE BALCONY overlooking the property. Soaring cathedral and vaulted ceilings, skylights and abundant natural light create an inviting retreat—ideal for extended family, guests or potential income-producing use.
The GUEST HOUSE provides ANOTHER completely independent living space with its OWN PRIVATE ENTRANCE. It features 1 bedroom, 1.5 bathrooms, kitchen and living area plus a second-floor loft with half bath. The privacy and separation of these additional living spaces create exceptional flexibility for MULTIGENERATIONAL LIVING, extended family, guests, home offices or potential RENTAL INCOME.
The MAIN RESIDENCE combines character, functionality and thoughtful design with REAL WOOD FLOORING and spa-like bathrooms featuring custom tile work. At the heart of the home is a CHEF-INSPIRED KITCHEN with solid-wood cabinetry, granite countertops, glass-tile backsplash, an expansive island, abundant storage and stainless-steel appliances. Generous living spaces provide plenty of room for everyday living and entertaining.
Built in 1976 with durable BLOCK CONSTRUCTION, the home underwent significant improvements including REWIRING AND REPLUMBING IN 2014. The main residence features a 2024 A/C system, while the guest house includes a 2021 water heater.
Step outside into your own PRIVATE FLORIDA RETREAT! HUGE FENCED YARD, SWIMMING POOL, spacious patio and mature landscaping offer privacy and room to entertain. The large covered and screened lanai extends from the kitchen area for effortless indoor-outdoor living. An expansive driveway and additional side parking accommodate multiple vehicles with space for BOAT OR RV PARKING.
Energy efficiency is another standout feature! The property is equipped with SUNRUN SOLAR PANELS and TESLA POWERWALL BATTERY BACKUP, providing stored backup power during qualifying outages. Existing solar agreements are transferable, subject to Sunrun’s transfer requirements. Seller reports a previous TECO electric bill of $491.31 compared with a current bill of just $13.38 following solar installation. Actual utility costs and savings will vary based on usage and other factors.
Enjoy a convenient TAMPA LOCATION near Roy Haynes Park, Carrollwood Village Park, Carrollwood Country Club, shopping, dining and everyday conveniences.
Whether you’re searching for a MULTIGENERATIONAL HOME, INCOME-PRODUCING PROPERTY, extended-family living or an extraordinarily versatile Tampa pool home with room to live, work, entertain and grow, this property offers possibilities rarely found at one address.
ONE HOME. TWO PRIVATE ADDITIONAL LIVING SPACES. ENDLESS POSSIBILITIES. Schedule your private showing today!
Listing Snapshot
- Price
- $655,000
- Days On Site
- 80 Days
- Bedrooms
- 6
- Inside Area (SqFt)
- 3,426 sqft
- Total Baths
- 6
- Full Baths
- 5
- Partial Baths
- 1
- Lot Size
- 0.19 Acres
- Year Built
- 1976
- MLS® Number
- TB8538804
- Status
- Active
- Property Tax
- $7,289.18 (2025)
- HOA/Condo/Coop Fees
- N/A
- Sq Ft Source
- Estimated
Property Details
General Features
15 items
- Acres
- 0.19
- Direction Faces
- South
- Energy Features
- Solar
- Foundation
- Slab
- Levels
- Two
- Number Of Stories
- 2
- Parking
- Boat, Driveway, Electric Vehicle Charging Station(s), Guest, Other, Oversized, RV Access/Parking
- Property Sub Type
- Single Family Residence
- Security
- Fire Alarm, Security Lights
- Sewer
- Public Sewer
- SqFt Total
- 4,088
- Style
- Traditional
- Utilities
- Cable Available, Electricity Connected, Water Connected
- Water Source
- Public
- Zoning
- RSC-6
Interior Features
23 items
- Appliances
- Convection Oven, Cooktop, Dishwasher, Disposal, Dryer, Electric Water Heater, Freezer, Ice Maker, Microwave, Range, Range Hood, Refrigerator, Washer
- Cooling
- Central Air, Wall/Window Unit(s)
- Flooring
- Carpet, Ceramic Tile, Concrete, Wood
- Furnished
- Negotiable
- Heating
- Central, Electric
- Interior
- Cathedral Ceiling(s), Eat-in Kitchen, High Ceilings, Open Floorplan, Walk-In Closet(s), In-Law Floorplan
- Laundry Features
- Electric Dryer Hookup, Inside, Laundry Room
- Window Features
- Skylight(s), Drapes
Rooms
| Room | Dimensions | Level | Features |
|---|---|---|---|
| Bathroom 2 | 7x9 | ||
| Bathroom 3 | 7x5 | ||
| Bathroom 4 | 9x8 | Bidet | |
| Bathroom 5 | 8x2 | ||
| Bedroom 2 | 16x10 | Ceiling Fan(s) | |
| Bedroom 3 | 12x11 | Ceiling Fan(s) | |
| Bedroom 4 | 17x9 | Ceiling Fan(s) | |
| Bedroom 5 | 17x12 | Ceiling Fan(s) | |
| Kitchen | 23x13 | ||
| Laundry | 9x8 | ||
| Living Room | 23x21 | ||
| Master Bathroom | 9x8 | ||
| Master Bedroom | 16x12 | Ceiling Fan(s) | |
| Office | 12x9 | ||
| Studio | 24x19 |
Exterior Features
12 items
- Construction Details
- Block, Stucco, Frame
- Exterior
- Balcony, Private Entrance, Private Yard, Rain Gutters, Storage
- Fencing
- Fenced, Wood
- Lot Features
- Landscaped, Private, Paved
- Other Structures
- Guest House, Other
- Patio And Porch
- Covered, Deck, Enclosed, Front Porch, Patio, Rear Porch, Screened
- Pool Features
- Gunite, In Ground, Tile, Private
- Private Pool
- Yes
- Roof
- Other, Shingle
- View
- Pool
- Waterview
- Pool
- Windows/Doors
- Skylight(s), Drapes
Community Features
4 items
- MLS Area
- 33612 - Tampa / Forest Hills
- Township
- 28
- Financing Terms Available
- Cash, Conventional
- Roads
- Asphalt, Paved
Location
2017 S Village Avenue, Tampa, FL 33612 · 33612 - Tampa / Forest Hills


Neighborhood & Commute
ZIP Code 33612
- Median household income
- $44,233
- Income per person
- $23,379
- Households
- 20,843
- Average household size
- 2.49
- Median age
- 34.5
Source: Walk Score.
Disclosure: Community information and market data powered by Constellation Data Labs. Information is deemed reliable but not guaranteed.
Schools
- Elementary School
- Lake Magdalene-HB
- Middle School
- Hill-HB
- High School
- Chamberlain-HB
Price & Status History
- Listing updated with changes from the MLS®
- Price changed to $655,000
- Status changed to Active
- Listing first seen on site
Friends & Family
Similar Homes
For sale in Tampa, single family residence, within 20% of this price.
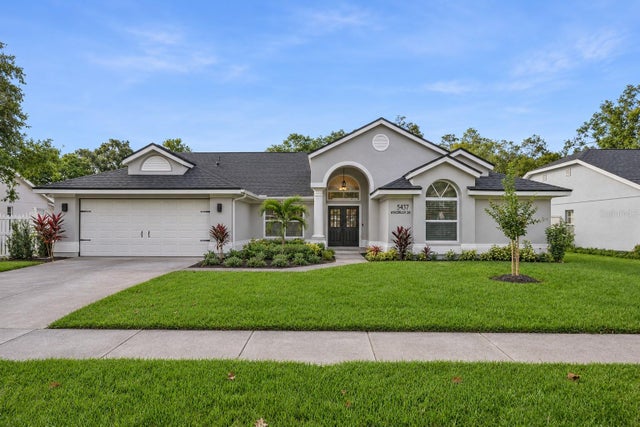 New Listing · 4 days on site$750,000Single Family Residence For SaleActive4Beds4Total Baths2,408Sqft5437 WINDBRUSH DRIVETAMPA, FL 33625WOODMONT PH 2 Subdivision
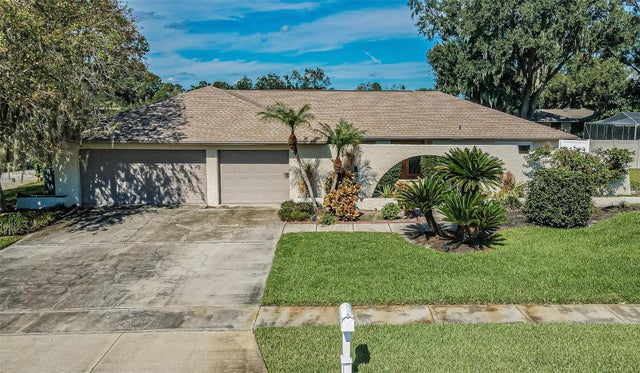 New Listing · today$750,000Single Family Residence For SaleActive4Beds3Total Baths2,482Sqft4307 ASHBY LANETAMPA, FL 33624CARROLLWOOD VILLAGE PH TWO Subdivision
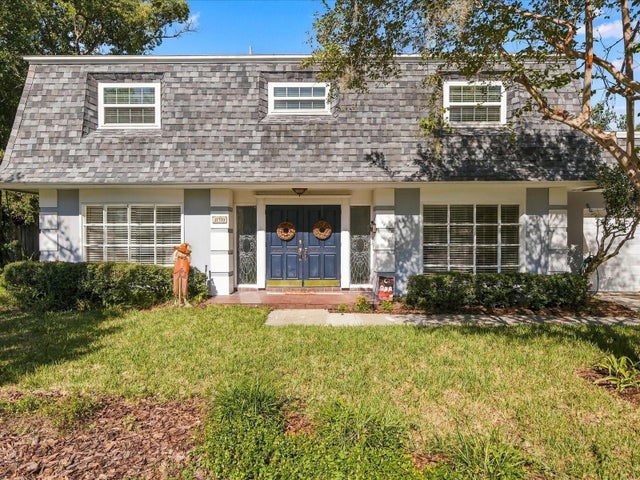 New Listing · 2 weeks on site$750,000Single Family Residence For SaleActive4Beds3Total Baths2,536Sqft11710 PLUMOSA ROADTAMPA, FL 33618CARROLLWOOD SUB UN 27 Subdivision
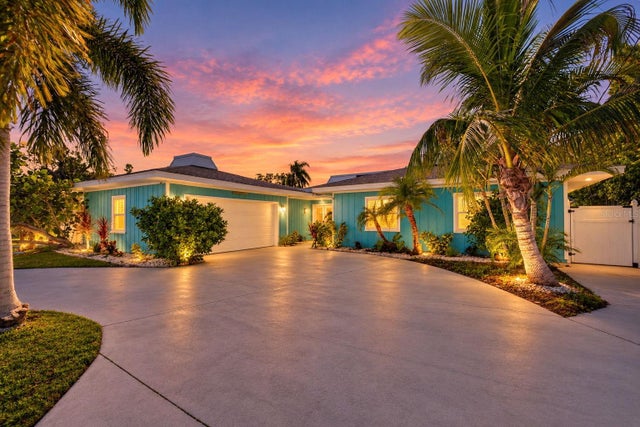 New Listing · 2 weeks on site$750,000Single Family Residence For SaleActive3Beds3Total Baths1,868Sqft4643 BAY CREST DRIVETAMPA, FL 33615BAY CREST PARK Subdivision