

For SaleSingle Family ResidenceActive
3850 Creekside Park Dr
Parrish, FL 34219
$549,000
98 Days On Site
- 3Beds
- 2Baths2 full
- 2,025Sq Ft
- $271Per Sq Ft
- 0.2Acres
- 2009Built
- Subdivision
- Crosscreek Ph I-A
- County
- Manatee
- MLS®
- TB8536763
Overview
This meticulously maintained former model home is loaded with premium upgrades and designer finishes that truly set it apart—be sure to ask for the complete features bullet list. From the moment you arrive, the home's impressive curb appeal stands out with striking architectural rooflines, mature tropical landscaping, and a courtyard-style brick paver driveway leading to a side-entry garage. The oversized, finished 3-car garage with air conditioning offers exceptional flexibility for vehicles, hobbies, a workshop, or additional storage. Enjoy peace of mind for years to come with a new roof including transferable warranty (2025) and impact-rated windows and sliding glass doors, providing enhanced storm protection, energy efficiency, and the potential for lower insurance costs. The backyard is a private tropical retreat. Recently enhanced with a premium 35-foot PebbleTec saltwater lap pool, screened enclosure, and upscale paver decking, this outdoor oasis is designed for both relaxation and entertaining. Lush landscaping creates remarkable privacy while attracting butterflies and hummingbirds, making this space as tranquil as it is beautiful. Inside, you'll find an immaculate, light-filled interior featuring soaring 11-foot ceilings, elegant 7¼-inch crown molding, upgraded colonial-style doors, and beautiful low-maintenance luxury vinyl plank flooring throughout. The spacious, flexible floor plan offers multiple living and dining options to fit your lifestyle. The well-appointed kitchen is both stylish and functional, featuring granite countertops, a center island with breakfast bar, double sink, spacious pantry, pendant lighting, and a new gas range. Just beyond, the current dining room is surrounded by windows on three sides and enhanced by clerestory windows that flood the space with natural light, while offering the flexibility to serve as a family room or additional gathering space. Privately situated on one side of the home, the expansive owner's suite spans from the front to the rear of the residence. The luxurious ensuite bath features dual vanities, a large walk-in shower, and an exceptionally spacious walk-in closet. The split-bedroom floor plan provides privacy for family and guests. The second bedroom is conveniently located adjacent to the guest bath, while the third bedroom is currently used as a home office. Ideally located near the community amenities, this home is also just over a mile from Fort Hamer Park and its public boat ramp. Shopping, dining, and entertainment in Lakewood Ranch are only minutes away, while the powder-soft sands, turquoise waters, and spectacular Gulf sunsets of Anna Maria Island are just a 35-minute drive. This exceptional home combines luxury, thoughtful upgrades, an outstanding location, and move-in-ready condition.
Listing Snapshot
- Price
- $549,000
- Days On Site
- 98 Days
- Bedrooms
- 3
- Inside Area (SqFt)
- 2,025 sqft
- Total Baths
- 2
- Full Baths
- 2
- Partial Baths
- 0
- Lot Size
- 0.2 Acres
- Year Built
- 2009
- MLS® Number
- TB8536763
- Status
- Active
- Property Tax
- $4,032 (2025)
- HOA/Condo/Coop Fees
- $22.33 monthly
- Sq Ft Source
- Public Records
Property Details
General Features
16 items
- Acres
- 0.2
- Attached Garage
- Yes
- Direction Faces
- West
- Foundation
- Slab
- Garage
- Yes
- Garage Spaces
- 3
- Levels
- One
- Parking
- Driveway, Garage Door Opener, Garage Faces Side, Oversized, Attached
- Pets
- Yes
- Property Sub Type
- Single Family Residence
- Sewer
- Public Sewer
- SqFt Total
- 3,180
- Style
- Contemporary, Florida
- Utilities
- Propane
- Water Source
- Public
- Zoning
- PDMU
Interior Features
14 items
- Appliances
- Dishwasher, Disposal, Dryer, Gas Water Heater, Microwave, Range, Refrigerator, Washer
- Cooling
- Central Air
- Flooring
- Other
- Furnished
- Unfurnished
- Heating
- Central, Electric
- Interior
- Crown Molding, Eat-in Kitchen, High Ceilings, Open Floorplan, Stone Counters, Walk-In Closet(s)
- Laundry Features
- Inside, Laundry Room
- Window Features
- Window Coverings, Double Pane Windows, Storm Window(s), Window Treatments
Rooms
| Room | Dimensions | Level | Features |
|---|---|---|---|
| Bedroom 2 | 11x11 | First | Ceiling Fan(s), Description - Room5 |
| Bedroom 3 | 14x13 | First | Ceiling Fan(s), Description - Room6 |
| Dining Room | 19x13 | First | Description - Room2 |
| Kitchen | 15x11 | First | Description - Room3 |
| Living Room | 19x18 | First | Ceiling Fan(s), Description - Room1 |
| Master Bedroom | 17x13 | First | Ceiling Fan(s), Description - Room4 |
Exterior Features
8 items
- Construction Details
- Block, Stucco
- Exterior
- Private Yard, Rain Gutters
- Lot Features
- Corner Lot
- Patio And Porch
- Front Porch, Rear Porch, Screened
- Pool Features
- Heated, In Ground, Lap, Salt Water, Screen Enclosure, Private
- Private Pool
- Yes
- Roof
- Shingle
- Windows/Doors
- Window Coverings, Double Pane Windows, Storm Window(s), Window Treatments
Community Features
8 items
- Association Amenities
- Basketball Court, Park, Pool, Recreation Facilities, Trail(s)
- Association Fee
- $268.0
- Association Fee Frequency
- Annually
- Community Features
- Sidewalks
- MLS Area
- 34219 - Parrish
- Township
- 34S
- Financing Terms Available
- Cash, Conventional, FHA, VA Loan
- Roads
- Paved
Location
3850 Creekside Park Dr, Parrish, FL 34219 · 34219 - Parrish


Neighborhood & Commute
ZIP Code 34219
- Median household income
- $98,013
- Income per person
- $47,031
- Households
- 12,060
- Average household size
- 2.59
- Median age
- 48.1
Source: Walk Score.
Disclosure: Community information and market data powered by Constellation Data Labs. Information is deemed reliable but not guaranteed.
Schools
- Elementary School
- Annie Lucy Williams Elementary
- Middle School
- Buffalo Creek Middle
- High School
- Parrish Community High
Price & Status History
- Listing updated with changes from the MLS®
- Price changed to $549,000
- Listing first seen on site
- Status changed to Active
Friends & Family
Similar Homes
For sale in Parrish, single family residence, within 20% of this price.
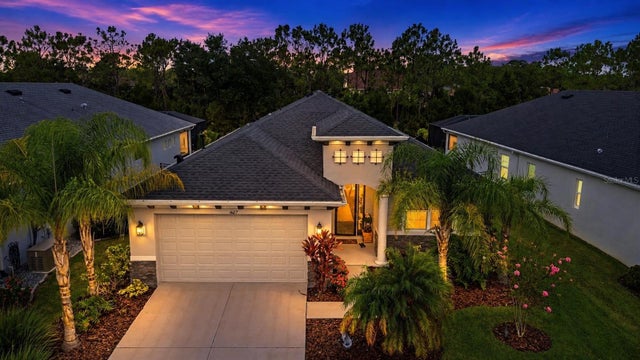 $625,000Single Family Residence For SaleActive3Beds2Total Baths2,219Sqft4427 RENWICK DRIVEPARRISH, FL 34219CROSSCREEK PH I SUBPH B & C Subdivision
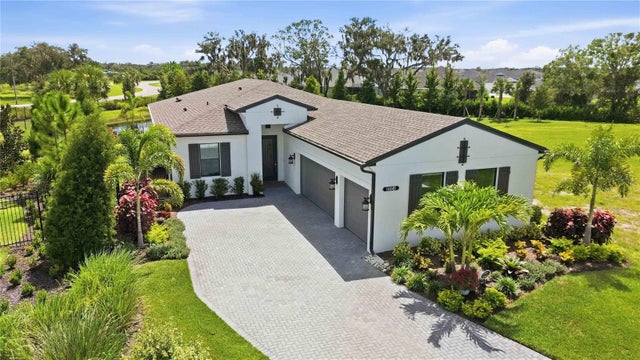 $625,000Single Family Residence For SaleActive3Beds3Total Baths2,117Sqft14449 HAMMOCK OAK STREETPARRISH, FL 34219WOODLAND PRESERVE PH I-A Subdivision
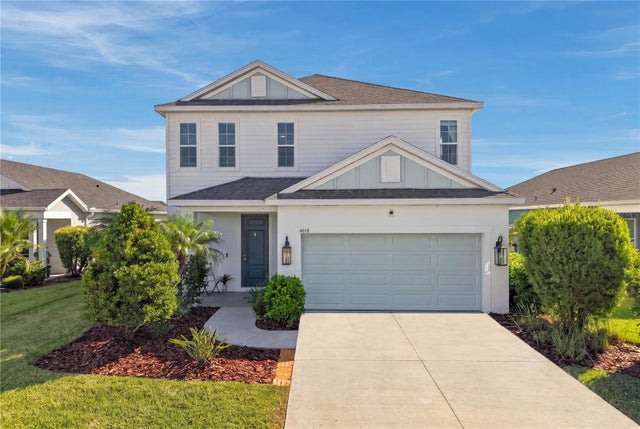 $625,000Single Family Residence For SaleActive4Beds3Total Baths2,466Sqft4618 FOXTAIL DRIVEPARRISH, FL 34219CANOE CREEK PH I Subdivision
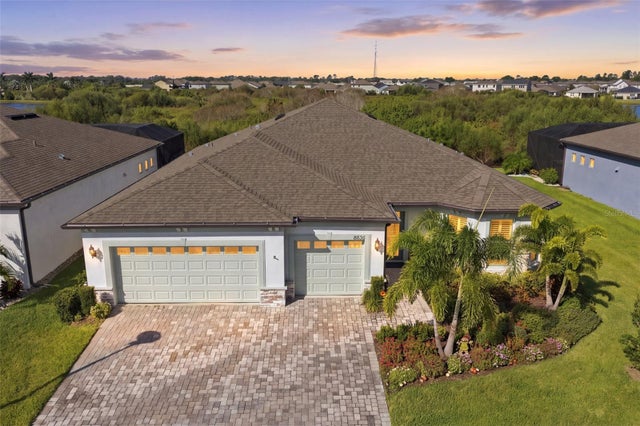 New Listing · 2 weeks on site$625,000Single Family Residence For SaleActive3Beds3Total Baths2,291Sqft8836 COASTAL KEY WAYPARRISH, FL 34219DEL WEBB AT BAYVIEW PH III Subdivision