

For SaleSingle Family ResidenceActive
15910 Ternglade Drive
Lithia, FL 33547
$867,000
84 Days On Site
- 4Beds
- 4Baths3 full, 1 half
- 3,243Sq Ft
- $267Per Sq Ft
- 0.25Acres
- 2009Built
- Subdivision
- Fishhawk Ranch Ph 2 Prcl
- County
- Hillsborough
- MLS®
- TB8534611
Overview
Back on the market, buyer's financing fell through VA Assumable Loan Discover comfort, space, thoughtful updates, and years of worry free living in this beautifully maintained David Weekley Oakwood home, tucked within Tern Wood, one of FishHawk Ranch’s most desirable gated neighborhoods. Double glass entry doors open to a welcoming foyer, with a private home office to the right and a formal dining room to the left. Wood flooring and high ceilings continue into the spacious great room, where built-ins, surround sound and views of the pool create an inviting place to gather.
At the heart of the home, the updated kitchen features white cabinetry, a contrasting gray island, a large pantry and generous workspace. Recent improvements include new countertops, backsplash, cooktop, sink, faucet and disposal. The spacious first-floor primary suite provides a peaceful retreat and features a custom-designed closet.
Upstairs, three additional bedrooms and two bathrooms, including a Jack-and-Jill bathroom, surround an oversized bonus room that offers plenty of flexibility for recreation, entertainment or relaxation. Specialized Corepel stone-plank flooring replaced the carpet throughout the second floor in 2023, and the staircase has also been refreshed with new carpeting. Two custom upstairs closets and a custom under-stairs closet with pegboard provide practical, well-designed storage throughout the home.
The outdoor living area feels like a private resort, complete with an outdoor kitchen, surround sound and a heated saltwater pool and spa. The pool equipment has been enhanced with an updated pump and motor, a replacement salt cell and a heat pump installed in November 2024. Privacy screen added to the lanai in 2026 creates an even more comfortable and secluded setting for relaxing or entertaining.
Major improvements include new HVAC systems (up and downstairs units), a whole-house water filtration system with kitchen reverse osmosis in 2021, a new roof in 2022, ZAP CAP whole-home surge protection, a new water heater in 2025 and a new garage door motor in 2025. Ideally located in gated Ternwood and currently zoned for FishHawk’s top-rated schools, this exceptional home combines an expansive, easy living floor plan, extensive updates and the indoor-outdoor lifestyle that makes FishHawk Ranch so desirable. This home does qualify for a VA assumable loan 580k VA 2.875% .
Listing Snapshot
- Price
- $867,000
- Days On Site
- 84 Days
- Bedrooms
- 4
- Inside Area (SqFt)
- 3,243 sqft
- Total Baths
- 4
- Full Baths
- 3
- Partial Baths
- 1
- Lot Size
- 0.25 Acres
- Year Built
- 2009
- MLS® Number
- TB8534611
- Status
- Active
- Property Tax
- $2,471.2 (2025)
- HOA/Condo/Coop Fees
- $41.58 monthly
- Sq Ft Source
- Public Records
Property Details
General Features
16 items
- Acres
- 0.25
- Attached Garage
- Yes
- Direction Faces
- East
- Foundation
- Slab
- Garage
- Yes
- Garage Spaces
- 3
- Levels
- Two
- Number Of Stories
- 2
- Parking
- Driveway, Garage Door Opener, Attached
- Pets
- Number Limit, Yes
- Property Sub Type
- Single Family Residence
- Sewer
- Public Sewer
- SqFt Total
- 4,371
- Utilities
- Natural Gas Available, Cable Available, Electricity Connected, Natural Gas Connected, Sewer Connected, Underground Utilities, Water Connected
- Water Source
- Public
- Zoning
- PD
Interior Features
18 items
- Appliances
- Dishwasher, Disposal, Microwave, Range, Range Hood, Refrigerator
- Cooling
- Central Air
- Flooring
- Carpet, Tile, Wood
- Furnished
- Unfurnished
- Heating
- Central
- Interior
- Eat-in Kitchen, High Ceilings, Open Floorplan, Walk-In Closet(s)
- Laundry Features
- Inside, Laundry Room
- Spa
- Yes
- Window Features
- Blinds, Shutters
Rooms
| Room | Dimensions | Level | Features |
|---|---|---|---|
| Bathroom 4 | 12.9x11.1 | Second | |
| Bedroom 2 | 13.1x13.9 | Second | |
| Bedroom 3 | 13.3x13.11 | Second | |
| Family Room | 20.4x16.6 | First | |
| Kitchen | 12.6x26.1 | First | |
| Loft | 17.1x16.1 | Second | |
| Master Bathroom | 11.1x12 | First | Double Vanity, Granite Counters |
| Master Bedroom | 12.8x18.1 | First | |
| Office | 11.9x11.6 | First |
Exterior Features
12 items
- Construction Details
- Stucco
- Exterior
- Outdoor Kitchen, Rain Gutters
- Lot Features
- Paved, Private
- Patio And Porch
- Front Porch, Screened
- Pool Features
- In Ground, Gunite, Heated, Salt Water, Screen Enclosure, Private
- Private Pool
- Yes
- Roof
- Shingle
- Spa
- Yes
- Spa Features
- Heated, In Ground
- View
- Trees/Woods
- Waterview
- Trees/Woods
- Windows/Doors
- Blinds, Shutters
Community Features
8 items
- Association Amenities
- Gated
- Association Fee
- $499.0
- Association Fee Frequency
- Annually
- Community Features
- Gated, Clubhouse, Fitness Center, Park, Playground, Pool, Racquetball, Sidewalks, Tennis Court(s)
- MLS Area
- 33547 - Lithia
- Township
- 30
- Financing Terms Available
- Assumable, Cash, Conventional, FHA, VA Loan
- Roads
- Asphalt, Paved
Location
15910 Ternglade Drive, Lithia, FL 33547 · 33547 - Lithia


Neighborhood & Commute
ZIP Code 33547
- Median household income
- $116,395
- Income per person
- $44,071
- Households
- 8,652
- Average household size
- 3.13
- Median age
- 36.5
Source: Walk Score.
Disclosure: Community information and market data powered by Constellation Data Labs. Information is deemed reliable but not guaranteed.
Schools
- Elementary School
- Fishhawk Creek-HB
- Middle School
- Randall-HB
- High School
- Newsome-HB
Price & Status History
- Listing updated with changes from the MLS®
- Status changed to Active
- Price changed to $867,000
- Listing first seen on site
Friends & Family
Similar Homes
For sale in Lithia, single family residence, within 20% of this price.
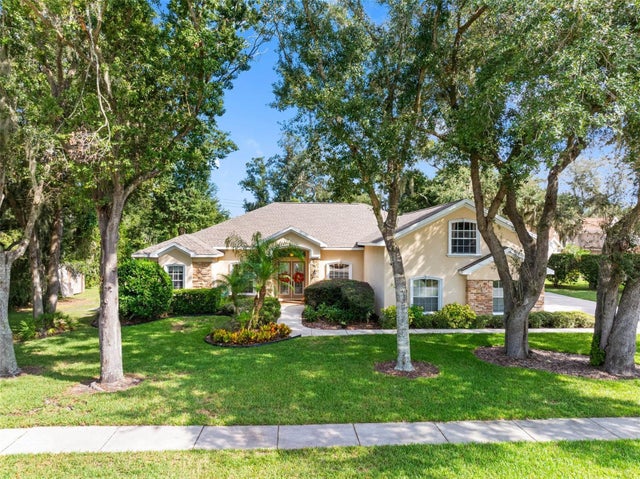 New Listing · 2 weeks on site$895,000Single Family Residence For SaleActive5Beds4Total Baths3,366Sqft6216 KINGBIRD MANOR DRIVELITHIA, FL 33547FISH HAWK TRAILS UNIT 6 Subdivision
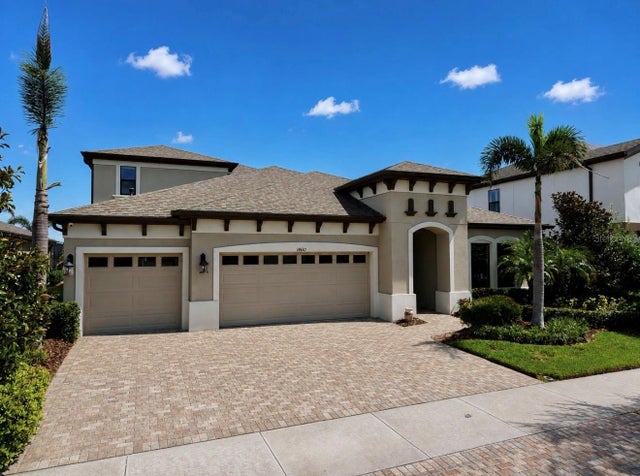 $834,900Single Family Residence For SaleActive5Beds4Total Baths3,405Sqft14610 RED CASTLE AVELITHIA, FL 33547B & D HAWKSTONE PH 1 Subdivision
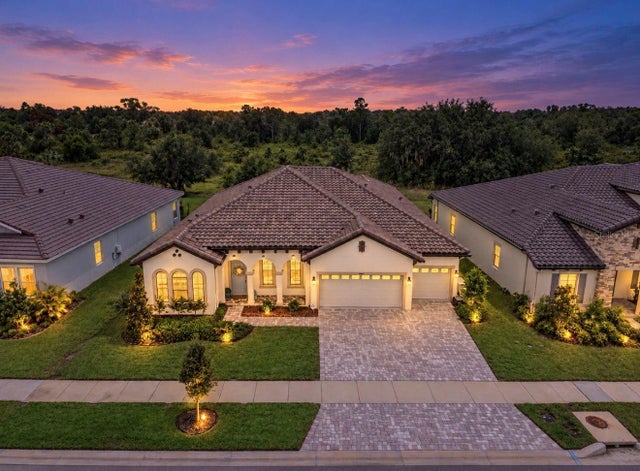 $799,000Single Family Residence For SaleActive4Beds3Total Baths3,189Sqft14537 SWISS BRIDGE DRIVELITHIA, FL 33547HAWKSTONE Subdivision
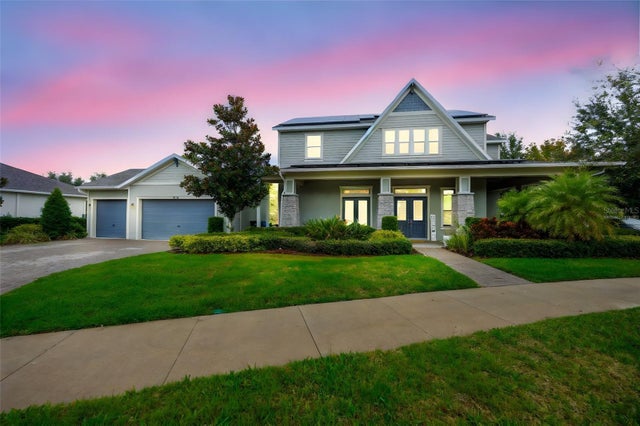 New Listing · a week on site$939,000Single Family Residence For SaleActive4Beds4Total Baths4,017Sqft14006 QUARRY LAKE ROADLITHIA, FL 33547FISHHAWK RANCH WEST PH 5 Subdivision