

For SaleSingle Family ResidenceActive
2430 6th Avenue N
St Petersburg, FL 33713
$975,000
107 Days On Site
- 4Beds
- 4Baths3 full, 1 half
- 2,970Sq Ft
- $328Per Sq Ft
- 0.12Acres
- 2018Built
- Subdivision
- Chevy Chase
- County
- Pinellas
- MLS®
- TB8534285
Overview
Welcome to your dream home in the historic Kenwood of St. Petersburg. This stunning 3,000-square-foot custom-built residence, completed in 2017, effortlessly combines modern elegance with the charm of a genuine brick street. Ideally located, this home offers the best of both worlds with easy access to downtown St. Petersburg, walkable distance to Central Avenue's vibrant Grand Central District, premier shopping, dining, and entertainment at Tropicana Field, nearby sandy beaches, and exceptionally easy access to I-275, just 2-3 minutes away, all in a non-flood zone. A charming white picket fence now encloses the front yard, with private fencing enclosing the side and rear yards, adding curb appeal along with a secure space for children and pets to play — and framing a home that took home the Historic Kenwood Neighborhood Association's Best-Decorated House award for Christmas 2025. Ample off-street parking accommodates up to four vehicles, including a large two-car garage, with plentiful additional on-street parking for guests. As you enter, you'll be greeted by an expansive open living space with soaring 12-foot ceilings and a gas fireplace for cozy ambiance. This inviting, open-concept layout makes the home a natural gathering place for holiday parties, family celebrations, and social events of every kind, with plenty of room for guests to spread out both indoors and out. The exterior features durable Hardie Board fiber cement siding and trim throughout, and fresh, modern paint flows through the interior and exterior alike(2025), giving every room — and the home's entire facade — a crisp, move-in-ready feel. The heart of this home is the custom kitchen, a delight for chefs and entertainers alike, featuring solid wood cabinets, quartz countertops, stainless steel appliances, a gas-burning stove, an oversized pantry, and a convenient coffee and wine bar. Upstairs, you'll find four spacious bedrooms and three full baths. The primary suite boasts a private covered balcony, a generous walk-in closet, and a luxurious ensuite bath with a double sink vanity, an oversized shower, and a freestanding soaker tub. Two additional bedrooms are connected by a stylish bath, complete with a double sink quartz vanity and a large shower. A true standout feature of this home is the additional living space — a remarkably versatile suite with its own completely separate private entrance, full kitchen with full-size appliances including a full-size gas range and oven (2025), and en-suite bath. Perfectly suited as a guest suite, in-law or live-in suite, or multigenerational retreat, this self-contained space offers genuine independence and privacy, making it ideal for extended family or visiting guests. This home has been transformed into a fully connected smart residence, integrated through a brand new Alarm system linked smoke/CO detectors with whole-perimeter Ring security cameras(2025-26). Voice-command routines via Siri or Alexa control digital door locks and smart thermostats. LED lighting inside and out has been installed throughout(2025-26), and the home is extremely energy efficient, resulting in extremely low running costs. A newly finished attic offers generous storage with heavy-duty flooring, adding valuable functional space (2025). This immaculate home is available furnished, with high-spec furnishings less than a year old — making it truly move-in ready, or immediately available for renting out to premium tenants. It has it all.
Listing Snapshot
- Price
- $975,000
- Days On Site
- 107 Days
- Bedrooms
- 4
- Inside Area (SqFt)
- 2,970 sqft
- Total Baths
- 4
- Full Baths
- 3
- Partial Baths
- 1
- Lot Size
- 0.12 Acres
- Year Built
- 2018
- MLS® Number
- TB8534285
- Status
- Active
- Property Tax
- $18,086 (2025)
- HOA/Condo/Coop Fees
- N/A
- Sq Ft Source
- Public Records
Property Details
General Features
14 items
- Acres
- 0.12
- Attached Garage
- Yes
- Direction Faces
- North
- Foundation
- Slab
- Garage
- Yes
- Garage Spaces
- 2
- Levels
- Two
- Number Of Stories
- 2
- Parking
- Garage Door Opener, Garage Faces Rear, On Street, Attached
- Property Sub Type
- Single Family Residence
- Sewer
- Public Sewer
- SqFt Total
- 3,890
- Utilities
- Natural Gas Available, Natural Gas Connected
- Water Source
- Public
Interior Features
17 items
- Appliances
- Dishwasher, Disposal, Dryer, Microwave, Range, Refrigerator, Tankless Water Heater, Washer
- Cooling
- Central Air
- Fireplace
- Yes
- Fireplace Features
- Gas
- Flooring
- Tile, Vinyl
- Furnished
- Negotiable
- Heating
- Central
- Interior
- High Ceilings, Stone Counters, Walk-In Closet(s), In-Law Floorplan
- Laundry Features
- Laundry Room
Rooms
| Room | Dimensions | Level | Features |
|---|---|---|---|
| Bedroom 2 | 11x15 | Second | |
| Bedroom 3 | 14x15 | Second | |
| Bedroom 4 | 22x22 | Second | |
| Dining Room | 8x12 | First | |
| Great Room | 19x32 | First | |
| Kitchen | 23x12 | First | |
| Laundry | 5x8 | Second | |
| Master Bedroom | 28x16 | Second |
Exterior Features
4 items
- Construction Details
- Cement Siding, Frame
- Exterior
- Balcony
- Roof
- Shingle
- Windows/Doors
- French Doors
Community Features
3 items
- MLS Area
- 33713 - St Pete
- Township
- 31
- Financing Terms Available
- Cash, Conventional, VA Loan
Location
2430 6th Avenue N, St Petersburg, FL 33713 · 33713 - St Pete


Neighborhood & Commute
ZIP Code 33713
- Median household income
- $69,942
- Income per person
- $41,066
- Households
- 14,238
- Average household size
- 2.15
- Median age
- 42.3
Source: Walk Score.
Disclosure: Community information and market data powered by Constellation Data Labs. Information is deemed reliable but not guaranteed.
Schools
- Elementary School
- Woodlawn Elementary-PN
- Middle School
- John Hopkins Middle-PN
- High School
- St. Petersburg High-PN
Price & Status History
- Listing updated with changes from the MLS®
- Price changed to $975,000
- Listing first seen on site
- Status changed to Active
Friends & Family
Similar Homes
For sale in St Petersburg, single family residence, within 20% of this price.
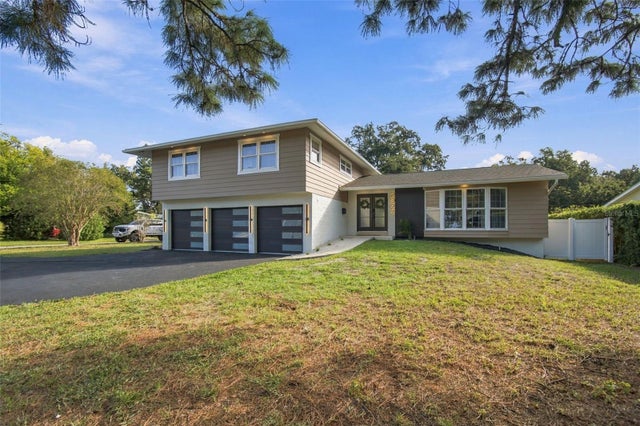 New Listing · 2 weeks on site$1,049,990Single Family Residence For SaleActive4Beds3Total Baths2,979Sqft2027 PARK STREET NST PETERSBURG, FL 33710GOLF COURSE & JUNGLE SUB REV MAP PT REP Subdivision
 New Listing · 3 weeks on site$1,049,990Single Family Residence For SaleActive4Beds3Total Baths2,963Sqft1035 49TH AVENUE NST PETERSBURG, FL 33703ALLENDALE PARK Subdivision
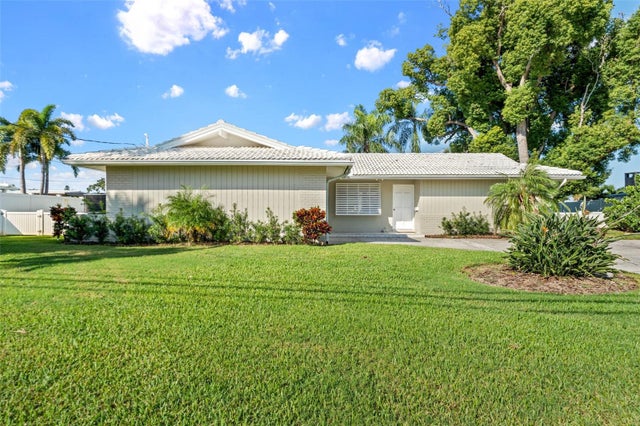 New Listing · a week on site$1,070,000Single Family Residence For SaleActive2Beds2Total Baths1,699Sqft4133 49TH AVENUE SST PETERSBURG, FL 33711MAXIMO MOORINGS Subdivision
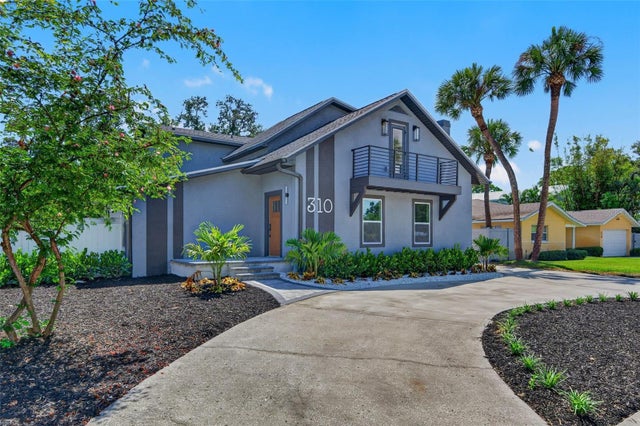 $1,075,000Single Family Residence For SaleActive5Beds4Total Baths3,230Sqft310 PARK STREET NST PETERSBURG, FL 33710DAVISTA REV MAP OF Subdivision