

For SaleSingle Family ResidenceActive
3730 Foster Hill Drive N
St Petersburg, FL 33704
$1,083,000
468 Days On Site
- 4Beds
- 6Baths3 full, 3 half
- 4,828Sq Ft
- $224Per Sq Ft
- 0.34Acres
- 1925Built
- Subdivision
- Allendale Terrace Blks A-B-1-2-3-4-5-6
- County
- Pinellas
- MLS®
- TB8414685
Overview
Your dream home awaits on coveted Foster Hill Drive in Allendale Terrace. Welcome to this spectacular Craftsman-style pool home situated on a rare double lot along a charming, tree-lined red brick street. This stunning residence seamlessly blends the historic charm of the 1920s with modern sophistication, all while offering the benefits of energy efficiency and peace of mind with solar panels, impact windows and a whole-house generator. Inside, you’ll find gorgeous hardwood floors throughout and thoughtfully designed built-ins in every room, offering abundant storage and unique details rarely found today. The home features two luxurious master suites, generous guest rooms, and spacious walk-in closets.The primary master suite boasts a walk-in wardrobe room the size of a bedroom, complete with custom built-ins for shoes, drawers, and ample hanging space. For those who love to entertain, the expansive kitchen offers extensive preparation and serving areas, a walk-in pantry with a secondary refrigerator, and a formal dining room with a built-in buffet and custom cabinetry. The cozy living room features a wood-burning fireplace with an impressive mantle, perfect for gatherings. Adjacent to the living room, behind elegant glass pocket doors, is a versatile room ideal for a baby grand piano, music studio, home office, or library. Sliding glass doors invite in natural light and fresh breezes during our beautiful fall and spring days. The kitchen opens to a bright café area overlooking an intimate brick courtyard with a tranquil waterfall fountain—perfect for enjoying your morning coffee or an evening glass of wine.The spectacular four-season room includes a wet bar and chef’s grill, with infinity corner glass doors that open fully to reveal the tropical, resort-style pool area—ideal for indoor-outdoor living. Need more dedicated spaces? The workshop provides endless possibilities for woodworking, an artist studio, yoga or fitness room, or any creative endeavor. Additionally, a separate studio apartment with its own entrance features a full bath and kitchenette, offering a perfect space for an office, an adult child, or rental income opportunity.
Listing Snapshot
- Price
- $1,083,000
- Days On Site
- 468 Days
- Bedrooms
- 4
- Inside Area (SqFt)
- 4,828 sqft
- Total Baths
- 6
- Full Baths
- 3
- Partial Baths
- 3
- Lot Size
- 0.34 Acres
- Year Built
- 1925
- MLS® Number
- TB8414685
- Status
- Active
- Property Tax
- $14,874.67 (2024)
- HOA/Condo/Coop Fees
- N/A
- Sq Ft Source
- Public Records
Property Details
General Features
18 items
- Acres
- 0.34
- Attached Garage
- Yes
- Direction Faces
- Southeast
- Energy Features
- Solar
- Foundation
- Slab
- Garage
- Yes
- Garage Spaces
- 2
- Green Energy Efficient
- Windows
- Levels
- Two
- Number Of Stories
- 2
- Parking
- Alley Access, Boat, Driveway, Garage Door Opener, On Street, Workshop in Garage, Attached
- Pets
- Yes
- Property Sub Type
- Single Family Residence
- Sewer
- Public Sewer
- SqFt Total
- 4,828
- Style
- Craftsman
- Utilities
- Cable Available, Natural Gas Available, Cable Connected, Electricity Connected, Natural Gas Connected, Sewer Connected, Water Connected
- Water Source
- Public
Interior Features
24 items
- Appliances
- Dishwasher, Disposal, Gas Water Heater, Microwave, Range, Range Hood, Refrigerator, Tankless Water Heater
- Basement
- Crawl Space
- Cooling
- Central Air
- Fireplace
- Yes
- Fireplace Features
- Family Room, Wood Burning
- Flooring
- Tile, Wood
- Furnished
- Unfurnished
- Heating
- Electric
- Interior
- Built-in Features, Walk-In Closet(s), Wet Bar
- Laundry Features
- Inside, Laundry Room
- Window Features
- Window Coverings, Window Treatments
Rooms
| Room | Dimensions | Level | Features |
|---|---|---|---|
| Balcony/Porch/Lanai | 29x20 | First | |
| Bedroom 2 | 23x15 | Second | |
| Bedroom 3 | 18x12 | Second | |
| Bedroom 4 | 11x11 | Second | |
| Den | 19x9 | First | |
| Dinette | 16x13 | First | |
| Dining Room | 14x13 | First | |
| Kitchen | 26x11 | First | |
| Laundry | 19x10 | First | |
| Living Room | 23x15 | First | |
| Master Bathroom | 17x12 | Second | |
| Master Bedroom | 25x21 | Second | |
| Workshop | 29x20 | First |
Exterior Features
12 items
- Construction Details
- Block, Vinyl Siding, Frame
- Exterior
- Storage
- Fencing
- Fenced, Vinyl
- Lot Features
- Near Public Transit
- Other Structures
- Guest House
- Patio And Porch
- Covered, Enclosed
- Pool Features
- Gunite, Private
- Private Pool
- Yes
- Roof
- Membrane
- View
- Garden, Pool
- Waterview
- Garden, Pool
- Windows/Doors
- Window Coverings, Window Treatments
Community Features
4 items
- Community Features
- Street Lights
- MLS Area
- 33704 - St Pete/Euclid
- Township
- 31
- Financing Terms Available
- Cash, Conventional
Location
3730 Foster Hill Drive N, St Petersburg, FL 33704 · 33704 - St Pete/Euclid


Neighborhood & Commute
ZIP Code 33704
- Median household income
- $107,985
- Income per person
- $73,235
- Households
- 8,101
- Average household size
- 2.08
- Median age
- 48.2
Source: Walk Score.
Disclosure: Community information and market data powered by Constellation Data Labs. Information is deemed reliable but not guaranteed.
Schools
- Elementary School
- John M Sexton Elementary-PN
- Middle School
- Meadowlawn Middle-PN
- High School
- St. Petersburg High-PN
Price & Status History
- Listing updated with changes from the MLS®
- Price changed to $1,083,000
- Status changed to Active
- Listing first seen on site
Friends & Family
Similar Homes
For sale in St Petersburg, single family residence, within 20% of this price.
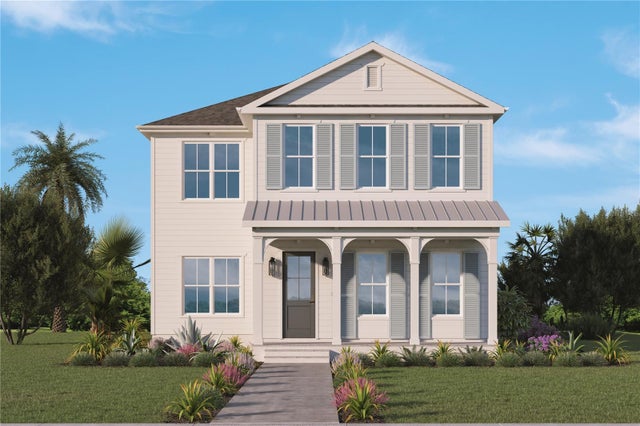 $1,249,000Single Family Residence For SaleActive4Beds4Total Baths2,878Sqft736 47TH AVENUE NST PETERSBURG, FL 33703ARCADIA SUB Subdivision
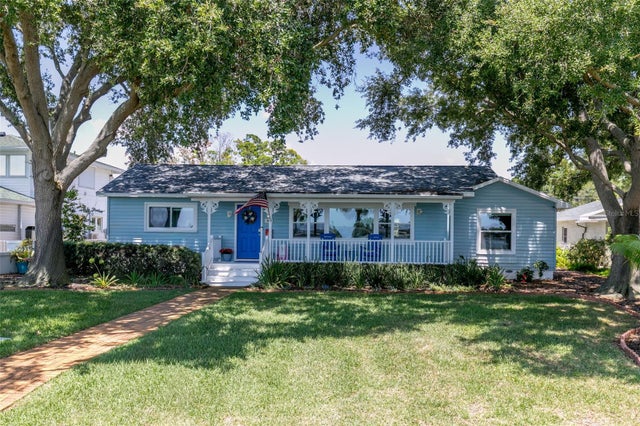 $1,249,900Single Family Residence For SaleActive4Beds3Total Baths2,270Sqft110 SUNSET DRIVE SST PETERSBURG, FL 33707DAVISTA REV MAP OF Subdivision
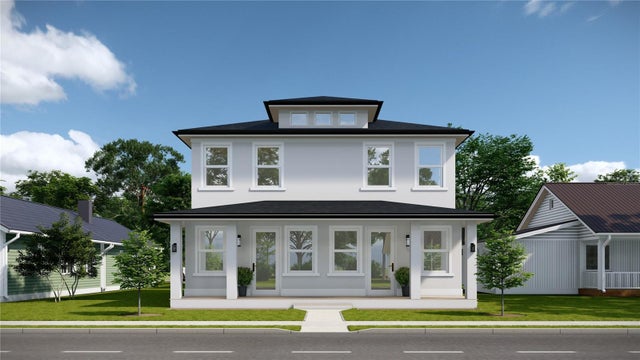 $1,250,000Single Family Residence For SaleActive8Beds8Total Baths3,592Sqft2826 38TH AVENUE NST PETERSBURG, FL 33713PONCE DE LEON PARK Subdivision
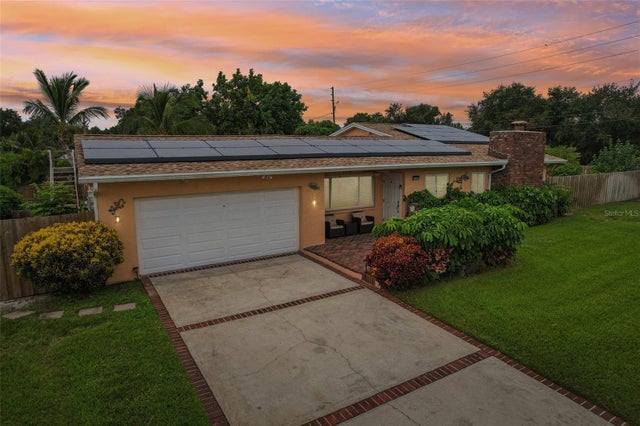 $1,250,000Single Family Residence For SaleActive3Beds2Total Baths2,480Sqft398 COLONY POINT ROAD SST PETERSBURG, FL 33705BAY COLONY ESTATES Subdivision