

For SaleSingle Family ResidenceActive
310 Park Street N
St Petersburg, FL 33710
$1,075,000
129 Days On Site
- 5Beds
- 4Baths4 full
- 3,230Sq Ft
- $333Per Sq Ft
- 0.22Acres
- 1925Built
- Subdivision
- Davista Rev Map Of
- County
- Pinellas
- MLS®
- TB8522579
Overview
Virtually Staged. "Classic Meets Modern Living" This beautifully reimagined 1925 residence has been completely redesigned for today’s city dweller while preserving the charm and character that make older homes so special. Offering 3,230 square feet of living space, this impressive property features 5 bedrooms, 4 full bathrooms, and a versatile bonus room. The oversized attached garage provides an exceptional 792 square feet of space with an impressive 22’ x 36’ footprint—perfect for vehicles, storage, hobbies, or a workshop. Upon entering, you’re welcomed by a spacious foyer complete with a conveniently designed custom drop zone. The inviting living room features a wood-burning fireplace, and the room is filled with natural light. From there, the dining room, kitchen, and family room flow seamlessly together, creating an open and functional floor plan ideal for both everyday living and entertaining. The family room features vaulted ceilings and offers easy access to the side yard, designed with a paver patio and room for a pool or additional entertainment options. The thoughtfully designed kitchen offers abundant cabinet and counter space, highlighted by a striking red gas range and a stainless steel appliance package. Just steps away, a large walk-in pantry features custom built-ins, extensive shelving, and dedicated wine storage. The first floor includes two bedrooms and two full bathrooms. The rear bedroom serves as a private ensuite with a walk-in shower, while the second bedroom enjoys convenient access to the hall bath. A nautically inspired tile design creates a distinctive and memorable bathroom experience. At the rear of the home, you’ll find a laundry area and mudroom leading to a flexible bonus room that could serve as a fifth bedroom, nanny suite, home office, media room, fitness space, or playroom. The second floor is equally impressive. The staircase off the hallway leads to a spacious landing accented by a Juliet balcony with glimpses of the water behind the home. This level features a second-floor laundry room with a wet bar and 2 bedrooms. The first bedroom has an en suite bathroom and large closets. The other bedroom is the spectacular primary suite. The primary retreat boasts elevated ceilings, generous walk-in closets, and a spa-inspired bathroom designed for ultimate relaxation. An additional sitting room at the front of the home provides extra storage and opens to another Juliet-style balcony overlooking Park Street. Outside, the property offers exceptional functionality with a circular front driveway, a side driveway extending to the rear of the property, and the attached two-car garage. The location is simply unmatched. Situated on prestigious Park Street, you’re just minutes from the Gulf beaches, shopping, dining, and entertainment along Central Avenue, and within walking distance of Admiral Farragut Academy. Whether you’re enjoying sunsets at the beach or the vibrant energy of downtown St. Petersburg, this central location offers easy access to both. Designed for modern living while honoring its historic roots, this exceptional home offers the perfect combination of style, comfort, functionality, and location. All worked permitted with the City of St Petersburg
Listing Snapshot
- Price
- $1,075,000
- Days On Site
- 129 Days
- Bedrooms
- 5
- Inside Area (SqFt)
- 3,230 sqft
- Total Baths
- 4
- Full Baths
- 4
- Partial Baths
- 0
- Lot Size
- 0.22 Acres
- Year Built
- 1925
- MLS® Number
- TB8522579
- Status
- Active
- Property Tax
- $8,905 (2025)
- HOA/Condo/Coop Fees
- N/A
- Sq Ft Source
- Owner
Property Details
General Features
14 items
- Acres
- 0.22
- Attached Garage
- Yes
- Direction Faces
- Northeast
- Foundation
- Slab
- Garage
- Yes
- Garage Spaces
- 2
- Levels
- Two
- Number Of Stories
- 2
- Parking
- Circular Driveway, Driveway, Garage Faces Side, Guest, Attached
- Property Sub Type
- Single Family Residence
- Sewer
- Public Sewer
- SqFt Total
- 3,950
- Utilities
- Natural Gas Available, Electricity Connected, Natural Gas Connected, Sewer Connected, Water Connected
- Water Source
- Public
Interior Features
15 items
- Appliances
- Dishwasher, Gas Water Heater, Microwave, Range, Range Hood, Refrigerator, Tankless Water Heater
- Cooling
- Central Air
- Fireplace
- Yes
- Fireplace Features
- Family Room, Wood Burning
- Flooring
- Tile, Wood
- Furnished
- Unfurnished
- Heating
- Central
- Interior
- Cathedral Ceiling(s), Eat-in Kitchen, High Ceilings, Open Floorplan, Stone Counters, Vaulted Ceiling(s), Walk-In Closet(s), Wet Bar
- Laundry Features
- Electric Dryer Hookup, Inside, Laundry Closet, Laundry Room, Washer Hookup
- Window Features
- Insulated Windows
Rooms
| Room | Dimensions | Level | Features |
|---|---|---|---|
| Dining Room | 12x9 | ||
| Family Room | 12x21 | ||
| Kitchen | 21x9 | ||
| Living Room | 19x17 | ||
| Master Bedroom | 15x17 |
Exterior Features
6 items
- Construction Details
- Stucco, Frame
- Exterior
- Lighting, Rain Gutters
- Fencing
- Fenced, Vinyl
- Patio And Porch
- Patio, Side Porch
- Roof
- Shingle
- Windows/Doors
- Insulated Windows
Community Features
4 items
- MLS Area
- 33710 - St Pete/Crossroads
- Township
- 31
- Financing Terms Available
- Cash, Conventional, VA Loan
- Roads
- Asphalt
Location
310 Park Street N, St Petersburg, FL 33710 · 33710 - St Pete/Crossroads


Neighborhood & Commute
ZIP Code 33710
- Median household income
- $73,355
- Income per person
- $42,225
- Households
- 15,016
- Average household size
- 2.20
- Median age
- 47.3
Source: Walk Score.
Disclosure: Community information and market data powered by Constellation Data Labs. Information is deemed reliable but not guaranteed.
Schools
- Elementary School
- Azalea Elementary-PN
- Middle School
- Azalea Middle-PN
- High School
- Boca Ciega High-PN
Price & Status History
- Listing updated with changes from the MLS®
- Price changed to $1,075,000
- Listing first seen on site
- Status changed to Active
Friends & Family
Similar Homes
For sale in St Petersburg, single family residence, within 20% of this price.
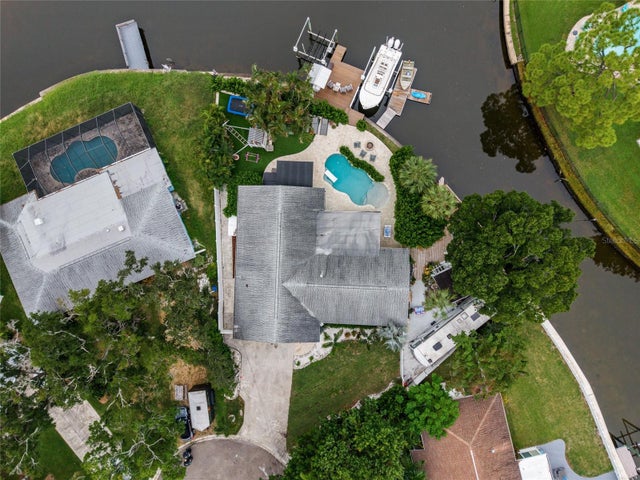 $1,200,000Single Family Residence For SaleActive4Beds3Total Baths1,887Sqft4785 BUTTERFLY PLACE NEST PETERSBURG, FL 33703SHORE ACRES BUTTERFLY LAKE REP Subdivision
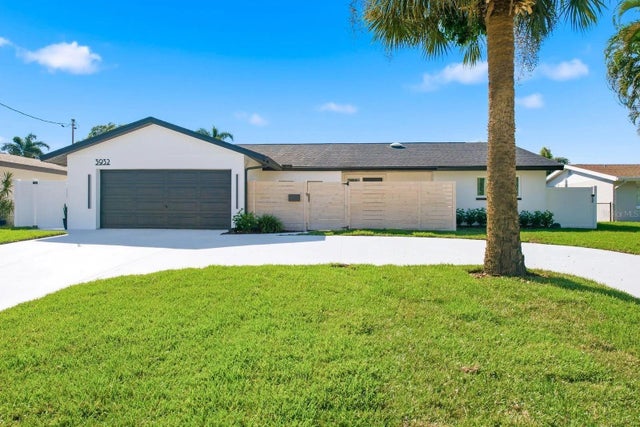 $1,200,000Single Family Residence For SaleActive3Beds2Total Baths2,000Sqft3932 SHORE ACRES BOULEVARD NEST PETERSBURG, FL 33703PATRICIAN POINT Subdivision
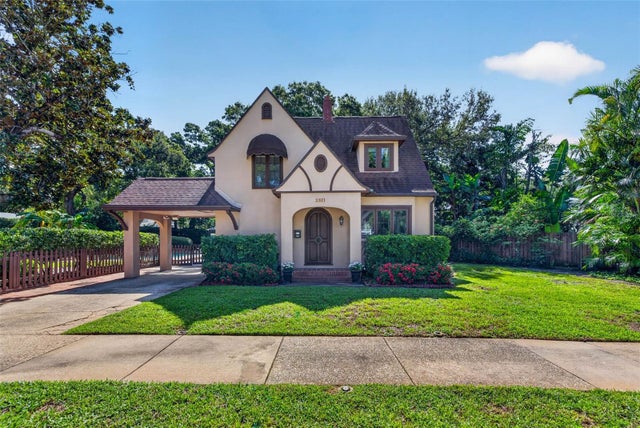 $1,200,000Single Family Residence For SaleActive2Beds3Total Baths1,480Sqft2321 14TH STREET NST PETERSBURG, FL 33704WOODLAWN Subdivision
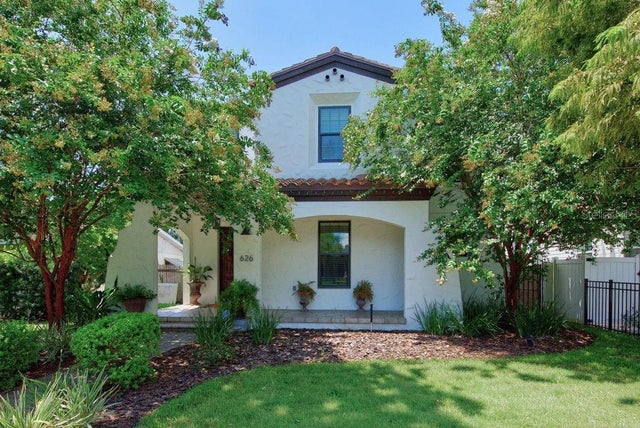 $1,215,000Single Family Residence For SaleActive5Beds4Total Baths2,568Sqft626 35TH AVENUE NST PETERSBURG, FL 33704BRIDGEWAY ADD Subdivision