

For SaleSingle Family ResidenceActive
548 47th Avenue N
St Petersburg, FL 33703
$1,245,000
65 Days On Site
- 4Beds
- 4Baths3 full, 1 half
- 2,842Sq Ft
- $438Per Sq Ft
- 0.13Acres
- 2027Built
- Subdivision
- New England Sub
- County
- Pinellas
- MLS®
- TB8547441
Overview
Virtually Staged. Under Construction. Welcome to a beautifully designed 2,842-square-foot home where distinctive Mediterranean-inspired architecture meets modern, versatile living. Offering 4 bedrooms and 3.5 baths, the thoughtfully designed floor plan features a private office near the entry and an expansive open-concept kitchen, dining area, and great room anchored by a cozy fireplace. A first-floor bedroom provides flexibility for guests or a variety of living arrangements. Upstairs, the spacious primary suite is complemented by two additional bedrooms, a dedicated laundry room, and a versatile loft with a dry bar—an ideal setting for movie nights, entertaining, or simply unwinding. Centrally located in St. Petersburg, this home places you near the city's dining, shopping, parks, entertainment, and waterfront attractions, offering a wonderful balance of style, comfort, and convenience. Renderings are for illustrative purposes only and may include optional or upgraded features. Final construction details, materials, and finishes may vary. Estimated completion date: February 2027.
Listing Snapshot
- Price
- $1,245,000
- Days On Site
- 65 Days
- Bedrooms
- 4
- Inside Area (SqFt)
- 2,842 sqft
- Total Baths
- 4
- Full Baths
- 3
- Partial Baths
- 1
- Lot Size
- 0.13 Acres
- Year Built
- 2027
- MLS® Number
- TB8547441
- Status
- Active
- Property Tax
- $6,049.57 (2025)
- HOA/Condo/Coop Fees
- N/A
- Sq Ft Source
- Builder
Property Details
General Features
13 items
- Acres
- 0.13
- Direction Faces
- North
- Foundation
- Slab
- Garage
- Yes
- Garage Spaces
- 2
- Home Warranty
- Yes
- Levels
- Two
- Number Of Stories
- 2
- Property Condition
- Under Construction, New Construction
- Property Sub Type
- Single Family Residence
- Sewer
- Public Sewer
- SqFt Total
- 2,842
- Water Source
- Public
Interior Features
12 items
- Appliances
- Dishwasher, Dryer, Microwave, Range Hood, Refrigerator, Washer
- Cooling
- Central Air
- Fireplace
- Yes
- Fireplace Features
- Electric
- Flooring
- Hardwood
- Furnished
- Unfurnished
- Heating
- Central
- Interior
- Dry Bar, High Ceilings, Open Floorplan
- Laundry Features
- Laundry Room
- Window Features
- Blinds
Rooms
| Room | Dimensions | Level | Features |
|---|---|---|---|
| Kitchen | Pantry | ||
| Master Bedroom | Double Vanity |
Exterior Features
4 items
- Construction Details
- HardiPlank Type, Stucco
- Exterior
- Private Entrance, Private Yard
- Roof
- Shingle
- Windows/Doors
- Blinds
Community Features
3 items
- MLS Area
- 33703 - St Pete
- Township
- 31
- Roads
- Asphalt
Location
548 47th Avenue N, St Petersburg, FL 33703 · 33703 - St Pete


Neighborhood & Commute
ZIP Code 33703
- Median household income
- $100,570
- Income per person
- $63,473
- Households
- 11,129
- Average household size
- 2.15
- Median age
- 44.9
Source: Walk Score.
Disclosure: Community information and market data powered by Constellation Data Labs. Information is deemed reliable but not guaranteed.
Schools
- Elementary School
- John M Sexton Elementary-PN
- Middle School
- Meadowlawn Middle-PN
- High School
- Northeast High-PN
Price & Status History
- Listing updated with changes from the MLS®
- Price changed to $1,245,000
- Listing first seen on site
- Status changed to Active
Friends & Family
Similar Homes
For sale in St Petersburg, single family residence, within 20% of this price.
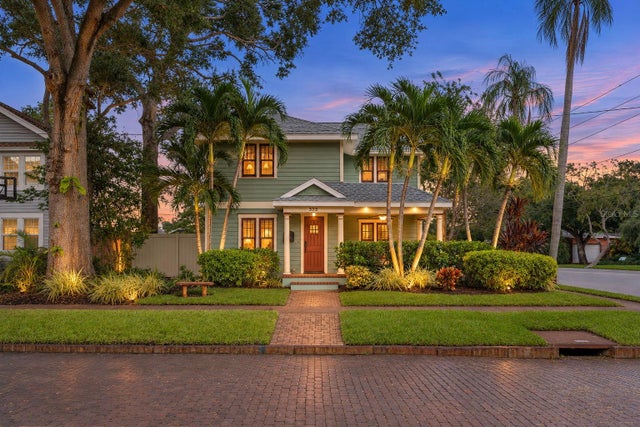 New Listing · a week on site$1,350,000Single Family Residence For SaleActive3Beds3Total Baths2,040Sqft375 17TH AVENUE NEST PETERSBURG, FL 33704M & J SUB Subdivision
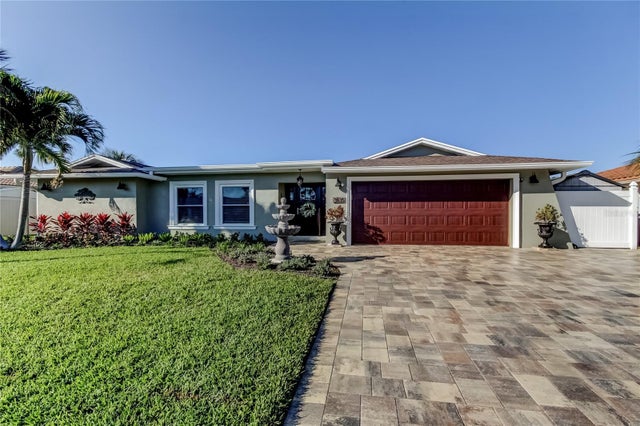 New Listing · 6 days on site$1,375,000Single Family Residence For SaleActive3Beds2Total Baths2,170Sqft3835 48 AVENUE SST PETERSBURG, FL 33711MAXIMO MOORINGS Subdivision
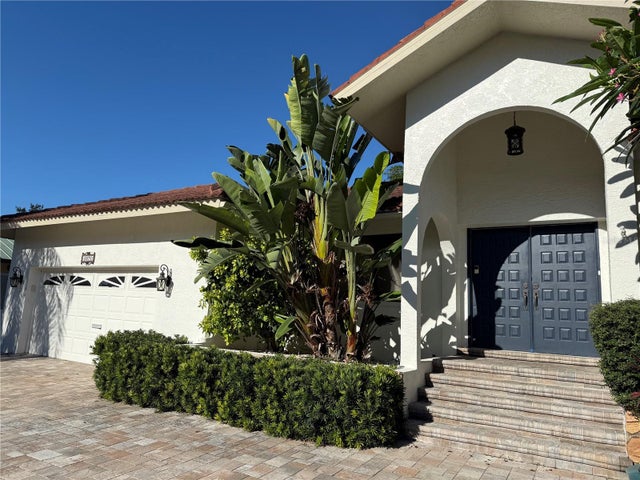 New Listing · 3 weeks on site$1,389,000Single Family Residence For SaleActive4Beds3Total Baths2,923Sqft5870 51ST STREET SST PETERSBURG, FL 33715BAYWAY ISLES Subdivision
 $1,393,500Single Family Residence For SaleActive4Beds6Total Baths2,965Sqft2532 1ST AVENUE NST PETERSBURG, FL 33713CLEMMONS COURT Subdivision