

For SaleSingle Family ResidenceActive
5101 Dover Street NE
St Petersburg, FL 33703
$1,395,000
120 Days On Site
- 5Beds
- 4Baths3 full, 1 half
- 2,888Sq Ft
- $483Per Sq Ft
- 0.29Acres
- 1965Built
- Subdivision
- Shore Acres Venice Sec 2nd Pt Rep Blk 7
- County
- Pinellas
- MLS®
- TB8530762
Overview
Welcome to 5101 Dover St NE, a masterfully updated waterfront retreat where luxury design meets effortless Florida living. This 5-bedroom, 3.5-bath residence has been reimagined with high-end finishes and modern conveniences throughout, offering an elevated lifestyle in one of St. Pete’s most desirable coastal communities.
Step inside to a bright, open layout anchored by a chef’s kitchen featuring quartz countertops, custom cabinetry, and premium appliances — including a built-in oven with integrated air fryer. Every detail has been thoughtfully curated to blend sophistication with everyday functionality.
The spacious primary suite provides a serene escape, while additional bedrooms offer flexibility for guests, family, or a dedicated home office. With 3.5 beautifully updated bathrooms, comfort and style are felt in every corner.
Outdoors, this home truly shines. Enjoy resort-style living with a large pool, hot tub, and a rare outdoor sauna — perfect for unwinding or entertaining. Boaters will appreciate the private boat lift, offering quick access to Tampa Bay’s open waters. A two-car garage and generous storage complete this exceptional property.
This is more than a home — it’s a lifestyle. Modern luxury, waterfront tranquility, and high-end upgrades come together to create a one-of-a-kind St. Pete sanctuary.
Listing Snapshot
- Price
- $1,395,000
- Days On Site
- 120 Days
- Bedrooms
- 5
- Inside Area (SqFt)
- 2,888 sqft
- Total Baths
- 4
- Full Baths
- 3
- Partial Baths
- 1
- Lot Size
- 0.29 Acres
- Year Built
- 1965
- MLS® Number
- TB8530762
- Status
- Active
- Property Tax
- $10,774.7 (2025)
- HOA/Condo/Coop Fees
- N/A
- Sq Ft Source
- Public Records
Property Details
General Features
16 items
- Acres
- 0.29
- Attached Garage
- Yes
- Direction Faces
- South
- Foundation
- Slab
- Garage
- Yes
- Garage Spaces
- 2
- Home Warranty
- Yes
- Levels
- Two
- Number Of Stories
- 2
- Parking
- Circular Driveway, Attached
- Property Sub Type
- Single Family Residence
- Sewer
- Public Sewer
- SqFt Total
- 3,160
- Style
- Coastal
- Utilities
- Electricity Connected, Underground Utilities
- Water Source
- Public
Interior Features
18 items
- Appliances
- Dishwasher, Disposal, Gas Water Heater, Range Hood, Refrigerator
- Cooling
- Central Air
- Fireplace
- Yes
- Fireplace Features
- Family Room, Wood Burning
- Flooring
- Tile, Vinyl
- Furnished
- Unfurnished
- Heating
- Central
- Interior
- Open Floorplan, Sauna
- Laundry Features
- Gas Dryer Hookup, Inside, Laundry Room
- Spa
- Yes
Rooms
| Room | Dimensions | Level | Features |
|---|---|---|---|
| Bedroom 2 | 13x10 | ||
| Bedroom 3 | 13x11 | ||
| Bedroom 4 | 12x10 | ||
| Dining Room | 21x13 | ||
| Family Room | 32x17 | ||
| Kitchen | 24x13 | Kitchen Island | |
| Laundry | 8x8 | ||
| Master Bedroom | 16x13 |
Exterior Features
14 items
- Construction Details
- Block, Other, Stucco
- Exterior
- Dock
- Fencing
- Masonry, Vinyl
- Lot Features
- Corner Lot, Waterfront
- Patio And Porch
- Front Porch
- Pool Features
- Gunite, Private
- Private Pool
- Yes
- Roof
- Tile
- Spa
- Yes
- Spa Features
- Heated, In Ground
- View
- Water
- Waterfront
- Yes
- Waterfront Features
- Canal Front
- Waterview
- Water
Community Features
4 items
- MLS Area
- 33703 - St Pete
- Township
- 31
- Financing Terms Available
- Cash, Conventional, FHA, VA Loan
- Roads
- Asphalt
Location
5101 Dover Street NE, St Petersburg, FL 33703 · 33703 - St Pete


Neighborhood & Commute
ZIP Code 33703
- Median household income
- $100,570
- Income per person
- $63,473
- Households
- 11,129
- Average household size
- 2.15
- Median age
- 44.9
Source: Walk Score.
Disclosure: Community information and market data powered by Constellation Data Labs. Information is deemed reliable but not guaranteed.
Price & Status History
- Listing updated with changes from the MLS®
- Price changed to $1,395,000
- Status changed to Active
- Listing first seen on site
Friends & Family
Similar Homes
For sale in St Petersburg, single family residence, within 20% of this price.
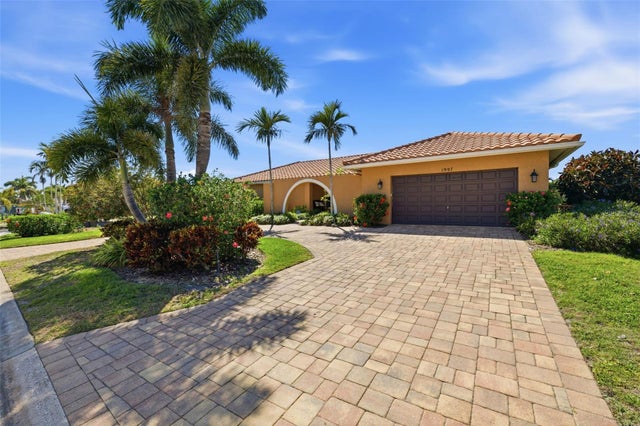 $1,525,000Single Family Residence For SaleActive4Beds3Total Baths2,472Sqft1997 HAWAII AVENUE NEST PETERSBURG, FL 33703VENETIAN ISLES Subdivision
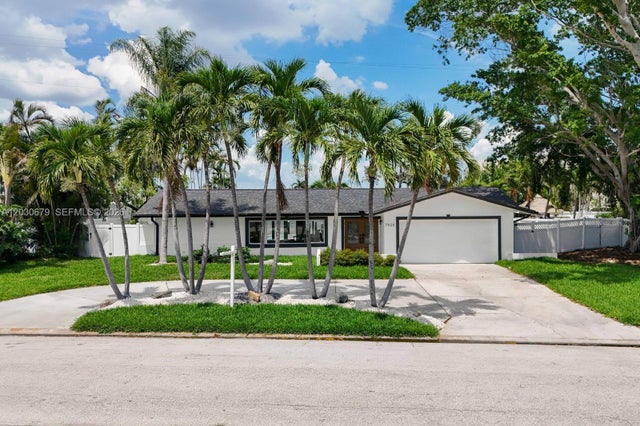 $1,528,828Single Family Residence For SaleActive3Beds3Total Baths2,186Sqft7905 9th AVE SSt Petersburg, FL 33707YACHT CLUB ESTATES Subdivision
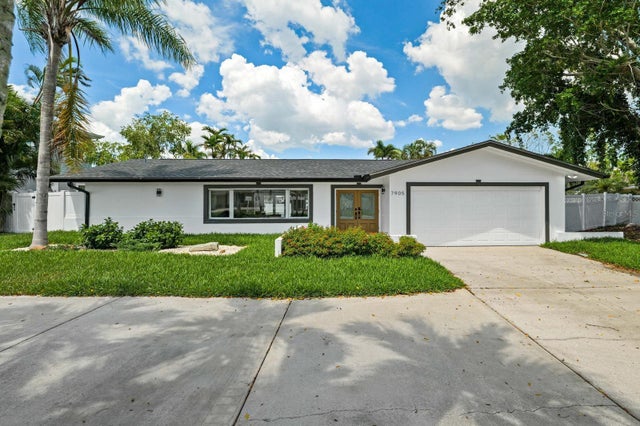 $1,528,828Single Family Residence For SaleActive3Beds3Total Baths2,186Sqft7905 9TH AVENUE SST PETERSBURG, FL 33707SOUTH CSWY ISLE YACHT CLUB ADD Subdivision
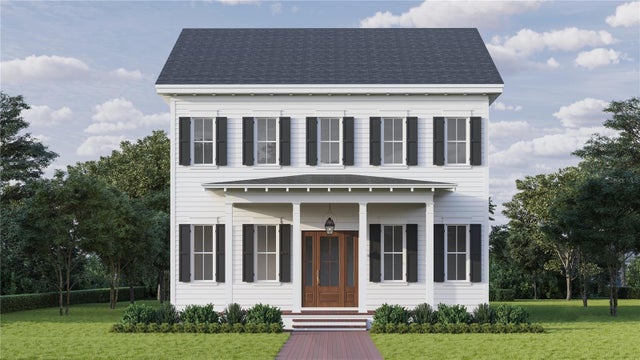 $1,549,000Single Family Residence For SaleActive6Beds4Total Baths3,485Sqft3320 15TH STREET NST PETERSBURG, FL 33704LANFIELD-SUMNER SUB Subdivision