

For SaleSingle Family ResidenceActive
3320 15th Street N
St Petersburg, FL 33704
$1,549,000
107 Days On Site
- 6Beds
- 4Baths4 full
- 3,485Sq Ft
- $444Per Sq Ft
- 0.15Acres
- 2027Built
- Subdivision
- Lanfield-Sumner Sub
- County
- Pinellas
- MLS®
- TB8534225
Overview
Under Construction. Estimated completion February 2027. Don't miss the chance to make this your dream home with Canopy Builders - St. Petersburg's most trusted name in luxury home construction. One of Canopy's newest floor plans, the Langford model features 5 bedrooms + Loft + Study + Butler's Pantry + Mudroom + Dining Room, 3 full bathrooms, and a detached two-car garage with a 609-square-foot ADU above offering 1 bedroom, 1 bathroom with a bathtub, a full kitchen, and a laundry closet. The main home offers 2,876 square feet, with an additional 609 square feet in the ADU for a total of 3,485 square feet. Nestled in a NON-FLOOD ZONE on a spacious 50x130 pool-ready lot within the desirable Magnolia Heights neighborhood, this home is located in one of St. Petersburg's most sought-after areas, known for its tree-lined streets and convenient access to local amenities. Pool plans available upon request. Canopy's in-house design team has professionally curated interior finishes and upgrades for the home, and buyers are invited to schedule a design meeting to learn more about the selections made. A welcoming covered front porch accented by Canopy's signature gas lanterns sets the tone as you step inside. Just off the foyer, the dining room is positioned to maximize natural light and connects seamlessly to the kitchen through the butler's pantry – featuring custom cabinetry and designer lighting – creating the perfect space for hosting and entertaining while giving great flow to the floor plan. The adjacent first-floor guest suite features an en suite bath with a white oak vanity, decorative tongue and groove trim work, designer wallpaper, and thoughtfully selected tile, making it the perfect space for guests or multigenerational living. At the heart of the home, the open-concept great room, dining area, and chef's kitchen are thoughtfully designed for both everyday living and effortless entertaining. The kitchen showcases cream cabinetry, upgraded countertops, brass hardware, and designer lighting. Just beyond the kitchen, the mudroom offers rich cabinetry and custom built-ins, creating the perfect drop zone. Upstairs, the loft provides a versatile second living space, ideal for relaxing, entertaining, or a media room, while the adjacent study offers the perfect work-from-home space. Two secondary bedrooms, each with walk-in closets, share a Jack-and-Jill bathroom, while the spacious laundry room includes custom cabinetry and a built-in sink. Privately tucked away, the primary suite serves as a peaceful retreat with an expansive walk-in closet and a luxurious en suite bath featuring cream cabinetry, marble finishes, dual vanities, a soaking tub, walk-in shower, and a private water closet. Above the detached garage, the thoughtfully designed ADU continues the home's elevated aesthetic with sage cabinetry, designer finishes, a full kitchen, one bedroom, one bathroom, and a laundry closet, ideal for guests, extended family, or added flexibility. This home is built with quality in mind, including Hardie Board plank siding, a tankless gas water heater, natural gas, impact-resistant windows, engineered hardwood flooring, and dual digital thermostats for independent climate control on both levels. Additional highlights include 10' ceilings on the main level, 9' ceilings upstairs, and 8' interior doors. Ideally located just 10 minutes from downtown St. Petersburg, 15 minutes from award-winning Gulf beaches, and 25 minutes from Tampa International Airport.
Listing Snapshot
- Price
- $1,549,000
- Days On Site
- 107 Days
- Bedrooms
- 6
- Inside Area (SqFt)
- 3,485 sqft
- Total Baths
- 4
- Full Baths
- 4
- Partial Baths
- 0
- Lot Size
- 0.15 Acres
- Year Built
- 2027
- MLS® Number
- TB8534225
- Status
- Active
- Property Tax
- $7,839.61 (2025)
- HOA/Condo/Coop Fees
- N/A
- Sq Ft Source
- Builder
Property Details
General Features
13 items
- Acres
- 0.15
- Direction Faces
- East
- Foundation
- Slab
- Garage
- Yes
- Garage Spaces
- 2
- Levels
- Two
- Number Of Stories
- 2
- Parking
- Alley Access, Garage Door Opener, Garage Faces Rear
- Property Condition
- Under Construction, New Construction
- Property Sub Type
- Single Family Residence
- Sewer
- Public Sewer
- SqFt Total
- 4,524
- Water Source
- Public
Interior Features
12 items
- Appliances
- Dishwasher, Disposal, Exhaust Fan, Gas Water Heater, Microwave, Range, Range Hood, Refrigerator, Tankless Water Heater
- Cooling
- Central Air
- Flooring
- Hardwood, Tile
- Furnished
- Unfurnished
- Heating
- Central
- Interior
- Crown Molding, Eat-in Kitchen, High Ceilings, Open Floorplan, Stone Counters, Walk-In Closet(s), In-Law Floorplan
- Laundry Features
- In Kitchen, Laundry Room, Upper Level
- Window Features
- ENERGY STAR Qualified Windows
Rooms
| Room | Dimensions | Level | Features |
|---|---|---|---|
| Great Room | First | ||
| Kitchen | First | ||
| Master Bathroom | Second | ||
| Master Bedroom | Second |
Exterior Features
6 items
- Construction Details
- Cement Siding, HardiPlank Type, Frame
- Exterior
- Lighting, Rain Gutters
- Lot Features
- Paved
- Patio And Porch
- Covered, Front Porch, Rear Porch
- Roof
- Shingle
- Windows/Doors
- ENERGY STAR Qualified Windows
Community Features
4 items
- MLS Area
- 33704 - St Pete/Euclid
- Township
- 31
- Financing Terms Available
- Cash, Conventional, FHA, VA Loan
- Roads
- Paved
Location
3320 15th Street N, St Petersburg, FL 33704 · 33704 - St Pete/Euclid


Neighborhood & Commute
ZIP Code 33704
- Median household income
- $107,985
- Income per person
- $73,235
- Households
- 8,101
- Average household size
- 2.08
- Median age
- 48.2
Source: Walk Score.
Disclosure: Community information and market data powered by Constellation Data Labs. Information is deemed reliable but not guaranteed.
Price & Status History
- Listing updated with changes from the MLS®
- Listing first seen on site
- Status changed to Active
Friends & Family
Similar Homes
For sale in St Petersburg, single family residence, within 20% of this price.
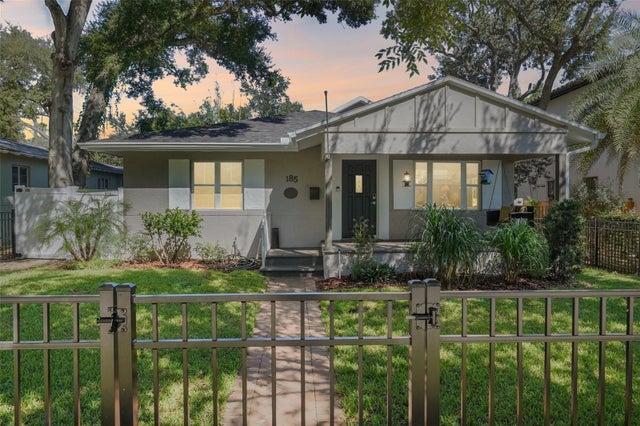 $1,599,000Single Family Residence For SaleActive5Beds3Total Baths2,886Sqft185 24TH AVENUE NST PETERSBURG, FL 33704BARNARD ERASTUS A S REV SUB Subdivision
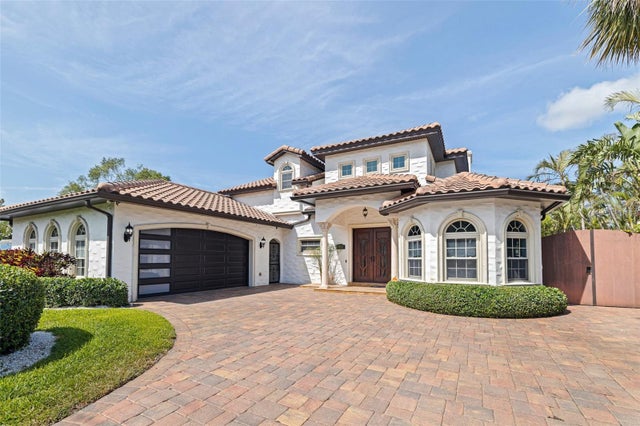 $1,599,900Single Family Residence For SaleActive3Beds3Total Baths3,366Sqft3931 POMPANO DRIVE SEST PETERSBURG, FL 33705LEWIS ISLAND SEC 1 Subdivision
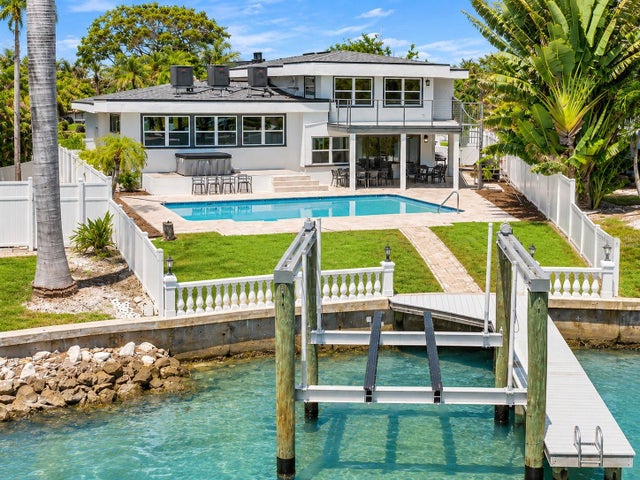 $1,625,000Single Family Residence For SaleActive3Beds3Total Baths3,410Sqft900 79TH STREET SST PETERSBURG, FL 33707SOUTH CSWY ISLE YACHT CLUB ADD Subdivision
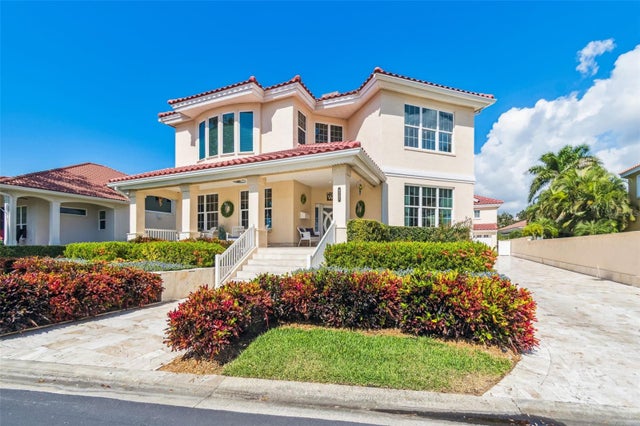 New Listing · 3 weeks on site$1,625,000Single Family Residence For SaleActive3Beds4Total Baths4,342Sqft4707 SKIMMER WAY SST PETERSBURG, FL 33711DOLPHIN CAY-PHASE 1 Subdivision