

For SaleSingle Family ResidenceActive
11171 53rd Avenue N
St Petersburg, FL 33708
$1,395,000
9 Days On Site
- 4Beds
- 4Baths4 full
- 2,834Sq Ft
- $492Per Sq Ft
- 0.31Acres
- 2017Built
- Subdivision
- Tuscany Highlands
- County
- Pinellas
- MLS®
- TB8564456
Overview
STUNNING CUSTOM TUSCAN-STYLE HOME IN UNINCORPORATED, NON-FLOOD, NON-EVACUATION ZONE of Pinellas County -4 BEDROOM, 4 BATH, 3-CAR GARAGE, beautifully designed backyard with fruit-bearing trees and SPECTACULAR HEATED POOL.
Situated on an oversized 1/3-acre lot in an unincorporated area of St. Petersburg, this 4-bedroom, 4-bathroom residence with a 3-car garage offers an open floor plan with soaring cathedral ceilings, exquisite finishes and details throughout. The spectacular salt water heated pool, fire pit, lanai and a relaxing garden create the perfect outdoor Florida lifestyle.
The gourmet kitchen is a chef's dream, featuring a professional-quality, dual-fuel Kitchen Aid gas range and grill, a new LG refrigerator, a Bosch dishwasher, a center island with a main sink and disposal, an additional prep-sink, beautiful soft-close wood cabinetry, granite countertops, tile backsplash and a spacious pantry.
The elegant formal dining room features custom regal pillars and a beautiful chandelier. Spacious living room offers built-in surround sound speakers and three-panel sliding glass doors that open to an expansive screened-in lanai overlooking a serene garden.
The luxurious primary suite features dual walk-in closets and an impressive ensuite bathroom with a freestanding bathtub, dual vanities and a stunning walk-in shower with custom ceiling-height tile work.
All bedrooms are generously sized and feature wood-style ceramic tile flooring. Additional interior highlights include 8-ft high solid knotty wood doors and Italian travertine flooring in the living areas. Euro Design custom closets, custom window shades throughout, and frameless shower doors.
Energy efficiency and quality construction are evident throughout the home, featuring spray foam Icynene insulation, high-efficiency 16 SEER air conditioning systems, insulated impact-resistant windows and doors, and a tankless gas water heater.
The beautifully landscaped backyard features a top-of-the-line vinyl hurricane fence, a custom brick paver driveway, a paver backyard patio, a custom-built pergola and fire pit and grill - perfect for entertaining family and friends and enjoying Florida's outdoor lifestyle.
Conveniently located near shopping, restaurants, everyday amenities and just minutes from the beautiful Gulf beaches.
A MUST-SEE PROPERTY! Experience the quality, craftsmanship, elegance and luxury of this remarkable home!
Listing Snapshot
- Price
- $1,395,000
- Days On Site
- 9 Days
- Bedrooms
- 4
- Inside Area (SqFt)
- 2,834 sqft
- Total Baths
- 4
- Full Baths
- 4
- Partial Baths
- 0
- Lot Size
- 0.31 Acres
- Year Built
- 2017
- MLS® Number
- TB8564456
- Status
- Active
- Property Tax
- $16,779.38 (2025)
- HOA/Condo/Coop Fees
- N/A
- Sq Ft Source
- Public Records
Property Details
General Features
16 items
- Acres
- 0.31
- Attached Garage
- Yes
- Direction Faces
- South
- Foundation
- Slab
- Garage
- Yes
- Garage Spaces
- 3
- Levels
- One
- Number Of Stories
- 1
- Parking
- Driveway, Garage Door Opener, Oversized, Attached
- Property Sub Type
- Single Family Residence
- Sewer
- Public Sewer
- SqFt Total
- 4,055
- Style
- Custom, Elevated
- Utilities
- Electricity Connected, Propane, Sewer Connected, Water Connected
- Water Source
- Public
- Zoning
- RES
Interior Features
11 items
- Appliances
- Convection Oven, Dishwasher, Range, Range Hood, Refrigerator, Tankless Water Heater, Washer
- Cooling
- Central Air
- Flooring
- Ceramic Tile
- Furnished
- Unfurnished
- Heating
- Central, Electric
- Interior
- Crown Molding, Eat-in Kitchen, High Ceilings, Open Floorplan, Stone Counters, Vaulted Ceiling(s), Walk-In Closet(s)
- Laundry Features
- Laundry Room
Rooms
| Room | Dimensions | Level | Features |
|---|---|---|---|
| Balcony/Porch/Lanai | 30x15 | First | |
| Kitchen | 25x15 | First | |
| Living Room | 30x30 | First | |
| Master Bedroom | 20x20 | First |
Exterior Features
8 items
- Construction Details
- Block, Brick, Stucco
- Exterior
- Fire Pit
- Fencing
- Vinyl
- Patio And Porch
- Front Porch, Patio, Rear Porch
- Pool Features
- In Ground, Heated, Private
- Private Pool
- Yes
- Roof
- Shingle
- Windows/Doors
- Sliding Doors
Community Features
3 items
- MLS Area
- 33708 - St Pete/Madeira Bch/N Redington Bch/Shores
- Township
- 31
- Roads
- Asphalt, Paved
Location
11171 53rd Avenue N, St Petersburg, FL 33708 · 33708 - St Pete/Madeira Bch/N Redington Bch/Shores


Neighborhood & Commute
ZIP Code 33708
- Median household income
- $76,272
- Income per person
- $56,328
- Households
- 8,370
- Average household size
- 1.87
- Median age
- 59.6
Source: Walk Score.
Disclosure: Community information and market data powered by Constellation Data Labs. Information is deemed reliable but not guaranteed.
Schools
- Elementary School
- Orange Grove Elementary-PN
- Middle School
- Osceola Middle-PN
- High School
- Seminole High-PN
Price & Status History
- Listing updated with changes from the MLS®
- Status changed to Active
- Listing first seen on site
Friends & Family
Similar Homes
For sale in St Petersburg, single family residence, within 20% of this price.
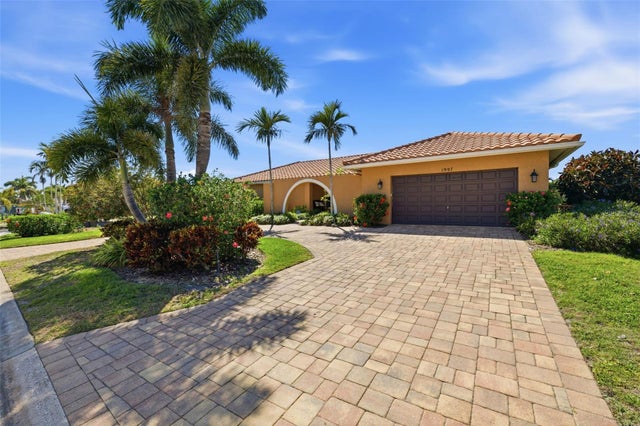 $1,525,000Single Family Residence For SaleActive4Beds3Total Baths2,472Sqft1997 HAWAII AVENUE NEST PETERSBURG, FL 33703VENETIAN ISLES Subdivision
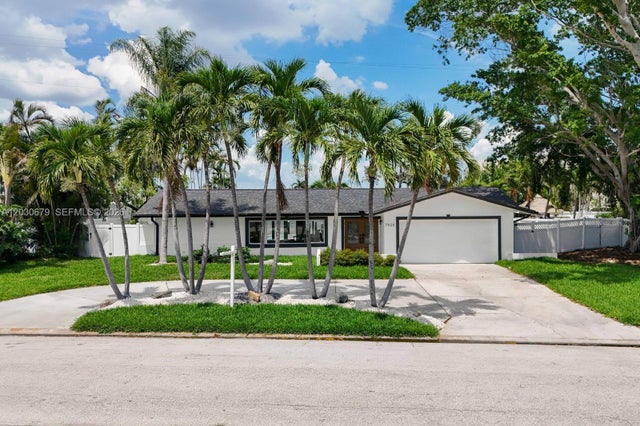 $1,528,828Single Family Residence For SaleActive3Beds3Total Baths2,186Sqft7905 9th AVE SSt Petersburg, FL 33707YACHT CLUB ESTATES Subdivision
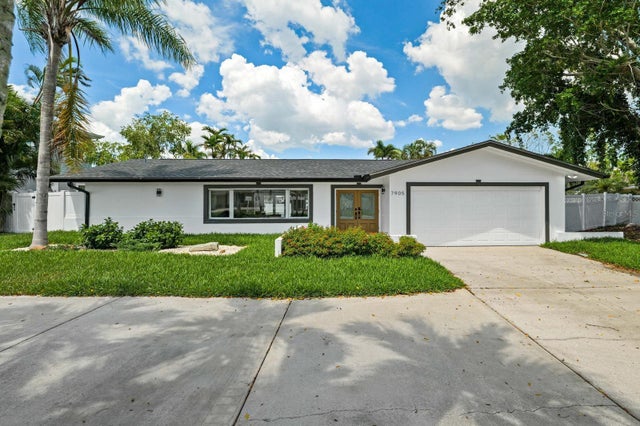 $1,528,828Single Family Residence For SaleActive3Beds3Total Baths2,186Sqft7905 9TH AVENUE SST PETERSBURG, FL 33707SOUTH CSWY ISLE YACHT CLUB ADD Subdivision
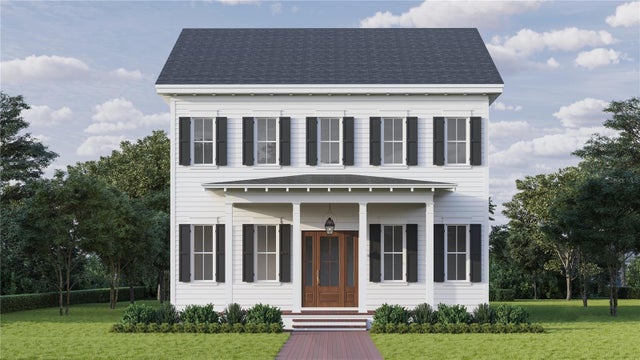 $1,549,000Single Family Residence For SaleActive6Beds4Total Baths3,485Sqft3320 15TH STREET NST PETERSBURG, FL 33704LANFIELD-SUMNER SUB Subdivision