

For SaleSingle Family ResidenceActive
2423 2nd Avenue N
St Petersburg, FL 33713
$1,399,000
35 Days On Site
- 4Beds
- 3Baths3 full
- 2,315Sq Ft
- $604Per Sq Ft
- 0.13Acres
- 2018Built
- Subdivision
- St Petersburg Investment Co Sub
- County
- Pinellas
- MLS®
- TB8557064
Overview
Virtually every aspect of this exceptionalultra-modern Kenwood residence has been renovated and enhanced to 2027 standards. Combining contemporary design, modern technology, and beautifully reimagined indoor and outdoor living, this property is a true modern showplace. Major upgrades include complete interior and exterior repainting; new flooring throughout; new electronically controlled, remote-operated window shades; new kitchen countertops and backsplash; replacement of all electrical receptacles with the latest modern designs; new LED lighting throughout the home; complete relandscaping of the entire property from scratch; a new travertine pool deck; whole-property underground drip irrigation; new exterior landscape lighting; designer custom fencing enclosing the entire property; a new Kohler whole-house generator system; a fully owned and paid-for solar power system; a custom two-part epoxy garage floor; a new climate-controlled garage heating and air-conditioning system; a custom, remotely controlled and illuminated pergola; and a new custom storage shed and new ac compressor.
Offering 4 bedrooms, 3 bathrooms, and approximately 2,315 square feet, this beautifully upgraded home showcases a striking modern aesthetic, sophisticated finishes, and inviting living spaces. The refreshed kitchen, contemporary lighting, new flooring, and carefully selected improvements create a cohesive, move-in-ready environment designed for comfort, functionality, and entertaining.
The outdoor experience is equally impressive, with the completely redesigned landscape creating a fresh, cohesive setting for the pool and spa. The travertine pool deck, custom fencing, landscape lighting, and illuminated, remote-controlled pergola combine to create an inviting private retreat for relaxation and entertaining.
Beyond its extensive cosmetic and landscape improvements, the home features an advanced $100,000 Savant home automation system. Control every light, fan, and window shade from your phone, along with the heated pool and spa. An integrated audio system and upgraded HVAC equipment further enhance comfort and convenience.
Located in the desirable Kenwood neighborhood of St. Petersburg, this distinctive residence is just two blocks from the restaurants and shops of Central Avenue, nine blocks from downtown St. Petersburg, and approximately a 10-minute walk from Tropicana Field, home of the Tampa Bay Rays. Don't miss this opportunity to own an ultra-modern masterpiece in one of St. Petersburg's most desirable areas.
Listing Snapshot
- Price
- $1,399,000
- Days On Site
- 35 Days
- Bedrooms
- 4
- Inside Area (SqFt)
- 2,315 sqft
- Total Baths
- 3
- Full Baths
- 3
- Partial Baths
- 0
- Lot Size
- 0.13 Acres
- Year Built
- 2018
- MLS® Number
- TB8557064
- Status
- Active
- Property Tax
- N/A
- HOA/Condo/Coop Fees
- N/A
- Sq Ft Source
- Public Records
Property Details
General Features
18 items
- Acres
- 0.13
- Attached Garage
- Yes
- Direction Faces
- South
- Energy Features
- Solar
- Foundation
- Slab
- Garage
- Yes
- Garage Spaces
- 2
- Levels
- Two
- Number Of Stories
- 2
- Parking
- Alley Access, Driveway, Garage Door Opener, Garage Faces Rear, Attached
- Pets
- Yes
- Property Sub Type
- Single Family Residence
- Security
- Closed Circuit Camera(s), Security System, Security System Owned
- Sewer
- Public Sewer
- SqFt Total
- 2,990
- Style
- Contemporary
- Utilities
- Cable Available, Natural Gas Available, Cable Connected, Electricity Connected, Natural Gas Connected, Sewer Connected, Water Connected
- Water Source
- Public
Interior Features
14 items
- Appliances
- Convection Oven, Dishwasher, Disposal, Dryer, Gas Cooktop, Ice Maker, Microwave, Range Hood, Refrigerator, Tankless Water Heater, Washer, Water Softener
- Cooling
- Central Air
- Furnished
- Unfurnished
- Heating
- Central
- Interior
- Dry Bar, High Ceilings, Open Floorplan, Smart Home, Stone Counters, Vaulted Ceiling(s), Walk-In Closet(s)
- Laundry Features
- Electric Dryer Hookup, Inside, Laundry Closet, Upper Level, Washer Hookup
- Window Features
- Double Pane Windows, ENERGY STAR Qualified Windows, Insulated Windows, Storm Window(s)
Rooms
| Room | Dimensions | Level | Features |
|---|---|---|---|
| Bedroom 2 | 11x14 | Second | |
| Bedroom 3 | 10x12 | Second | |
| Bedroom 4 | 14x14 | First | |
| Dining Room | 13x13 | First | |
| Kitchen | 13x16 | First | |
| Living Room | 19x17 | First | |
| Master Bedroom | 13x13 | Second |
Exterior Features
9 items
- Construction Details
- Block, Stucco
- Exterior
- Garden, Lighting, Private Yard, Storage
- Fencing
- Fenced
- Patio And Porch
- Front Porch
- Pool Features
- In Ground, Gunite, Heated, Salt Water, Solar Heat, Private
- Private Pool
- Yes
- Roof
- Shingle
- Spa Features
- Heated, In Ground
- Windows/Doors
- Double Pane Windows, ENERGY STAR Qualified Windows, Insulated Windows, Storm Window(s)
Community Features
4 items
- Community Features
- Street Lights
- MLS Area
- 33713 - St Pete
- Township
- 31
- Financing Terms Available
- Cash, Conventional, VA Loan
Location
2423 2nd Avenue N, St Petersburg, FL 33713 · 33713 - St Pete


Neighborhood & Commute
ZIP Code 33713
- Median household income
- $69,942
- Income per person
- $41,066
- Households
- 14,238
- Average household size
- 2.15
- Median age
- 42.3
Source: Walk Score.
Disclosure: Community information and market data powered by Constellation Data Labs. Information is deemed reliable but not guaranteed.
Price & Status History
- Listing updated with changes from the MLS®
- Price changed to $1,399,000
- Status changed to Active
- Listing first seen on site
Friends & Family
Similar Homes
For sale in St Petersburg, single family residence, within 20% of this price.
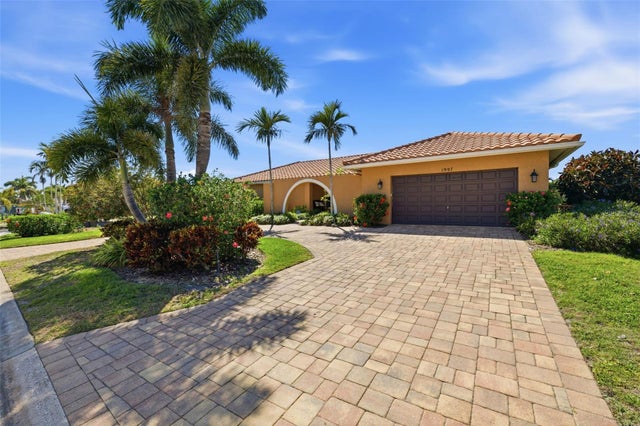 $1,525,000Single Family Residence For SaleActive4Beds3Total Baths2,472Sqft1997 HAWAII AVENUE NEST PETERSBURG, FL 33703VENETIAN ISLES Subdivision
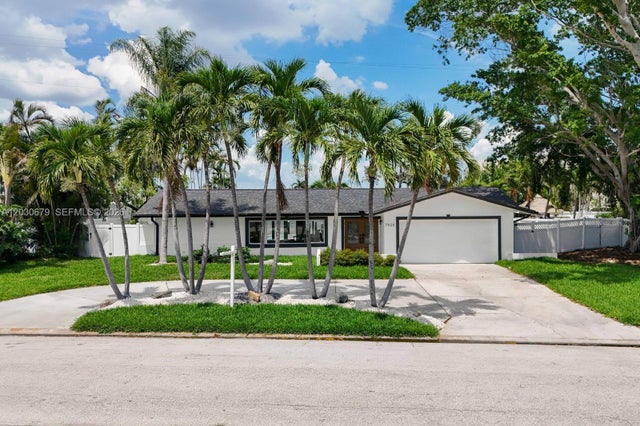 $1,528,828Single Family Residence For SaleActive3Beds3Total Baths2,186Sqft7905 9th AVE SSt Petersburg, FL 33707YACHT CLUB ESTATES Subdivision
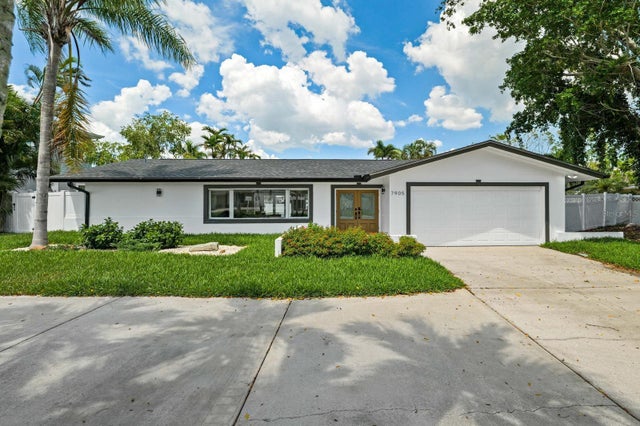 $1,528,828Single Family Residence For SaleActive3Beds3Total Baths2,186Sqft7905 9TH AVENUE SST PETERSBURG, FL 33707SOUTH CSWY ISLE YACHT CLUB ADD Subdivision
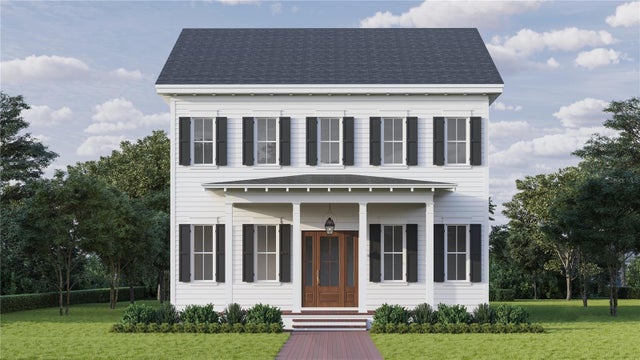 $1,549,000Single Family Residence For SaleActive6Beds4Total Baths3,485Sqft3320 15TH STREET NST PETERSBURG, FL 33704LANFIELD-SUMNER SUB Subdivision