

For SaleSingle Family ResidenceActive
1035 49th Avenue N
St Petersburg, FL 33703
$1,049,990
24 Days On Site
- 4Beds
- 3Baths3 full
- 2,963Sq Ft
- $354Per Sq Ft
- 0.15Acres
- 2026Built
- Subdivision
- Allendale Park
- County
- Pinellas
- MLS®
- TB8559955
Overview
Pre-Construction. To be built. NEW CONSTRUCTION - UNBEATABLE VALUE - ALLENDALE PARK – PREMIUM LOT!
Nestled in the heart of St. Pete’s prestigious Allendale neighborhood. Enjoy easy access to top-tier amenities, including the luxurious 18-hole championship golf course at Vinoy Golf Club, state-of-the-art facilities at the brand-new Speer YMCA, and lighted tennis courts, soccer fields, and a playground at Puryear Park. Just a few blocks away, 4th Street is a dynamic retail corridor, with access to any dining option a family needs. Publix, Whole Foods, and Trader Joe’s are a convenient 5-minute drive, or eat out at the historic El Cap’s burger joint or pick up something quick at Fresh Kitchen/Chik-Fil-A, whatever you feel like!
Families will appreciate close proximity to private schools: Shorecrest Prep and Canterbury School, as well as highly rated public schools, Shore Acres Elementary and Northeast High. Young athletes are in close proximity to a plethora of leagues: Basketball @ Speer YMCA, Soccer @ Puryear Park, and Baseball @ Northeast Little League (< 5 min drive)! Boaters can enjoy access to a public boat ramp available at Crisp Park! Commuters will love the prime location—nestled between Gandy Boulevard and I-275, providing effortless access to Downtown St. Pete, Downtown Tampa, and beyond.
Do not miss this opportunity to buy brand-new, FLOOD-RESISTANT construction in an up-and-coming neighborhood! PRE-CONSTRUCTION Buyers can choose from thousands of recently added interior and exterior finishes in our design studio alongside our designer.
Enjoy our competitive 1-2-10 year warranty program and energy efficiency reimbursement program! ACT NOW and contact one of our friendly New Home Specialists.
Listing Snapshot
- Price
- $1,049,990
- Days On Site
- 24 Days
- Bedrooms
- 4
- Inside Area (SqFt)
- 2,963 sqft
- Total Baths
- 3
- Full Baths
- 3
- Partial Baths
- 0
- Lot Size
- 0.15 Acres
- Year Built
- 2026
- MLS® Number
- TB8559955
- Status
- Active
- Property Tax
- $808.99 (2025)
- HOA/Condo/Coop Fees
- N/A
- Sq Ft Source
- Builder
Property Details
General Features
19 items
- Acres
- 0.15
- Attached Garage
- Yes
- Direction Faces
- North
- Foundation
- Slab
- Garage
- Yes
- Garage Spaces
- 2
- Green Energy Efficient
- Appliances, Insulation, Windows
- Home Warranty
- Yes
- Levels
- Two
- Parking
- Driveway, Garage Door Opener, Attached
- Pets
- Yes
- Property Condition
- New Construction
- Property Sub Type
- Single Family Residence
- Sewer
- Public Sewer
- SqFt Total
- 2,963
- Style
- Contemporary, Mid-Century Modern
- Utilities
- Cable Available, Electricity Connected, Water Connected
- Water Source
- Public
- Zoning
- NS-1
Interior Features
18 items
- Appliances
- Dishwasher, Disposal, Electric Water Heater, Microwave, Range
- Cooling
- Central Air
- Flooring
- Carpet, Ceramic Tile
- Furnished
- Unfurnished
- Heating
- Central
- Interior
- Built-in Features, Eat-in Kitchen, Tray Ceiling(s), Walk-In Closet(s)
- Laundry Features
- Electric Dryer Hookup, Inside, Laundry Room, Upper Level, Washer Hookup
- Window Features
- ENERGY STAR Qualified Windows, Storm Window(s)
Rooms
| Room | Dimensions | Level | Features |
|---|---|---|---|
| Bathroom 2 | 12x11 | ||
| Bedroom 3 | 12x11 | ||
| Bedroom 4 | 12x12 | Double Vanity, Granite Counters | |
| Dinette | 13x11 | ||
| Dining Room | 12x15 | ||
| Game Room | 13x16 | ||
| Kitchen | 12x15 | Granite Counters, Kitchen Island | |
| Living Room | 22x18 | ||
| Master Bathroom | 13x14 | ||
| Master Bedroom | 18x16 |
Exterior Features
6 items
- Construction Details
- Block, Cement Siding, Stone, Stucco
- Exterior
- Lighting, Rain Gutters
- Lot Features
- Paved
- Patio And Porch
- Covered, Front Porch, Rear Porch
- Roof
- Shingle
- Windows/Doors
- ENERGY STAR Qualified Windows, Storm Window(s)
Community Features
4 items
- MLS Area
- 33703 - St Pete
- Township
- 31
- Financing Terms Available
- Cash, Conventional, FHA, VA Loan
- Roads
- Asphalt
Location
1035 49th Avenue N, St Petersburg, FL 33703 · 33703 - St Pete


Neighborhood & Commute
ZIP Code 33703
- Median household income
- $100,570
- Income per person
- $63,473
- Households
- 11,129
- Average household size
- 2.15
- Median age
- 44.9
Source: Walk Score.
Disclosure: Community information and market data powered by Constellation Data Labs. Information is deemed reliable but not guaranteed.
Schools
- Elementary School
- John M Sexton Elementary-PN
- Middle School
- Meadowlawn Middle-PN
- High School
- Northeast High-PN
Price & Status History
- Listing updated with changes from the MLS®
- Status changed to Active
- Listing first seen on site
Friends & Family
Similar Homes
For sale in St Petersburg, single family residence, within 20% of this price.
 $1,175,000Single Family Residence For SaleActive4Beds3Total Baths2,693Sqft1717 MASSACHUSETTS AVENUE NEST PETERSBURG, FL 33703SHOREACRES CENTER Subdivision
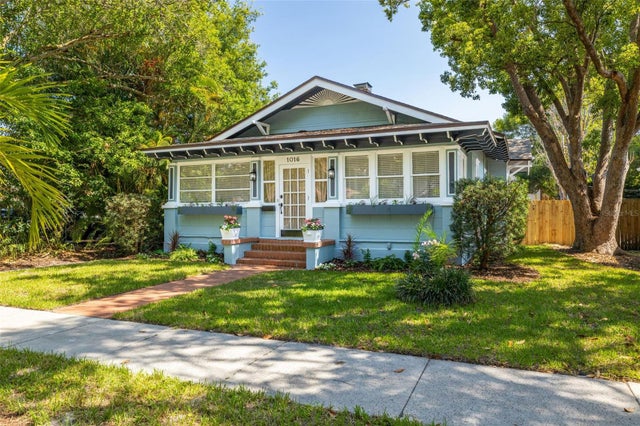 New Listing · a week on site$1,175,000Single Family Residence For SaleActive6Beds4Total Baths2,524Sqft1016 24TH AVENUE NST PETERSBURG, FL 33704BROADWAY ADD Subdivision
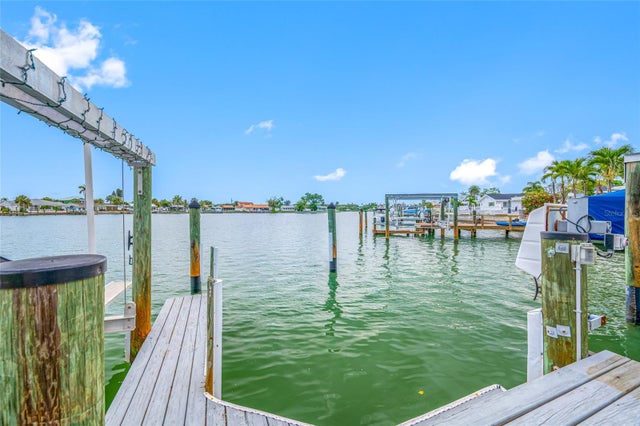 $1,179,000Single Family Residence For SaleActive2Beds3Total Baths1,986Sqft560 79TH STREET SST PETERSBURG, FL 33707SOUTH CSWY ISLE 4TH ADD Subdivision
 $1,190,000Single Family Residence For SaleActive6Beds5Total Baths3,646Sqft6921 MANGO AVENUE SST PETERSBURG, FL 33707PASADENA ON THE GULF SEC B Subdivision