

For SaleSingle Family ResidenceActive
8000 Elbow Lane N
St Petersburg, FL 33710
$1,200,000
10 Days On Site
- 4Beds
- 3Baths3 full
- 2,152Sq Ft
- $558Per Sq Ft
- 0.41Acres
- 1953Built
- Subdivision
- Golf Course & Jungle Sub Rev Map
- County
- Pinellas
- MLS®
- TB8564458
Overview
NEARLY HALF AN ACRE IN THE HEART OF JUNGLE PRADA—236 FEET DEEP NON FLOOD ZONE LOT, WITH AN OVERSIZED POOL, A 4-BEDROOM, 3-BATH MAIN HOME, AND A DETACHED GUEST CASITA. An extraordinary setting with room to entertain, escape, and live expansively, 8000 Elbow Lane N offers the presence of a private estate with the warmth and character of a thoughtfully curated home. Framed by mature oaks, palms, and bamboo, the expansive grounds create a lush backdrop for exceptional outdoor living. An oversized pool anchors the backyard retreat, surrounded by extensive paver decking, a pergola, and generous spaces for sun-soaked afternoons and intimate evening gatherings. The detached casita offers a private haven for guests or extended stays, while a separate workshop, storage shed, and backyard zipline bring versatility and a playful spirit to this remarkable property. A welcoming Trex front porch introduces interiors where timeless architectural details meet elevated finishes. Exposed beams, abundant natural light, custom window shutters, and luxury tile flooring establish an inviting atmosphere, complemented by recessed LED lighting and a shiplap living room accent wall with illuminated shelving. Beautifully tailored for cooking and entertaining, the kitchen features custom cabinetry, quartz and butcher block countertops, an NXR six-burner natural gas range with pot filler, a GE oven, and a Newair beverage cooler. Custom pullout shelving, an appliance garage with hydraulic lift, and a dedicated mixer cabinet with hydraulic lift deliver thoughtful functionality throughout. The ground-floor primary suite is a serene sanctuary, complete with a skylit ensuite featuring a soaking tub, European-style wet room, double vanity, rainfall showerhead, and handheld shower wand. A custom walk-in closet with a tongue-and-groove ceiling adds warmth and distinction. Upstairs, original hardwood floors extend throughout 3 oversized bedrooms, complemented by newer mini-split systems and a beautifully appointed bathroom with floor-to-ceiling tile, a floating vanity, and a walk-in shower with an illuminated niche. Extensive improvements include a new roof (2024), newer AZEK exterior siding, impact-rated windows and doors, a newer paver driveway, refreshed landscaping, newer vinyl fencing, and new irrigation. A dedicated laundry room, pool bathroom, Rinnai natural gas tankless water heater, 200-amp Eaton electrical panel, and attached one-car garage complete the residence. From its exceptional 236-foot depth to its inviting poolside retreat and detached casita, this distinctive Jungle Prada property offers an extraordinary combination of space, privacy, and character to appeal to the most discerning buyer.
Listing Snapshot
- Price
- $1,200,000
- Days On Site
- 10 Days
- Bedrooms
- 4
- Inside Area (SqFt)
- 2,152 sqft
- Total Baths
- 3
- Full Baths
- 3
- Partial Baths
- 0
- Lot Size
- 0.41 Acres
- Year Built
- 1953
- MLS® Number
- TB8564458
- Status
- Active
- Property Tax
- $6,056.89 (2025)
- HOA/Condo/Coop Fees
- N/A
- Sq Ft Source
- Public Records
Property Details
General Features
13 items
- Acres
- 0.41
- Attached Garage
- Yes
- Direction Faces
- North
- Foundation
- Slab
- Garage
- Yes
- Levels
- Two
- Number Of Stories
- 2
- Parking
- Attached
- Property Sub Type
- Single Family Residence
- Sewer
- Public Sewer
- SqFt Total
- 2,743
- Utilities
- Cable Available, Natural Gas Available, Cable Connected, Electricity Connected, Natural Gas Connected, Sewer Connected, Water Connected
- Water Source
- Public
Interior Features
11 items
- Appliances
- Cooktop, Dishwasher, Dryer, Freezer, Range Hood, Refrigerator, Washer
- Cooling
- Central Air
- Flooring
- Tile, Wood
- Furnished
- Negotiable
- Heating
- Central, Electric
- Interior
- Open Floorplan, Stone Counters, Walk-In Closet(s), In-Law Floorplan
- Laundry Features
- Laundry Room
- Window Features
- Skylight(s)
Rooms
| Room | Dimensions | Level | Features |
|---|---|---|---|
| Kitchen | First | ||
| Living Room | First | ||
| Master Bedroom | First |
Exterior Features
6 items
- Construction Details
- Block, Frame
- Exterior
- Dog Run, Permeable Paving
- Pool Features
- In Ground, Private
- Private Pool
- Yes
- Roof
- Membrane
- Windows/Doors
- Skylight(s)
Community Features
4 items
- MLS Area
- 33710 - St Pete/Crossroads
- Township
- 31
- Financing Terms Available
- Cash, Conventional, FHA, VA Loan
- Roads
- Asphalt
Location
8000 Elbow Lane N, St Petersburg, FL 33710 · 33710 - St Pete/Crossroads


Neighborhood & Commute
ZIP Code 33710
- Median household income
- $73,355
- Income per person
- $42,225
- Households
- 15,016
- Average household size
- 2.20
- Median age
- 47.3
Source: Walk Score.
Disclosure: Community information and market data powered by Constellation Data Labs. Information is deemed reliable but not guaranteed.
Price & Status History
- Listing updated with changes from the MLS®
- Status changed to Active
- Listing first seen on site
Friends & Family
Similar Homes
For sale in St Petersburg, single family residence, within 20% of this price.
 New Listing · 2 weeks on site$1,299,000Single Family Residence For SaleActive4Beds4Total Baths2,878Sqft1220 35TH AVENUE NST PETERSBURG, FL 33704VIRGINIA HEIGHTS Subdivision
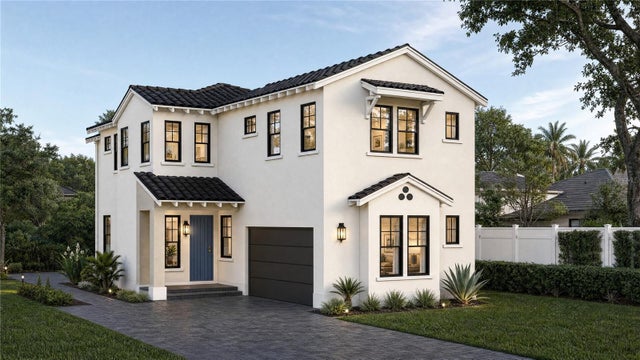 $1,299,000Single Family Residence For SaleActive4Beds4Total Baths3,118Sqft751 40TH AVENUE NST PETERSBURG, FL 33703ALLENDALE TERRACE Subdivision
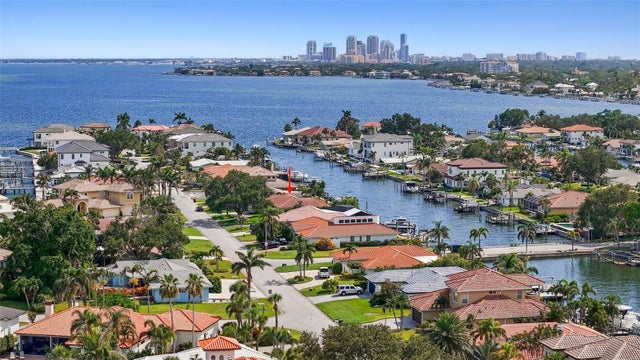 $1,299,000Single Family Residence For SaleActive3Beds3Total Baths2,126Sqft1985 CAROLINA AVENUE NEST PETERSBURG, FL 33703VENETIAN ISLES Subdivision
 $1,299,000Single Family Residence For SaleActive3Beds2Total Baths1,715Sqft4200 46TH AVENUE SST PETERSBURG, FL 33711MAXIMO MOORINGS Subdivision